
3771 Brookside Drive, Chaska, MN 55318
Local realty services provided by:CENTURY 21 Brainerd Realty, Inc.
3771 Brookside Drive,Chaska, MN 55318
$1,499,000
- 4 Beds
- 3 Baths
- 4,010 sq. ft.
- Single family
- Active
Upcoming open houses
- Fri, Sep 2512:00 pm - 06:00 pm
- Sat, Sep 2612:00 pm - 06:00 pm
- Sun, Sep 2712:00 pm - 06:00 pm
- Fri, Oct 0212:00 pm - 06:00 pm
- Sat, Oct 0312:00 pm - 06:00 pm
- Sun, Oct 0412:00 pm - 06:00 pm
Listed by: ryan s. johnson, jared stoneman
Office: pemberton re
MLS#:7141988
Source:NSMLS
Price summary
- Price:$1,499,000
- Price per sq. ft.:$342.39
About this home
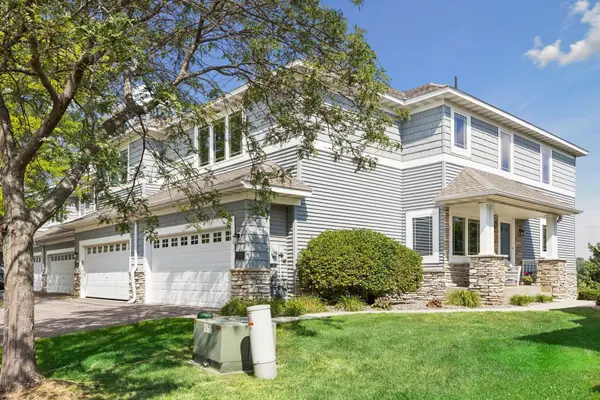
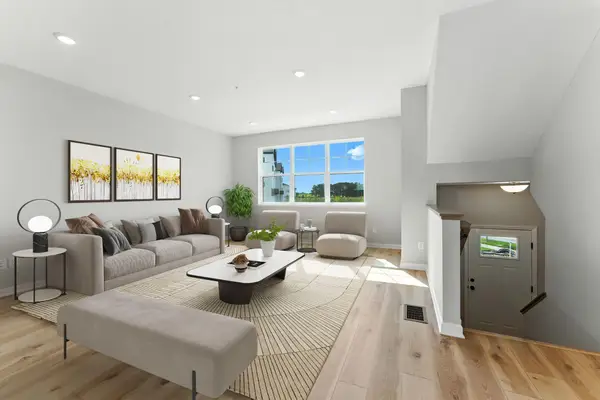
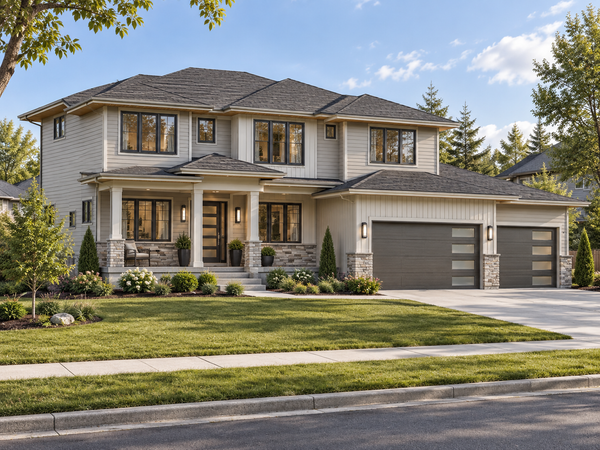
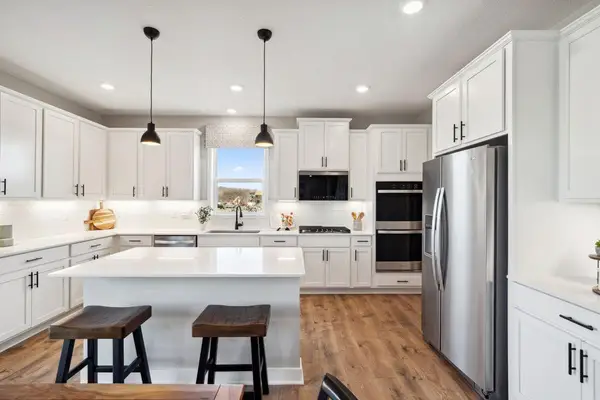
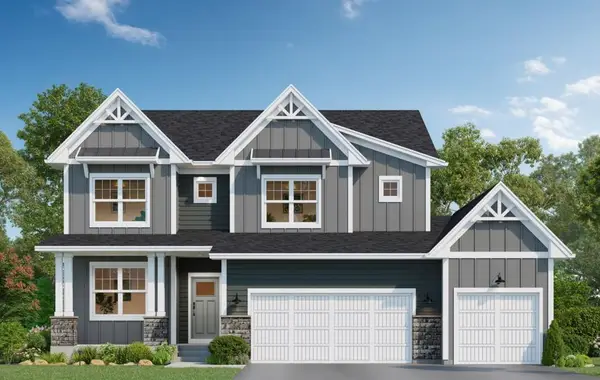
One Level Living at its finest. Custom Luxury Home with proven age-in-place features including a wheelchair-friendly layout, zero-entry living, roll-in shower, wide hallways, and 3-foot doors are complemented by vaulted ceilings, distinctive rooflines, and quality wood finishes. A four-season porch, 8-foot doors, and an oversized 3-car garage provide the perfect blend of comfort, style, and practicality. Other features include Marvin Elevate windows, custom cabinetry, and a sun-filled great room that flows into a beautiful four-season sunroom. The luxurious owner’s retreat includes a box-vault ceiling, soaking tub, walk-in shower, and spacious closet. Lower level adds two bedrooms, a 3/4 bath, huge family room and Golf Simulator/Flex Sport Space. Built with premium materials and an oversized heated garage with epoxy floor. Limited lots remain in Ensconced Woods and Carlson Bluffs. Build this plan, modify it, or design a fully custom home on your lot or ours.
Contact an agent
Home facts
- Year built:2026
- Subdivision & Development:Carlson Bluffs
- Listing ID #:7141988
- Added:1 day(s) ago
- Updated:September 23, 2026 at 12:22 PM
Rooms and interior
- Bedrooms:4
- Total bathrooms:3
- Full bathrooms:1
- Dining Description:Breakfast Bar, Informal Dining Room, Kitchen/Dining Room, Living/Dining Room
- Bathrooms Description:Full Basement, Main Floor Full Bath, Walk-In Shower Stall
- Kitchen Description:Cooktop, Dishwasher, Exhaust Fan, Microwave, Range, Refrigerator
- Basement:Yes
- Basement Description:Finished, Walkout
- Living area:4,010 sq. ft.
Heating and cooling
- Cooling:Central Air
- Heating:Forced Air
- Central air:Yes
Structure and exterior
- Roof:Age 8 Years or Less
- Year built:2026
- Building area:4,010 sq. ft.
- Lot area:0.33 Acres
- Levels:1 Story
Utilities
- Water:City Water - Connected
- Sewer:City Sewer - Connected
Finances and disclosures
- Price:$1,499,000
- Price per sq. ft.:$342.39
- Tax amount:$2,500 (2026)
Features and amenities
- Appliances:Exhaust Fan, Microwave, Range, Refrigerator
- Amenities:Air-To-Air Exchanger
Parking
- Parking description:Attached Garage, Insulated Garage
- Garage:Yes
- Garage spaces:3
New listings near 3771 Brookside Drive
- Coming Soon
 $469,900Coming Soon4 beds 4 baths2,364 sq. ft.
2711 Spy Glass Drive, Chaska, MN 55318
MLS# 7137379Listed by: RE/MAX ADVANTAGE PLUS - Open Wed, 12 to 5pmNew
 $393,990Active3 beds 3 baths1,921 sq. ft.
10362 Birchwood Circle, Chaska, MN 55318
MLS# 7148042Listed by: M/I HOMES - Open Fri, 12 to 6pmNew
 $1,399,000Active4 beds 4 baths3,587 sq. ft.
3760 Brookside Drive, Chaska, MN 55318
MLS# 7141965Listed by: PEMBERTON RE - Open Wed, 12 to 5pmNew
 $699,990Active5 beds 4 baths3,003 sq. ft.
4586 Percheron Boulevard, Chaska, MN 55318
MLS# 7144796Listed by: D.R. HORTON, INC. 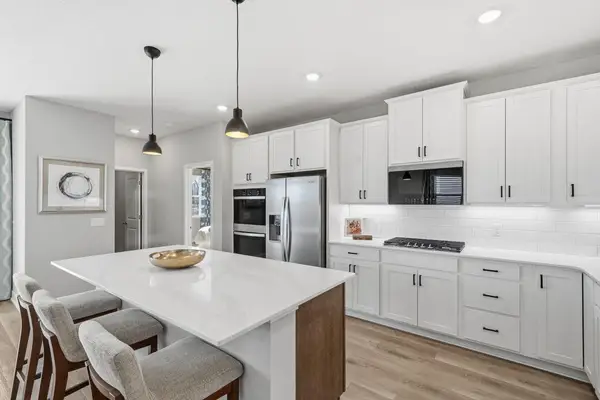 $710,000Pending4 beds 3 baths3,154 sq. ft.
1612 Oak Creek Drive, Chaska, MN 55318
MLS# 7147196Listed by: D.R. HORTON, INC.- New
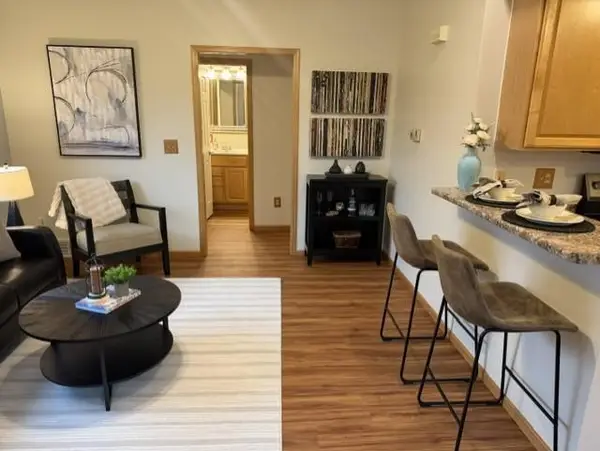 $174,999Active1 beds 1 baths660 sq. ft.
2814 Faulkner Drive, Chaska, MN 55318
MLS# 7147070Listed by: ANTHONY JAMES REAL ESTATE - New
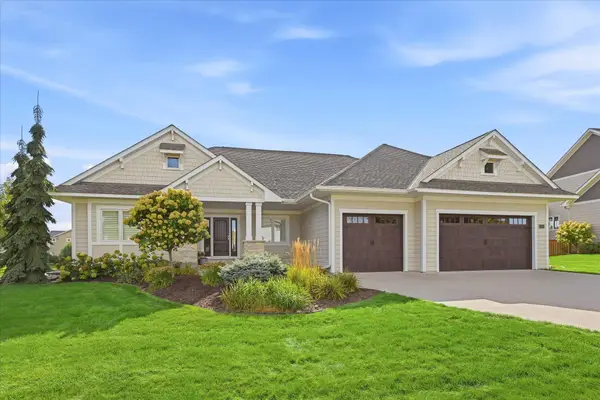 $775,000Active4 beds 4 baths3,514 sq. ft.
3204 Landon Court, Chaska, MN 55318
MLS# 7144057Listed by: EDINA REALTY, INC. - New
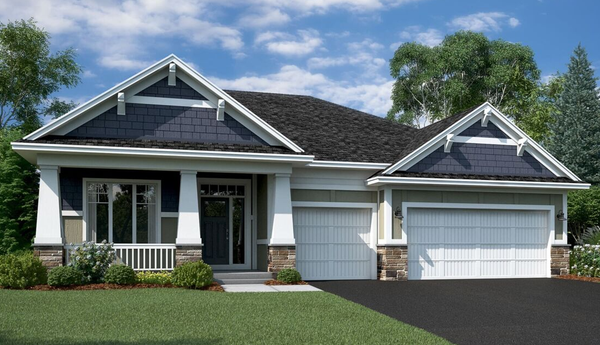 $799,855Active3 beds 3 baths2,959 sq. ft.
4195 Narrows Canyon Trail, Chaska, MN 55318
MLS# 7146703Listed by: M/I HOMES - New
 $826,865Active5 beds 4 baths3,931 sq. ft.
4179 Narrows Canyon Trail, Chaska, MN 55318
MLS# 7146686Listed by: M/I HOMES


Protect your home and budget from life's surprises with an Assurant Home Warranty, backed by a partner that supports you through every step of homeownership. Explore Plans.
©2026 Century 21 Real Estate LLC. All rights reserved. CENTURY 21®, the CENTURY 21 Logo and C21® are service marks owned by Century 21 Real Estate LLC. Century 21 Real Estate LLC fully supports the principles of the Fair Housing Act and the Equal Opportunity Act. Each office is independently owned and operated. Listing information is deemed reliable but not guaranteed accurate.