
533 Satori Way, Chaska, MN 55318
Local realty services provided by:CENTURY 21 Brainerd Realty, Inc.
533 Satori Way,Chaska, MN 55318
$390,000
- 3 Beds
- 3 Baths
- 2,160 sq. ft.
- Townhouse
- Pending
Listed by: nathan pentz
Office: keller williams classic rlty nw
MLS#:7092230
Source:NSMLS
Price summary
- Price:$390,000
- Price per sq. ft.:$180.56
- Monthly HOA dues:$420
About this home
Modern three-story Chaska townhome with over 2100 sqft of living space! Open main level flows seamlessly from the living area to the kitchen and dining room. Bright, updated kitchen featuring a walk-in pantry, quartz countertops, stainless steel appliances, and an large breakfast bar. Upstairs, you'll find a spacious primary suite with an ensuite bath, two additional bedrooms, a full bathroom, and convenient upper-level laundry. The entry-level has a flexible living space, a bathroom, and access to the two-car tuckunder garage. Deck on the main level overlooks the neighborhood. Tons of updates, see attached list. Tucked away on a private road, this home offers privacy and convenience! Surrounded by scenic walking paths and parks, Jonathan Elementary School, Chaska Town Course. Just a block from local restaurants and everyday amenities, with quick access to US-212.
Contact an agent
Home facts
- Year built:2017
- Subdivision & Development:Brooks Ridge Of Chaska
- Listing ID #:7092230
- Added:52 day(s) ago
- Updated:September 14, 2026 at 08:15 AM
Rooms and interior
- Bedrooms:3
- Total bathrooms:3
- Full bathrooms:1
- Half bathrooms:1
- Dining Description:Eat In Kitchen, Kitchen/Dining Room
- Bathrooms Description:Main Floor 1/2 Bath, Upper Level Full Bath
- Kitchen Description:Cooktop, Dishwasher, Microwave, Range
- Living area:2,160 sq. ft.
Heating and cooling
- Cooling:Central Air
- Heating:Forced Air
- Central air:Yes
Structure and exterior
- Roof:Age Over 8 Years
- Year built:2017
- Building area:2,160 sq. ft.
- Lot area:0.03 Acres
- Lot Features:Public Transit (w/in 6 blks), Tree Coverage - Medium
- Levels:2+ Story
Utilities
- Water:City Water - Connected
- Sewer:City Sewer - Connected
Finances and disclosures
- Price:$390,000
- Price per sq. ft.:$180.56
Features and amenities
- Appliances:Microwave, Range
- Amenities:Air-To-Air Exchanger
Parking
- Parking description:Asphalt, Attached Garage
- Garage:Yes
- Garage spaces:2
New listings near 533 Satori Way
- Coming SoonOpen Sat, 11am to 1pm
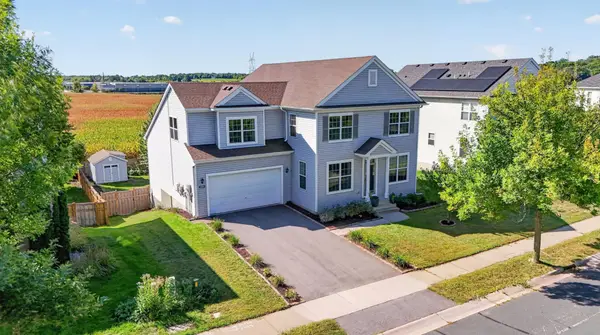 $559,900Coming Soon6 beds 5 baths4,662 sq. ft.
1969 Schoolmaster Drive, Chaska, MN 55318
MLS# 7138899Listed by: RIVER CITY REALTY - Coming Soon
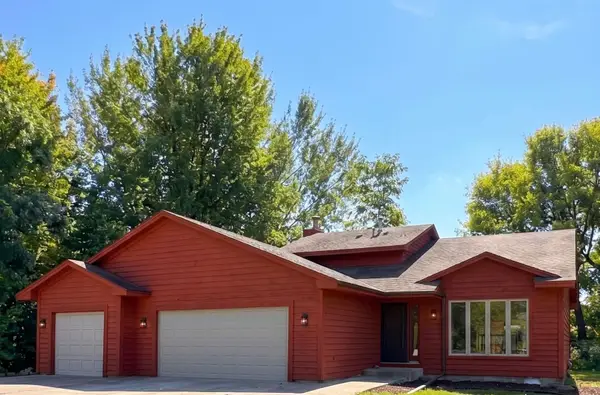 $450,000Coming Soon3 beds 3 baths1,810 sq. ft.
2633 Nightingale Court, Chaska, MN 55318
MLS# 7142218Listed by: HOMESTEAD ROAD - Coming SoonOpen Sun, 12 to 2pm
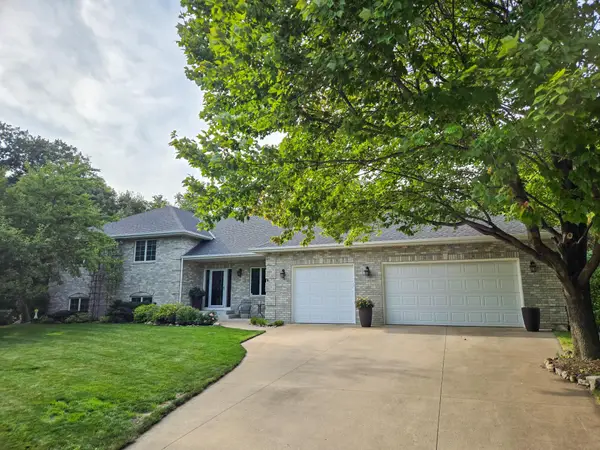 $735,000Coming Soon4 beds 4 baths4,137 sq. ft.
2580 Brinkhaus Street, Chaska, MN 55318
MLS# 7140233Listed by: EDINA REALTY, INC. - New
 $440,000Active3 beds 2 baths1,901 sq. ft.
3110 N Chestnut Street #211, Chaska, MN 55318
MLS# 7143004Listed by: KELLER WILLIAMS PREMIER REALTY LAKE MINNETONKA - New
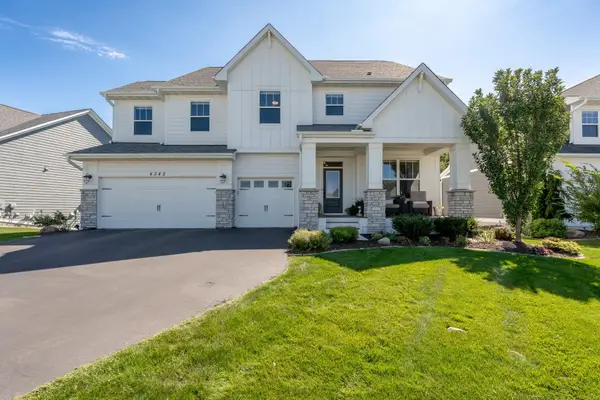 $989,900Active5 beds 5 baths4,468 sq. ft.
4342 Millstone Drive, Chaska, MN 55318
MLS# 7141551Listed by: CORE PROPERTIES - New
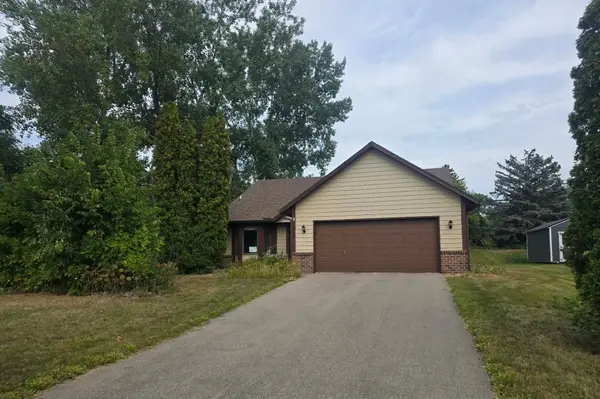 $303,000Active3 beds 2 baths1,887 sq. ft.
1515 Bender Road, Chaska, MN 55318
MLS# 7142866Listed by: RE/MAX RESULTS - New
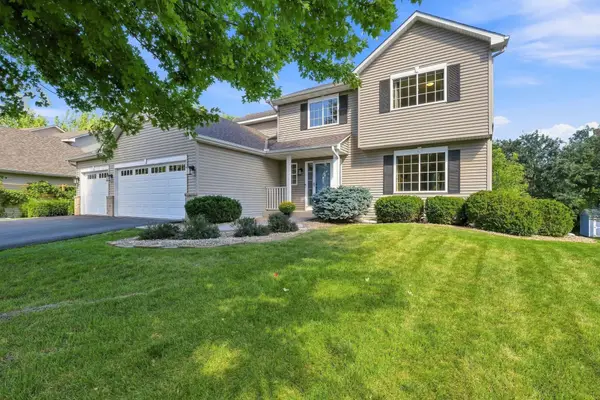 $579,900Active5 beds 4 baths3,124 sq. ft.
2508 Schneider Court, Chaska, MN 55318
MLS# 7142545Listed by: BRIAN E SEMKE  $1,363,619Pending4 beds 4 baths4,484 sq. ft.
3745 Brookside Drive, Chaska, MN 55318
MLS# 7142101Listed by: PEMBERTON RE- New
 $219,500Active3 beds 1 baths1,290 sq. ft.
110172 Friendship Lane S, Chaska, MN 55318
MLS# 7138291Listed by: GREEN DOOR GROUP - New
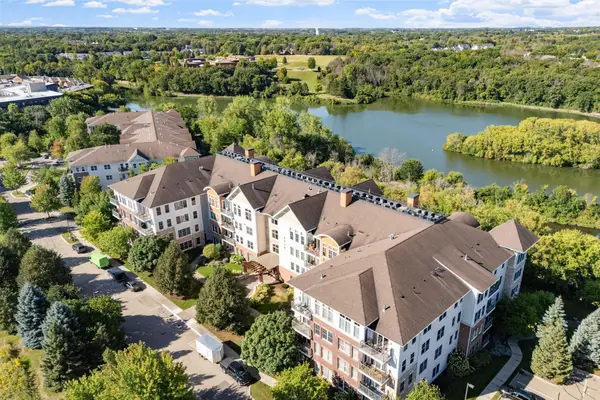 $260,000Active1 beds 1 baths991 sq. ft.
3110 N Chestnut Street #301, Chaska, MN 55318
MLS# 7142063Listed by: RE/MAX ADVANTAGE PLUS


Protect your home and budget from life's surprises with an Assurant Home Warranty, backed by a partner that supports you through every step of homeownership. Explore Plans.
©2026 Century 21 Real Estate LLC. All rights reserved. CENTURY 21®, the CENTURY 21 Logo and C21® are service marks owned by Century 21 Real Estate LLC. Century 21 Real Estate LLC fully supports the principles of the Fair Housing Act and the Equal Opportunity Act. Each office is independently owned and operated. Listing information is deemed reliable but not guaranteed accurate.