
6344 Red Cedar Drive, Chaska, MN 55318
Local realty services provided by:CENTURY 21 First Realty, Inc.
6344 Red Cedar Drive,Chaska, MN 55318
$687,000
- 5 Beds
- 4 Baths
- 3,308 sq. ft.
- Single family
- Active
Listed by: donovan saba, scott donald saba
Office: coldwell banker realty
MLS#:7152402
Source:NSMLS
Price summary
- Price:$687,000
- Price per sq. ft.:$198.1
- Monthly HOA dues:$39
About this home
Better than new—with the upgrades already done! Welcome to 6344 Red Cedar Drive in Chaska’s desirable Harvest West neighborhood! This beautifully enhanced 2021-built home offers 3,308 finished square feet, five bedrooms and four bathrooms. An impressive full paver driveway and inviting front porch create exceptional curb appeal. Inside, enjoy a bright, spacious floor plan with room to gather, entertain and work from home. The newly finished September 2026 lower level adds flexible living space. Outside, an expansive paver patio and stunning outdoor fireplace set the stage for unforgettable evenings and beautiful sunsets. Across the street, mature trees, a natural creek and preserved green space offer peaceful views and habitat for pollinators. Skip the expense and hassle of finishing a new home—the basement, driveway and outdoor retreat are already done! Enjoy Harvest West, nearby parks and trails, and all Chaska has to offer. Schedule your private showing or visit our next open house!
Contact an agent
Home facts
- Year built:2021
- Listing ID #:7152402
- Added:25 day(s) ago
- Updated:October 27, 2026 at 02:00 PM
Rooms and interior
- Bedrooms:5
- Total bathrooms:4
- Full bathrooms:2
- Half bathrooms:1
- Dining Description:Eat In Kitchen, Kitchen/Dining Room
- Bathrooms Description:3/4 Basement, Bathroom Ensuite, Main Floor 1/2 Bath, Upper Level Full Bath, Walk-In Shower Stall
- Kitchen Description:Dishwasher, Disposal, Exhaust Fan, Microwave, Range, Refrigerator, Stainless Steel Appliances
- Basement:Yes
- Basement Description:Daylight / Lookout Windows, Egress Window(s), Finished, Sump Pump, Walkout
- Living area:3,308 sq. ft.
Heating and cooling
- Cooling:Central Air
- Heating:Forced Air
- Central air:Yes
Structure and exterior
- Roof:Age 8 Years or Less
- Year built:2021
- Building area:3,308 sq. ft.
- Lot area:0.19 Acres
- Levels:2 Story
Utilities
- Water:City Water - Connected
- Sewer:City Sewer - Connected
Finances and disclosures
- Price:$687,000
- Price per sq. ft.:$198.1
- Tax amount:$7,556 (2026)
Features and amenities
- Appliances:Disposal, Exhaust Fan, Microwave, Range, Refrigerator, Stainless Steel Appliances, Washer, Water Softener Owned
- Laundry features:Washer
- Amenities:Air-To-Air Exchanger, Gas Water Heater, Humidifier, Water Softener Owned
Parking
- Parking description:Attached Garage, Driveway - Other Surface, Electric, Garage Door Opener, Storage
- Garage:Yes
- Garage spaces:3
New listings near 6344 Red Cedar Drive
- Coming Soon
 $1,399,000Coming Soon4 beds 4 baths3,924 sq. ft.
6250 County Road 10, Chaska, MN 55318
MLS# 7163089Listed by: EDINA REALTY, INC. 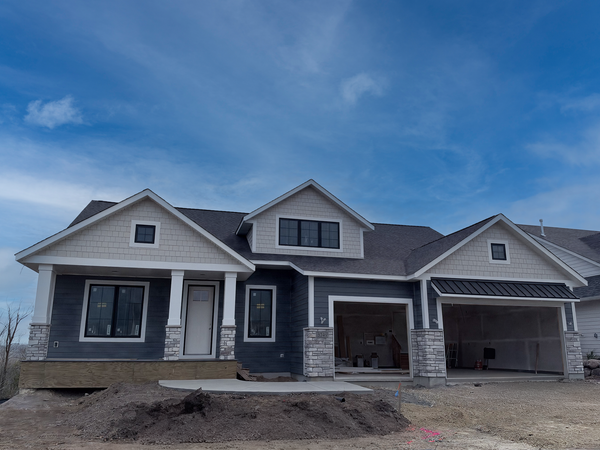 $1,502,048Pending4 beds 3 baths4,217 sq. ft.
3749 Brookside Drive, Chaska, MN 55318
MLS# 7164851Listed by: COMPASS $2,056,757Pending3 beds 4 baths5,078 sq. ft.
3753 Brookside Drive, Chaska, MN 55318
MLS# 7164855Listed by: COMPASS- New
 $312,400Active3 beds 3 baths2,299 sq. ft.
497 Pleasant Lane, Chaska, MN 55318
MLS# 7164312Listed by: BRIDGE REALTY, LLC - New
 $289,900Active3 beds 2 baths1,273 sq. ft.
401 N Cedar Street, Chaska, MN 55318
MLS# 7164226Listed by: BRIDGE REALTY, LLC - New
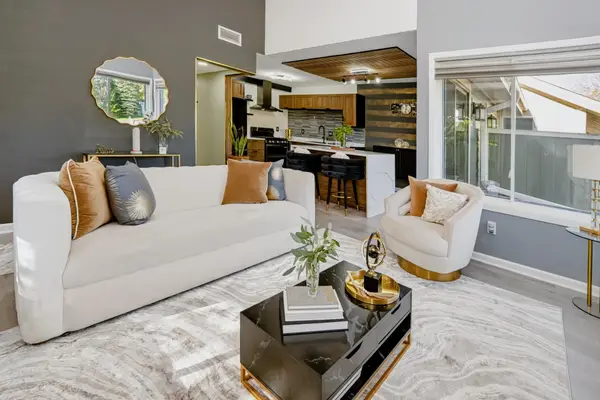 $239,900Active3 beds 1 baths1,019 sq. ft.
110182 Friendship Lane, Chaska, MN 55318
MLS# 7164097Listed by: EXP REALTY - Open Tue, 1 to 3pmNew
 $589,000Active5 beds 4 baths3,484 sq. ft.
1083 Rosemary Circle, Chaska, MN 55318
MLS# 7157921Listed by: EDINA REALTY, INC. - New
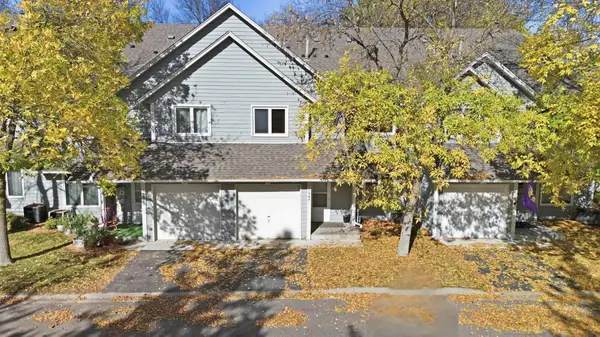 $225,000Active2 beds 2 baths1,244 sq. ft.
1505 Millpond Court, Chaska, MN 55318
MLS# 7163265Listed by: EDINA REALTY, INC. - Open Sat, 11am to 2pmNew
 $595,000Active2 beds 2 baths1,685 sq. ft.
1075 Moers Drive, Chaska, MN 55318
MLS# 7161772Listed by: RE/MAX RESULTS - Open Tue, 10am to 12pmNew
 $879,900Active5 beds 5 baths5,191 sq. ft.
3692 Prato Lane, Chaska, MN 55318
MLS# 7159274Listed by: LAKES SOTHEBY'S INTERNATIONAL


Protect your home and budget from life's surprises with an Assurant Home Warranty, backed by a partner that supports you through every step of homeownership. Explore Plans.
©2026 Century 21 Real Estate LLC. All rights reserved. CENTURY 21®, the CENTURY 21 Logo and C21® are service marks owned by Century 21 Real Estate LLC. Century 21 Real Estate LLC fully supports the principles of the Fair Housing Act and the Equal Opportunity Act. Each office is independently owned and operated. Listing information is deemed reliable but not guaranteed accurate.