
787 Ashley Drive, Chaska, MN 55318
Local realty services provided by:CENTURY 21 First Realty, Inc.
787 Ashley Drive,Chaska, MN 55318
$450,000
- 3 Beds
- 2 Baths
- 2,448 sq. ft.
- Single family
- Pending
Listed by: alyssa fall, bethany nelson
Office: keller williams premier realty lake minnetonka
MLS#:7144531
Source:NSMLS
Price summary
- Price:$450,000
- Price per sq. ft.:$160.37
- Monthly HOA dues:$30
About this home
Welcome to this amazing, main-level living home in one of the most sought after neighborhoods in Chaska. From the moment you arrive, you are greeted by the beauty of this home; from the unique architecture, large deck and paver patio to the mature trees that surround you, you will truly feel at peace. This one-owner home has been meticulously maintained, including adding a new deck in 2024, new AC & Furnace (2024), new Water Heater & Water Softener (2023) and new carpet & paint in 2026; you truly can move right in without the stress. On the main level, you will find a large kitchen with center island, perfect for entertaining guests. The stunning hardwoods throughout tie all the spaces together. The living room and dining room are conveniently located next to the kitchen, maintaining that open floor plan. Both rooms are flooded with natural light coming from the large windows that were updated in 2013. The real show-stopper of the main level is the 4 season sunroom, a true masterpiece complete with built-ins, hardwood floors and a stunning gas fireplace. The vaulted ceilings and large windows make this room a place you will find hard to leave. To complete the main-level, you will find your primary bedroom with large walk-in closet and primary bathroom that features double sinks & large, soaking tub. The laundry room is also on the main-level, near the bedroom to make life that much easier. Step downstairs to find a large recreation room and two more spacious bedrooms. The 3/4 bathroom downstairs make the space perfect for guests or additional family members. The large utility room ensures that you have plenty of storage space for all your home decorations. This walk-out lower level makes it really easy to step outside and enjoy your beautiful backyard. This home truly is one-of-a-kind and ready for its next owners to call it home!...
Contact an agent
Home facts
- Year built:1992
- Subdivision & Development:Tuscany Hills
- Listing ID #:7144531
- Added:13 day(s) ago
- Updated:October 27, 2026 at 09:10 AM
Rooms and interior
- Bedrooms:3
- Total bathrooms:2
- Full bathrooms:1
- Dining Description:Eat In Kitchen, Informal Dining Room
- Bathrooms Description:3/4 Basement, Main Floor Full Bath
- Kitchen Description:Cooktop, Dishwasher, Double Oven, Refrigerator, Stainless Steel Appliances, Wall Oven
- Basement:Yes
- Basement Description:Finished, Walkout
- Living area:2,448 sq. ft.
Heating and cooling
- Cooling:Central Air
- Heating:Forced Air
- Central air:Yes
Structure and exterior
- Roof:Age Over 8 Years, Asphalt
- Year built:1992
- Building area:2,448 sq. ft.
- Lot area:0.26 Acres
- Levels:1 Story
Utilities
- Water:City Water - Connected
- Sewer:City Sewer - Connected
Finances and disclosures
- Price:$450,000
- Price per sq. ft.:$160.37
- Tax amount:$5,820 (2026)
Features and amenities
- Appliances:Refrigerator, Stainless Steel Appliances, Wall Oven, Washer, Water Softener Owned
- Laundry features:Dryer, Washer
- Amenities:Water Softener Owned
Parking
- Parking description:Attached Garage, Concrete
- Garage:Yes
- Garage spaces:2
New listings near 787 Ashley Drive
- Coming Soon
 $1,399,000Coming Soon4 beds 4 baths3,924 sq. ft.
6250 County Road 10, Chaska, MN 55318
MLS# 7163089Listed by: EDINA REALTY, INC. 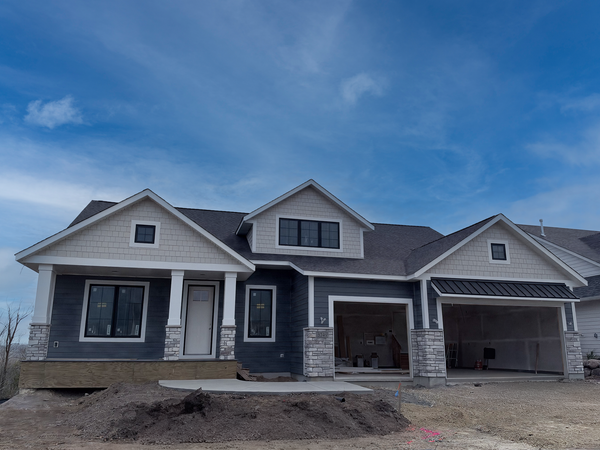 $1,502,048Pending4 beds 3 baths4,217 sq. ft.
3749 Brookside Drive, Chaska, MN 55318
MLS# 7164851Listed by: COMPASS $2,056,757Pending3 beds 4 baths5,078 sq. ft.
3753 Brookside Drive, Chaska, MN 55318
MLS# 7164855Listed by: COMPASS- New
 $312,400Active3 beds 3 baths2,299 sq. ft.
497 Pleasant Lane, Chaska, MN 55318
MLS# 7164312Listed by: BRIDGE REALTY, LLC - New
 $289,900Active3 beds 2 baths1,273 sq. ft.
401 N Cedar Street, Chaska, MN 55318
MLS# 7164226Listed by: BRIDGE REALTY, LLC - New
 $239,900Active3 beds 1 baths1,019 sq. ft.
110182 Friendship Lane, Chaska, MN 55318
MLS# 7164097Listed by: EXP REALTY - New
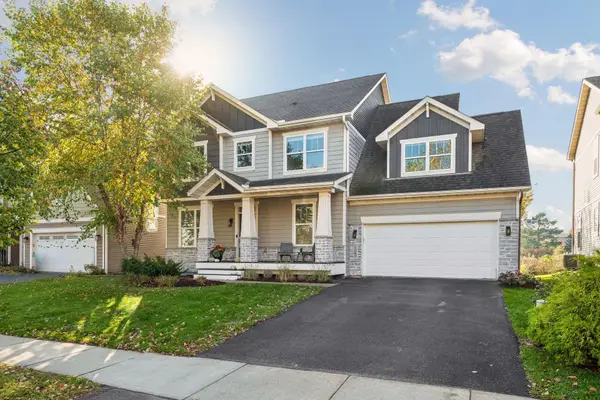 $589,000Active5 beds 4 baths3,484 sq. ft.
1083 Rosemary Circle, Chaska, MN 55318
MLS# 7157921Listed by: EDINA REALTY, INC. - New
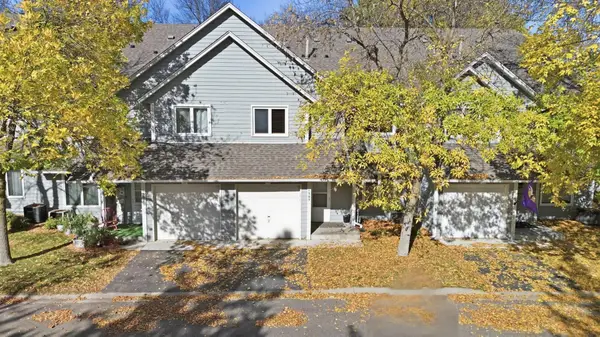 $225,000Active2 beds 2 baths1,244 sq. ft.
1505 Millpond Court, Chaska, MN 55318
MLS# 7163265Listed by: EDINA REALTY, INC. - New
 $595,000Active2 beds 2 baths1,685 sq. ft.
1075 Moers Drive, Chaska, MN 55318
MLS# 7161772Listed by: RE/MAX RESULTS - Open Tue, 10am to 12pmNew
 $879,900Active5 beds 5 baths5,191 sq. ft.
3692 Prato Lane, Chaska, MN 55318
MLS# 7159274Listed by: LAKES SOTHEBY'S INTERNATIONAL


Protect your home and budget from life's surprises with an Assurant Home Warranty, backed by a partner that supports you through every step of homeownership. Explore Plans.
©2026 Century 21 Real Estate LLC. All rights reserved. CENTURY 21®, the CENTURY 21 Logo and C21® are service marks owned by Century 21 Real Estate LLC. Century 21 Real Estate LLC fully supports the principles of the Fair Housing Act and the Equal Opportunity Act. Each office is independently owned and operated. Listing information is deemed reliable but not guaranteed accurate.