
604 Park Street Se, Chatfield, MN 55923
Local realty services provided by:CENTURY 21 First Realty, Inc.
604 Park Street Se,Chatfield, MN 55923
$259,900
- 3 Beds
- 3 Baths
- 1,503 sq. ft.
- Single family
- Active
Listed by: tim danielson, jennifer danielson
Office: elcor realty of rochester inc.
MLS#:7140723
Source:NSMLS
Price summary
- Price:$259,900
- Price per sq. ft.:$112.36
About this home
Charming 1.5 story home situated on a large lot with no backyard neighbors on a quiet street, yet conveniently within walking distance to downtown! This home offers the perfect combination of charm and updates. The main level features fresh paint throughout, replacement windows, a bright living room with hardwood floors and a convenient main floor bedroom. The updated full bathroom features tile flooring and a granite top vanity. Upstairs you'll find two additional bedrooms with hardwood floors and a convenient half bath. The lower level adds valuable space with a newly finished bathroom and laundry room, along with an unfinished family room, recreation room, and framed area for a potential 4th bedroom. Much of the work is already started, giving you the opportunity to finish the space to your liking and add even more living area. Outside, enjoy the large yard, new concrete driveway, and maintenance free exterior. Versatile storage shed complete with cabinets, a loft, and 100-amp electrical service, new siding and new roof. This space could make a fantastic workshop, hobby area, man cave, she shed, or fun hangout space for entertaining and relaxing. A great opportunity to own an affordable home with a fantastic lot and plenty of potential....
Contact an agent
Home facts
- Year built:1960
- Subdivision & Development:John R Jones Add
- Listing ID #:7140723
- Added:2 day(s) ago
- Updated:September 12, 2026 at 12:27 PM
Rooms and interior
- Bedrooms:3
- Total bathrooms:3
- Full bathrooms:1
- Half bathrooms:1
- Dining Description:Informal Dining Room
- Bathrooms Description:3/4 Basement, Main Floor Full Bath
- Kitchen Description:Dishwasher, Microwave, Range, Refrigerator
- Basement:Yes
- Basement Description:Block, Egress Window(s), Full, Partially Finished
- Living area:1,503 sq. ft.
Heating and cooling
- Cooling:Central Air
- Heating:Forced Air
- Central air:Yes
Structure and exterior
- Roof:Age 8 Years or Less, Asphalt
- Year built:1960
- Building area:1,503 sq. ft.
- Lot area:0.49 Acres
- Lot Features:Tree Coverage - Medium
- Construction Materials:Block
- Levels:1 1/2 Story
Utilities
- Water:City Water - Connected
- Sewer:City Sewer - Connected
Finances and disclosures
- Price:$259,900
- Price per sq. ft.:$112.36
- Tax amount:$3,228 (2026)
Features and amenities
- Appliances:Microwave, Range, Refrigerator, Washer, Water Softener Owned
- Laundry features:Dryer, Washer
- Amenities:Gas Water Heater, Water Softener Owned
Parking
- Parking description:Concrete
New listings near 604 Park Street Se
- New
 $359,900Active4 beds 3 baths2,717 sq. ft.
717 Cliff Street Ne, Chatfield, MN 55923
MLS# 7141226Listed by: ELCOR REALTY OF ROCHESTER INC. - New
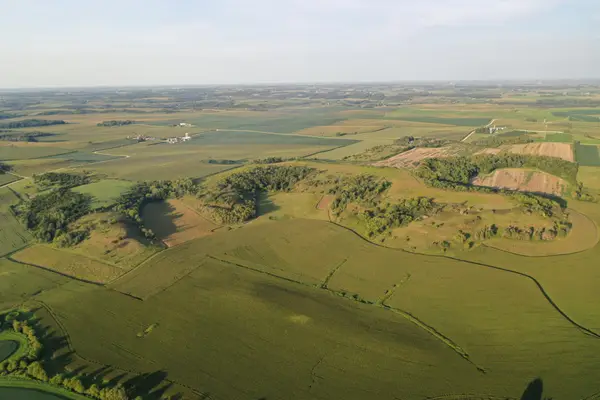 $660,000Active97 Acres
TBD County Road 110 Se, Chatfield, MN 55923
MLS# 7138259Listed by: TONY MONTGOMERY REALTY & AUCTION - Open Sat, 10 to 11:30am
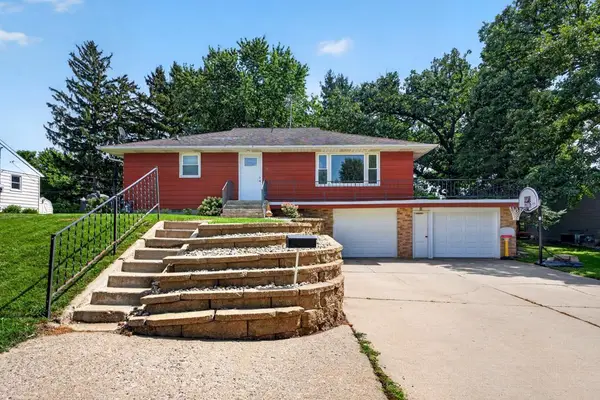 $279,900Active3 beds 2 baths1,620 sq. ft.
202 7th Street Sw, Chatfield, MN 55923
MLS# 7131572Listed by: ELCOR REALTY OF ROCHESTER INC. 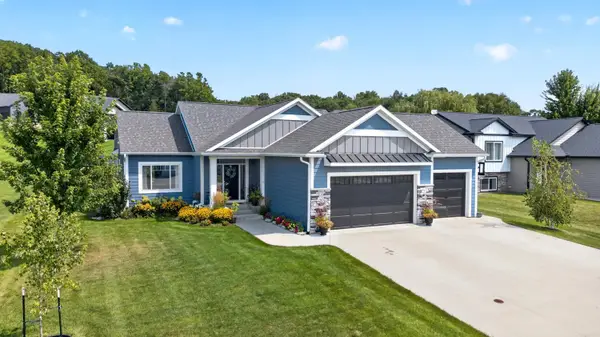 $529,900Pending5 beds 3 baths2,771 sq. ft.
1448 Amco Drive Se, Chatfield, MN 55923
MLS# 7130703Listed by: ELCOR REALTY OF ROCHESTER INC.- Open Sun, 11am to 12:30pm
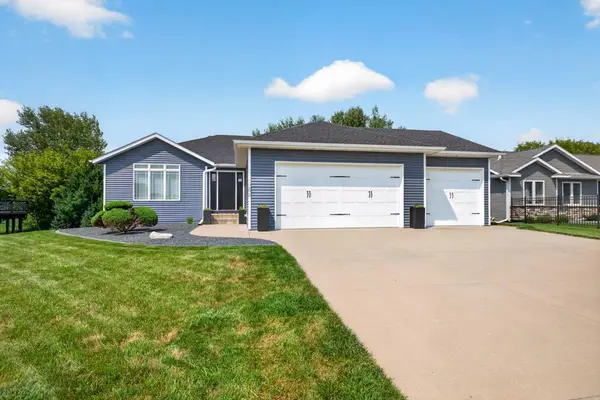 $449,900Active4 beds 2 baths2,288 sq. ft.
1256 Lone Stone Court Se, Chatfield, MN 55923
MLS# 7125884Listed by: ELCOR REALTY OF ROCHESTER INC. 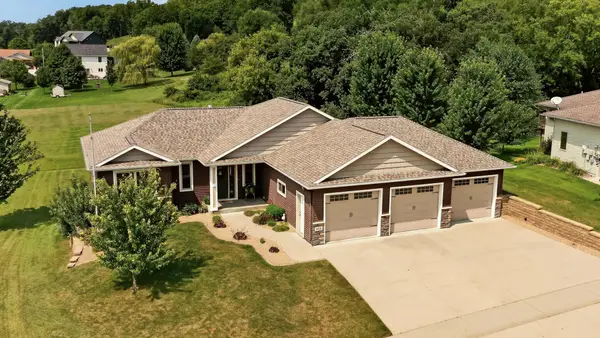 $595,900Active4 beds 3 baths2,454 sq. ft.
513 Hillside Drive Se, Chatfield, MN 55923
MLS# 7126000Listed by: EDINA REALTY, INC.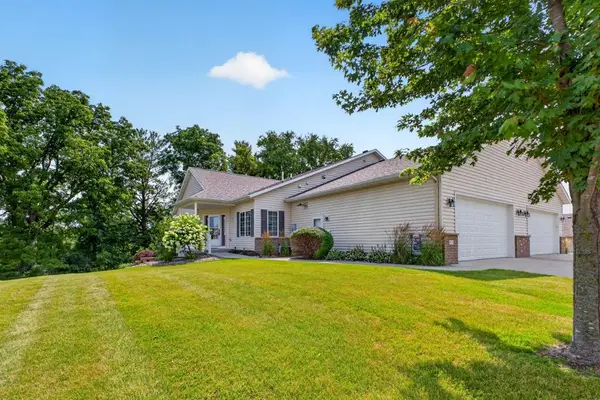 $449,900Active3 beds 3 baths2,936 sq. ft.
418 Orchard Ridge Road Nw, Chatfield, MN 55923
MLS# 7122400Listed by: ELCOR REALTY OF ROCHESTER INC.- Open Sat, 10am to 12pm
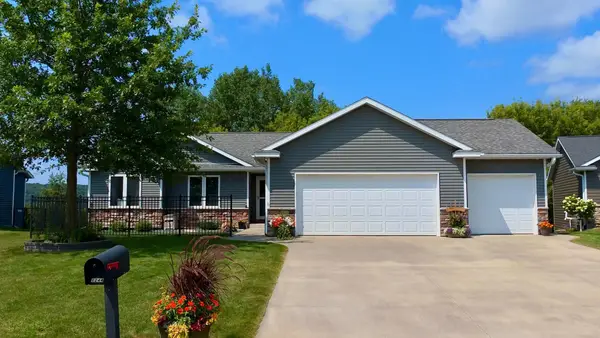 $439,000Active4 beds 2 baths2,123 sq. ft.
1244 Lone Stone Court Se, Chatfield, MN 55923
MLS# 7120388Listed by: MIDWEST HOME AND FARM REALTY 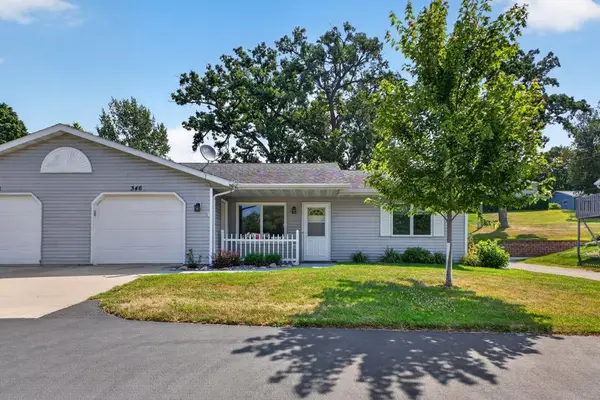 $239,900Active2 beds 1 baths1,120 sq. ft.
346 Main Street N, Chatfield, MN 55923
MLS# 7120376Listed by: ELCOR REALTY OF ROCHESTER INC.


Protect your home and budget from life's surprises with an Assurant Home Warranty, backed by a partner that supports you through every step of homeownership. Explore Plans.
©2026 Century 21 Real Estate LLC. All rights reserved. CENTURY 21®, the CENTURY 21 Logo and C21® are service marks owned by Century 21 Real Estate LLC. Century 21 Real Estate LLC fully supports the principles of the Fair Housing Act and the Equal Opportunity Act. Each office is independently owned and operated. Listing information is deemed reliable but not guaranteed accurate.