
230 3rd St Nw, Chisholm, MN 55719-0000
Local realty services provided by:CENTURY 21 Atwood
230 3rd St Nw,Chisholm, MN 55719-0000
$65,000
- 2 Beds
- 1 Baths
- 888 sq. ft.
- Single family
- Pending
Listed by: norma jean jofs
Office: next door realty
MLS#:6127336
Source:MN_DAAR
Price summary
- Price:$65,000
- Price per sq. ft.:$73.2
About this home
This older Chisholm home has great bones and is ready for its next chapter. Set on a larger corner lot, it offers 2 bedrooms and a 2-car garage, plus a storage shed for extra space. A front enclosed porch adds a welcoming spot to drop all your shoes and jackets so that your living space isn't cluttered through the seasons. Homes with this kind of character and lot size don't come along often — a solid opportunity to make it your own in a great Chisholm location. Call for a tour!
Contact an agent
Home facts
- Year built:1910
- Listing ID #:6127336
- Added:29 day(s) ago
- Updated:September 12, 2026 at 08:11 AM
Rooms and interior
- Bedrooms:2
- Total bathrooms:1
- Full bathrooms:1
- Kitchen Description:Range, Refrigerator
- Basement:Yes
- Basement Description:Full
- Living area:888 sq. ft.
Heating and cooling
- Heating:Baseboard, Electric, Forced Air, Propane
Structure and exterior
- Roof:Asphalt Shingle
- Year built:1910
- Building area:888 sq. ft.
- Lot area:0.18 Acres
- Architectural Style:Traditional
- Construction Materials:Wood
- Foundation Description:Stone
Utilities
- Water:City
Finances and disclosures
- Price:$65,000
- Price per sq. ft.:$73.2
- Tax amount:$406 (2026)
Features and amenities
- Appliances:Dryer, Range, Refrigerator, Washer
- Laundry features:Dryer, Washer
Parking
- Garage:Yes
- Garage spaces:2
New listings near 230 3rd St Nw
- New
 $315,000Active3 beds 2 baths2,142 sq. ft.
509 12th Street Nw, Chisholm, MN 55719
MLS# 7140386Listed by: EDINA REALTY, INC. - New
 $89,900Active5 beds 2 baths1,670 sq. ft.
20 6th Street Sw, Chisholm, MN 55719
MLS# 7135504Listed by: EXP REALTY  $99,900Active4 beds 2 baths1,504 sq. ft.
520 3rd Street Nw, Chisholm, MN 55719
MLS# 7125890Listed by: RE/MAX RESULTS - LONGVILLE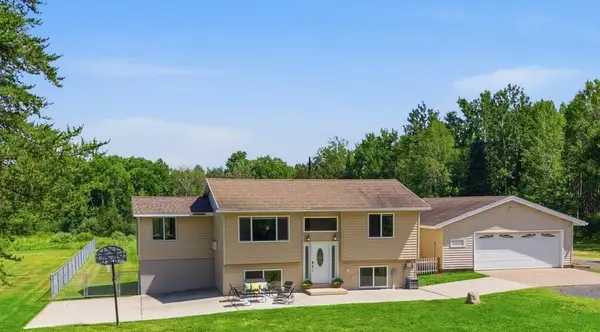 $449,999Active3 beds 2 baths1,788 sq. ft.
6168 Krogerus, Chisholm, MN 55719
MLS# 7120165Listed by: KELLER WILLIAMS SELECT REALTY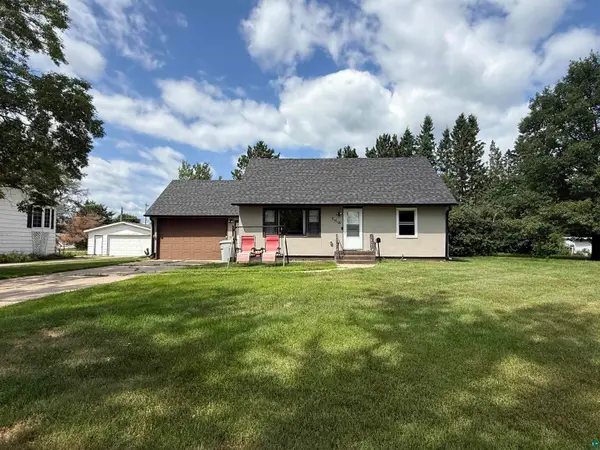 $225,000Active3 beds 2 baths2,198 sq. ft.
8 13th St Nw, Chisholm, MN 55719
MLS# 6126907Listed by: NORTHBOUND REALTY LLC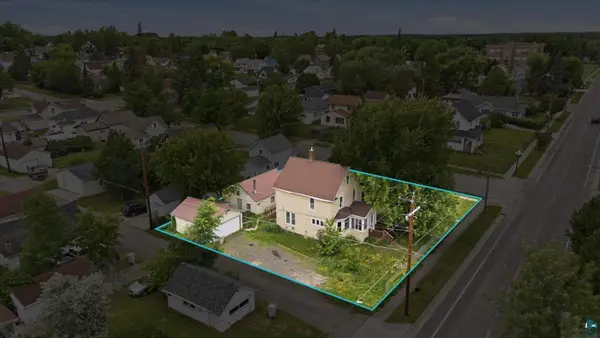 $114,700Active3 beds 2 baths1,605 sq. ft.
217 NW 3rd Ave, Chisholm, MN 55719-6566
MLS# 6126603Listed by: GALLERY OF HOMES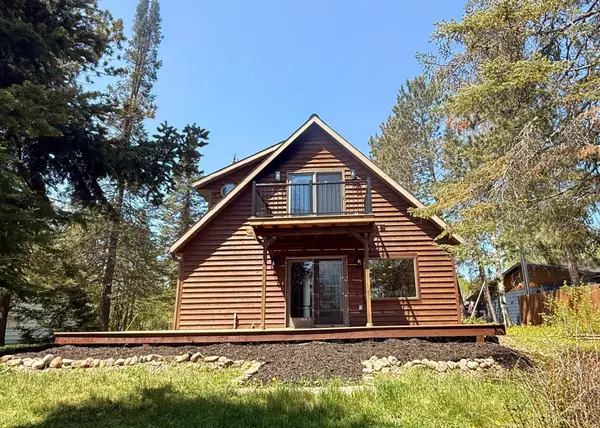 $429,900Active2 beds 3 baths2,164 sq. ft.
6592 Dewey Point Road, Chisholm, MN 55719
MLS# 7082790Listed by: LAKES & LEISURE REALTY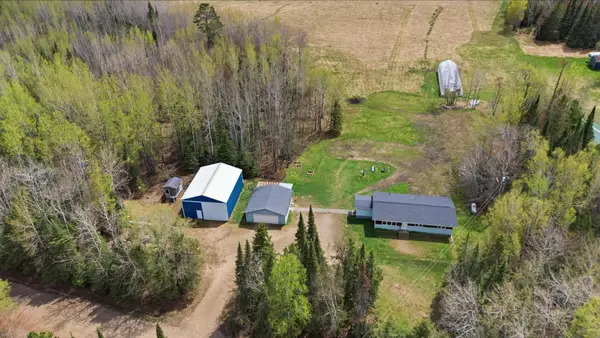 $315,000Active3 beds 2 baths1,224 sq. ft.
11128 Johnson Road, Chisholm, MN 55719
MLS# 7079892Listed by: PROSPECT REALTY, LLC $399,000Active1 beds 1 baths540 sq. ft.
6821 Barrett Road, Chisholm, MN 55719
MLS# 7079989Listed by: BEYCOME BROKERAGE REALTY LLC


Protect your home and budget from life's surprises with an Assurant Home Warranty, backed by a partner that supports you through every step of homeownership. Explore Plans.
©2026 Century 21 Real Estate LLC. All rights reserved. CENTURY 21®, the CENTURY 21 Logo and C21® are service marks owned by Century 21 Real Estate LLC. Century 21 Real Estate LLC fully supports the principles of the Fair Housing Act and the Equal Opportunity Act. Each office is independently owned and operated. Listing information is deemed reliable but not guaranteed accurate.