
509 12th Street Nw, Chisholm, MN 55719
Local realty services provided by:CENTURY 21 Brainerd Realty, Inc.
509 12th Street Nw,Chisholm, MN 55719
$315,000
- 3 Beds
- 2 Baths
- 2,142 sq. ft.
- Single family
- Active
Listed by: gregory hoffman
Office: edina realty, inc.
MLS#:7140386
Source:NSMLS
Price summary
- Price:$315,000
- Price per sq. ft.:$129.74
About this home
Welcome home to this beautifully finished turn-key property nestled in Chisholm’s highly desirable Northside addition. Combining modern updates with functional living spaces, this home truly has it all. The oversized 2+ stall detached garage is fully insulated and heated, and offers the ultimate year-round workshop, additional storage, or vehicle space regardless of the weather. Step inside to a bright and inviting main floor featuring new laminate flooring. The seamless layout includes a comfortable living room, dining space, and a kitchen. For ultimate convenience, the main level hosts a spacious bedroom, a full bathroom, and a dedicated main-floor laundry room.
Upstairs, you will find two additional large bedrooms and a freshly remodeled half-bath. The partially finished basement significantly expands your living space, boasting a massive family room, a versatile bonus room (ideal for a home office, gym, and more), and a utility space. A new roof on both the house and garage (2024), a fully updated 200-amp electrical service, and central air conditioning to keep you cool all summer long. Don't miss the opportunity to own this updated, feature-packed home. Schedule your private tour today!...
Contact an agent
Home facts
- Year built:1980
- Subdivision & Development:Gentilini Add To Chisholm
- Listing ID #:7140386
- Added:3 day(s) ago
- Updated:September 12, 2026 at 12:27 PM
Rooms and interior
- Bedrooms:3
- Total bathrooms:2
- Full bathrooms:1
- Dining Description:Kitchen/Dining Room
- Bathrooms Description:Main Floor Full Bath
- Kitchen Description:Range, Refrigerator
- Basement:Yes
- Basement Description:Drain Tiled, Drainage System, Full, Partially Finished, Storage Space, Sump Pump
- Living area:2,142 sq. ft.
Heating and cooling
- Cooling:Central Air
- Heating:Baseboard, Fireplace(s), Forced Air
- Central air:Yes
Structure and exterior
- Roof:Age 8 Years or Less
- Year built:1980
- Building area:2,142 sq. ft.
- Lot area:0.36 Acres
- Lot Features:Public Transit (w/in 6 blks), Tree Coverage - Light
- Levels:1 1/2 Story
Utilities
- Water:City Water - Connected
- Sewer:City Sewer - Connected
Finances and disclosures
- Price:$315,000
- Price per sq. ft.:$129.74
- Tax amount:$3,302 (2026)
Features and amenities
- Appliances:Range, Refrigerator, Washer
- Laundry features:Dryer, Washer
Parking
- Parking description:Concrete, Detached Garage, Electric, Garage Door Opener, Heated Garage, Insulated Garage, RV Access/Parking
- Garage:Yes
- Garage spaces:2
New listings near 509 12th Street Nw
- New
 $89,900Active5 beds 2 baths1,670 sq. ft.
20 6th Street Sw, Chisholm, MN 55719
MLS# 7135504Listed by: EXP REALTY  $65,000Pending2 beds 1 baths888 sq. ft.
230 3rd St Nw, Chisholm, MN 55719-0000
MLS# 6127336Listed by: NEXT DOOR REALTY $99,900Active4 beds 2 baths1,504 sq. ft.
520 3rd Street Nw, Chisholm, MN 55719
MLS# 7125890Listed by: RE/MAX RESULTS - LONGVILLE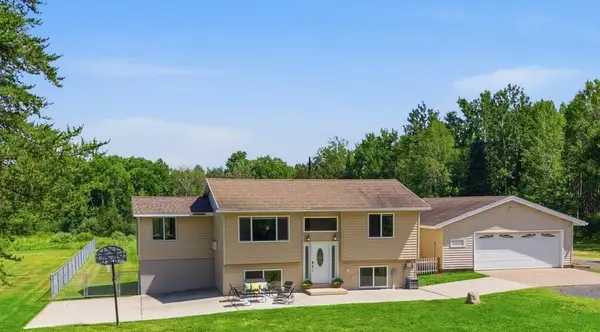 $449,999Active3 beds 2 baths1,788 sq. ft.
6168 Krogerus, Chisholm, MN 55719
MLS# 7120165Listed by: KELLER WILLIAMS SELECT REALTY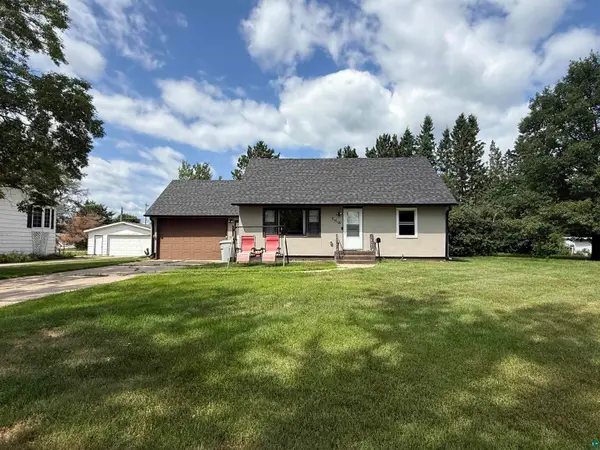 $225,000Active3 beds 2 baths2,198 sq. ft.
8 13th St Nw, Chisholm, MN 55719
MLS# 6126907Listed by: NORTHBOUND REALTY LLC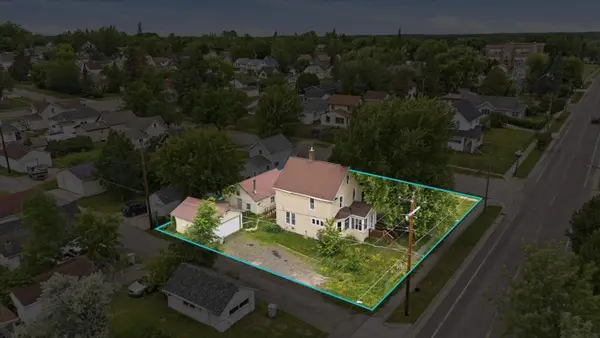 $114,700Active3 beds 2 baths1,605 sq. ft.
217 3rd Avenue Nw, Chisholm, MN 55719
MLS# 7103836Listed by: GALLERY OF HOMES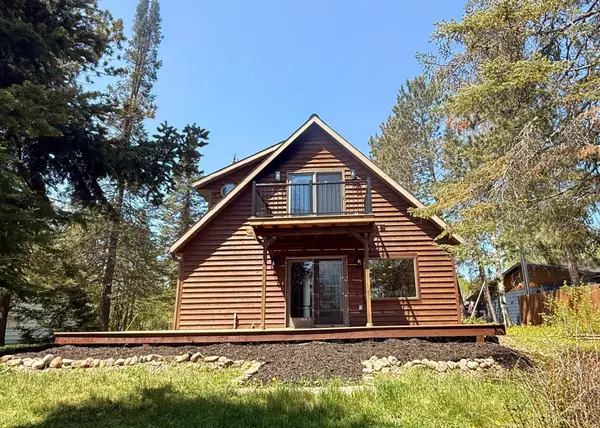 $429,900Active2 beds 3 baths2,164 sq. ft.
6592 Dewey Point Road, Chisholm, MN 55719
MLS# 7082790Listed by: LAKES & LEISURE REALTY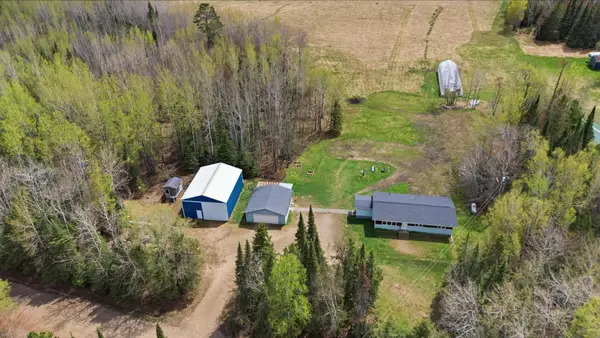 $315,000Active3 beds 2 baths1,224 sq. ft.
11128 Johnson Road, Chisholm, MN 55719
MLS# 7079892Listed by: PROSPECT REALTY, LLC $399,000Active1 beds 1 baths540 sq. ft.
6821 Barrett Road, Chisholm, MN 55719
MLS# 7079989Listed by: BEYCOME BROKERAGE REALTY LLC


Protect your home and budget from life's surprises with an Assurant Home Warranty, backed by a partner that supports you through every step of homeownership. Explore Plans.
©2026 Century 21 Real Estate LLC. All rights reserved. CENTURY 21®, the CENTURY 21 Logo and C21® are service marks owned by Century 21 Real Estate LLC. Century 21 Real Estate LLC fully supports the principles of the Fair Housing Act and the Equal Opportunity Act. Each office is independently owned and operated. Listing information is deemed reliable but not guaranteed accurate.