
328 SW 9th St, Chisholm, MN 55719
Local realty services provided by:CENTURY 21 Atwood
328 SW 9th St,Chisholm, MN 55719
$115,000
- 2 Beds
- 1 Baths
- 1,152 sq. ft.
- Single family
- Active
Listed by: darcie rae novak
Office: thrive realty - duluth
MLS#:6128098
Source:MN_DAAR
Price summary
- Price:$115,000
- Price per sq. ft.:$99.83
About this home
This beautifully updated 2 bedroom home offers comfortable living with plenty of recent renovations including the roof on the house and garage (2022), natural gas forced air and ac (Nov 2019). The main floor features a remodeled kitchen with an open concept layout, dining area, new cabinetry, and appliances. Perfect for everyday living or entertaining. The updated bathroom includes a large jacuzzi tub and shower combo. The spacious living room provides plenty of room for gatherings, while two bedrooms are located upstairs. The unfinished basement offers laundry and ample storage space. Outside, enjoy relaxing on the deck overlooking the spacious lot, with surrounding bushes providing added privacy. A large 2 stall garage offers convenient parking and additional storage. Don’t miss the opportunity to see this charming and extensively updated home in Chisholm!
Contact an agent
Home facts
- Year built:1920
- Listing ID #:6128098
- Added:20 day(s) ago
- Updated:October 12, 2026 at 03:53 PM
Rooms and interior
- Bedrooms:2
- Total bathrooms:1
- Full bathrooms:1
- Kitchen Description:Range, Refrigerator
- Basement Description:Full
- Living area:1,152 sq. ft.
Heating and cooling
- Heating:Forced Air, Natural Gas
Structure and exterior
- Roof:Asphalt Shingle
- Year built:1920
- Building area:1,152 sq. ft.
- Lot area:0.14 Acres
- Construction Materials:Steel Siding
- Exterior Features:Deck
- Foundation Description:Rock
Utilities
- Water:City
Finances and disclosures
- Price:$115,000
- Price per sq. ft.:$99.83
- Tax amount:$470 (2026)
Features and amenities
- Appliances:Dryer, Range, Refrigerator, Washer
- Laundry features:Dryer, Washer
Parking
- Garage:Yes
- Garage spaces:2
New listings near 328 SW 9th St
- New
 $149,900Active3 beds 2 baths1,669 sq. ft.
410 NW 3rd St, Chisholm, MN 55719
MLS# 6128435Listed by: 1ST REALTY RANGE WIDE, INC - New
 $222,000Active3 beds 2 baths1,877 sq. ft.
15 11th Street Nw, Chisholm, MN 55719
MLS# 7157452Listed by: PERRELLA & ASSOCIATES  $190,000Active3 beds 2 baths1,500 sq. ft.
517 3rd Street Nw, Chisholm, MN 55719
MLS# 7147852Listed by: KELLER WILLIAMS SELECT REALTY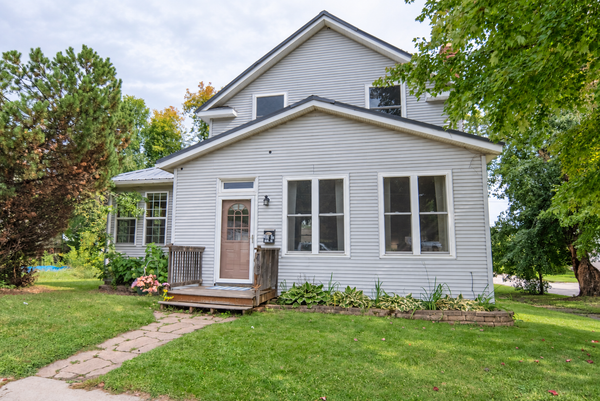 $245,000Active3 beds 3 baths1,771 sq. ft.
702 1st Avenue Nw, Chisholm, MN 55719
MLS# 7147767Listed by: KELLER WILLIAMS SELECT REALTY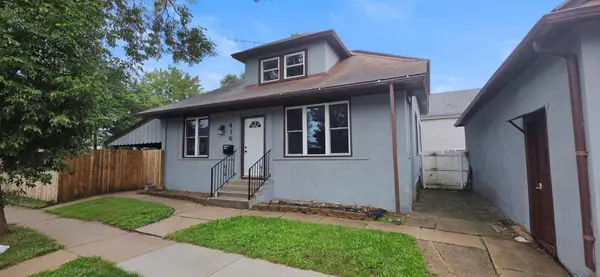 $195,900Active4 beds 2 baths2,696 sq. ft.
416 4th Avenue Sw, Chisholm, MN 55719
MLS# 7148070Listed by: COUNTRYSIDE REALTY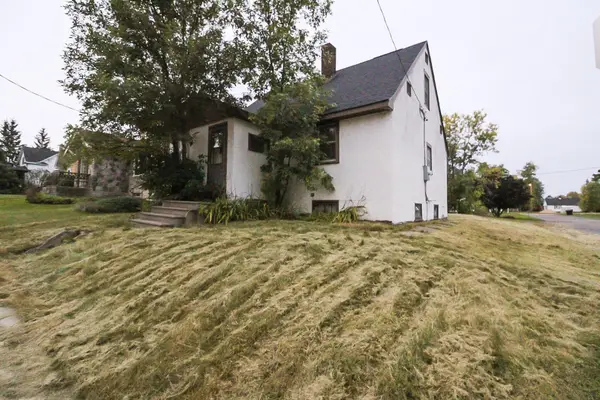 $54,900Active4 beds 1 baths1,050 sq. ft.
819 1st Avenue Nw, Chisholm, MN 55719
MLS# 7145134Listed by: EXP REALTY $315,000Active3 beds 2 baths2,142 sq. ft.
509 12th Street Nw, Chisholm, MN 55719
MLS# 7140386Listed by: EDINA REALTY, INC. $87,400Active5 beds 2 baths1,670 sq. ft.
20 6th Street Sw, Chisholm, MN 55719
MLS# 7135504Listed by: EXP REALTY $94,900Active4 beds 2 baths1,504 sq. ft.
520 3rd Street Nw, Chisholm, MN 55719
MLS# 7125890Listed by: RE/MAX RESULTS - LONGVILLE


Protect your home and budget from life's surprises with an Assurant Home Warranty, backed by a partner that supports you through every step of homeownership. Explore Plans.
©2026 Century 21 Real Estate LLC. All rights reserved. CENTURY 21®, the CENTURY 21 Logo and C21® are service marks owned by Century 21 Real Estate LLC. Century 21 Real Estate LLC fully supports the principles of the Fair Housing Act and the Equal Opportunity Act. Each office is independently owned and operated. Listing information is deemed reliable but not guaranteed accurate.