
100 South Drive #A, Circle Pines, MN 55014
Local realty services provided by:CENTURY 21 First Realty, Inc.
100 South Drive #A,Circle Pines, MN 55014
$205,000
- 2 Beds
- 1 Baths
- 976 sq. ft.
- Townhouse
- Pending
Listed by: vanessa phippen
Office: real broker, llc.
MLS#:7117456
Source:NSMLS
Price summary
- Price:$205,000
- Price per sq. ft.:$210.04
- Monthly HOA dues:$337
About this home
Welcome home to this beautifully maintained 2-bedroom, 1-bath end-unit townhome offering true one-level living with no interior or exterior stairs. Located in the highly sought-after Centennial School District, this move-in-ready home features wood flooring throughout the main living areas, updated kitchen appliances, and an attached 2-car garage. Enjoy peaceful wooded backyard views that provide exceptional privacy, all while being just 5 minutes from I-35W for an easy commute. Surrounded by parks, walking trails, shopping, restaurants, and everyday conveniences, this home offers the perfect blend of comfort, accessibility, and low-maintenance living.
Contact an agent
Home facts
- Year built:1985
- Subdivision & Development:Glen Oaks Manor T H 2nd Add
- Listing ID #:7117456
- Added:48 day(s) ago
- Updated:September 16, 2026 at 08:38 AM
Rooms and interior
- Bedrooms:2
- Total bathrooms:1
- Full bathrooms:1
- Dining Description:Kitchen/Dining Room
- Bathrooms Description:Main Floor Full Bath
- Kitchen Description:Dishwasher, Disposal, Microwave, Range, Refrigerator
- Living area:976 sq. ft.
Heating and cooling
- Cooling:Central Air
- Heating:Forced Air
- Central air:Yes
Structure and exterior
- Year built:1985
- Building area:976 sq. ft.
- Lot area:0.07 Acres
- Lot Features:Tree Coverage - Light
- Levels:1 Story
Utilities
- Water:City Water - Connected
- Sewer:City Sewer - Connected
Finances and disclosures
- Price:$205,000
- Price per sq. ft.:$210.04
- Tax amount:$2,526 (2026)
Features and amenities
- Appliances:Disposal, Microwave, Range, Refrigerator, Washer
- Laundry features:Dryer, Washer
Parking
- Parking description:Asphalt, Attached Garage, Garage Door Opener
- Garage:Yes
- Garage spaces:2
New listings near 100 South Drive #A
- Coming SoonOpen Sat, 1 to 3pm
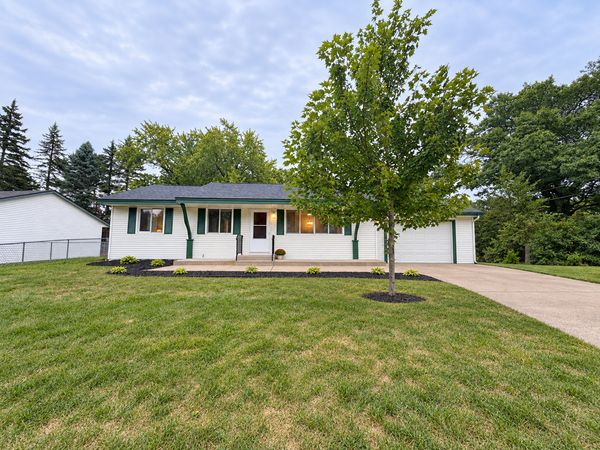 $399,900Coming Soon5 beds 2 baths1,848 sq. ft.
248 Galaxy Drive, Circle Pines, MN 55014
MLS# 7144026Listed by: EHOUSE REALTY, INC - Coming Soon
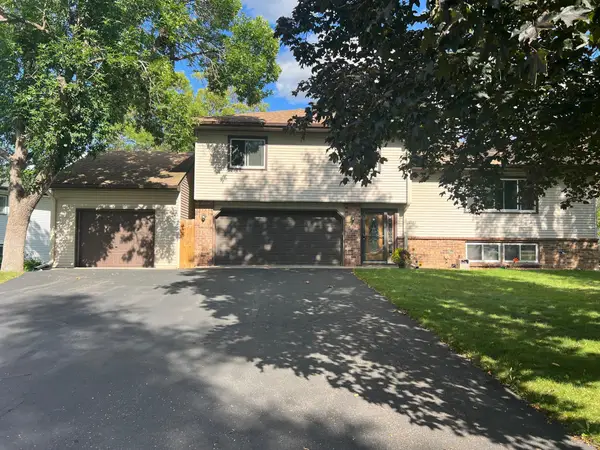 $398,000Coming Soon3 beds 2 baths1,780 sq. ft.
8653 Brant Street Ne, Circle Pines, MN 55014
MLS# 7142689Listed by: LPT REALTY, LLC - New
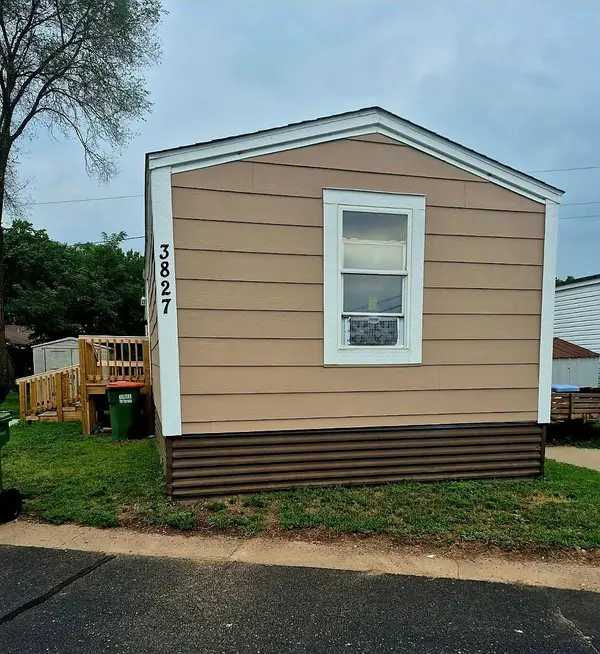 $54,900Active3 beds 1 baths980 sq. ft.
3827 Minuteman Lane, Circle Pines, MN 55014
MLS# 7142801Listed by: FINANCIALLY FREE, LLC - New
 $305,000Active3 beds 1 baths1,414 sq. ft.
11 Edge Drive, Circle Pines, MN 55014
MLS# 7140904Listed by: LPT REALTY - Open Sat, 1 to 3pmNew
 $529,900Active4 beds 2 baths3,138 sq. ft.
6618 Wild Turkey Trail, Circle Pines, MN 55014
MLS# 7139191Listed by: EDINA REALTY, INC. - New
 $450,000Active5 beds 2 baths2,906 sq. ft.
4779 108th Lane Ne, Circle Pines, MN 55014
MLS# 7139029Listed by: EDINA REALTY, INC. - New
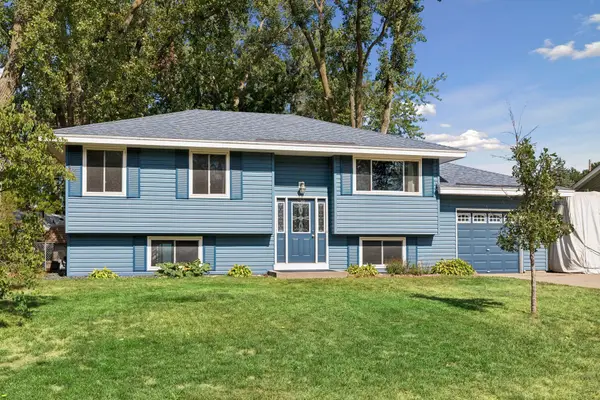 $299,900Active4 beds 1 baths1,471 sq. ft.
250 Stardust Boulevard, Circle Pines, MN 55014
MLS# 7138761Listed by: BRIX REAL ESTATE 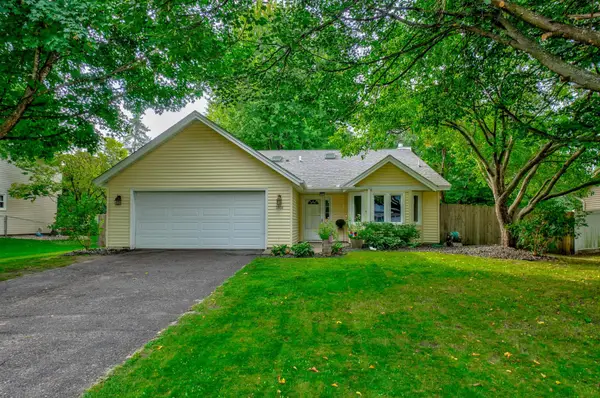 $350,000Active3 beds 2 baths1,940 sq. ft.
3938 86th Lane Ne, Circle Pines, MN 55014
MLS# 7132274Listed by: EDINA REALTY, INC.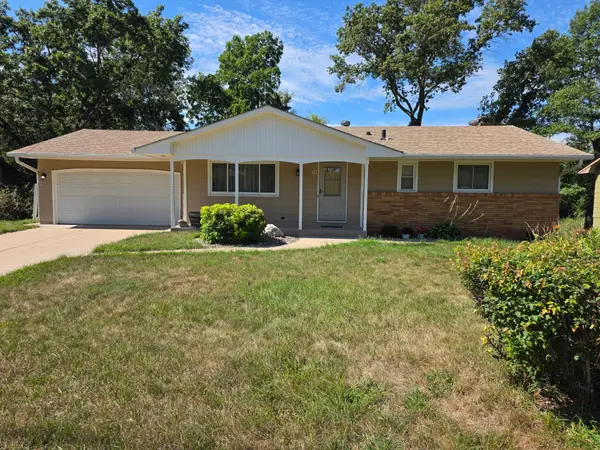 $399,900Active4 beds 2 baths1,751 sq. ft.
10 W Golden Lake Road, Circle Pines, MN 55014
MLS# 7137128Listed by: WEICHERT, REALTORS-INTEGRITY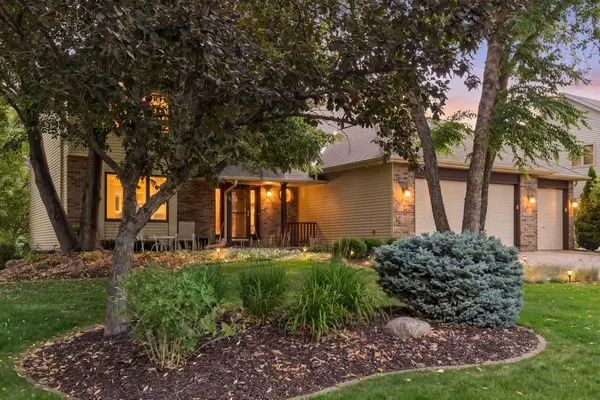 $624,500Pending5 beds 4 baths3,933 sq. ft.
24 Indian Hills Drive, Circle Pines, MN 55014
MLS# 7109657Listed by: LAKES SOTHEBY'S INTERNATIONAL REALTY


Protect your home and budget from life's surprises with an Assurant Home Warranty, backed by a partner that supports you through every step of homeownership. Explore Plans.
©2026 Century 21 Real Estate LLC. All rights reserved. CENTURY 21®, the CENTURY 21 Logo and C21® are service marks owned by Century 21 Real Estate LLC. Century 21 Real Estate LLC fully supports the principles of the Fair Housing Act and the Equal Opportunity Act. Each office is independently owned and operated. Listing information is deemed reliable but not guaranteed accurate.