
6880 Rustic Lane, Circle Pines, MN 55014
Local realty services provided by:CENTURY 21 Brainerd Realty, Inc.
6880 Rustic Lane,Circle Pines, MN 55014
$333,000
- 4 Beds
- 2 Baths
- - sq. ft.
- Single family
- Sold
Listed by: julie larsen
Office: re/max results
MLS#:7116263
Source:NSMLS
Sorry, we are unable to map this address
Price summary
- Price:$333,000
About this home
Many updates include knock down ceilings, newer light fixtures, new 3/4 bath in LL. New vanity, toilet and fresh paint in main level bath. New roof and siding 2017. Updated furnace. Updated windows. Newer shed. 26 X 10 ft addition on garage includes hot tub (hot tub is not connected) 26 X 24 ft garage is heated. New Electric Panel 2021. New front door and new front screen door. Super location, across from Sunrise Park. Centennial Schools.
Contact an agent
Home facts
- Year built:1952
- Subdivision & Development:Lexington Park Lake View
- Listing ID #:7116263
- Added:47 day(s) ago
- Updated:September 16, 2026 at 07:17 AM
Rooms and interior
- Bedrooms:4
- Total bathrooms:2
- Full bathrooms:1
- Dining Description:Eat In Kitchen
- Bathrooms Description:3/4 Basement, Main Floor Full Bath
- Kitchen Description:Dishwasher, Microwave, Range, Refrigerator, Stainless Steel Appliances
- Basement:Yes
- Basement Description:Block, Egress Window(s), Finished, Full
Heating and cooling
- Cooling:Central Air
- Heating:Forced Air
- Central air:Yes
Structure and exterior
- Roof:Pitched
- Year built:1952
- Lot Features:Corner Lot
- Levels:1 1/2 Story
Utilities
- Water:City Water - Connected
- Sewer:City Sewer - Connected
Finances and disclosures
- Price:$333,000
- Tax amount:$3,430 (2026)
Features and amenities
- Appliances:Microwave, Range, Refrigerator, Stainless Steel Appliances, Washer
- Laundry features:Dryer, Washer
Parking
- Parking description:Asphalt, Detached Garage, Garage Door Opener, Heated Garage
- Garage:Yes
- Garage spaces:2
New listings near 6880 Rustic Lane
- Coming SoonOpen Sat, 1 to 3pm
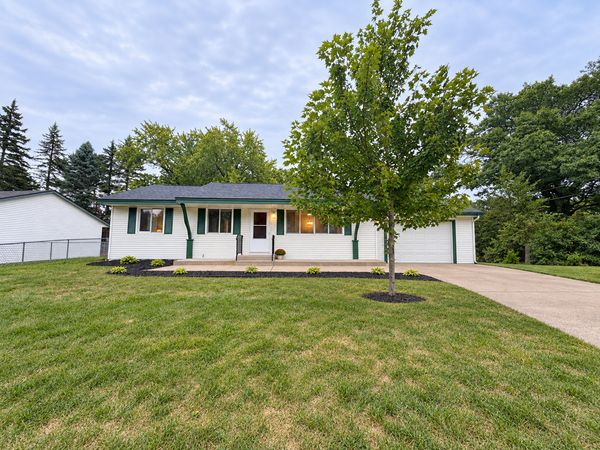 $399,900Coming Soon5 beds 2 baths1,848 sq. ft.
248 Galaxy Drive, Circle Pines, MN 55014
MLS# 7144026Listed by: EHOUSE REALTY, INC - Coming Soon
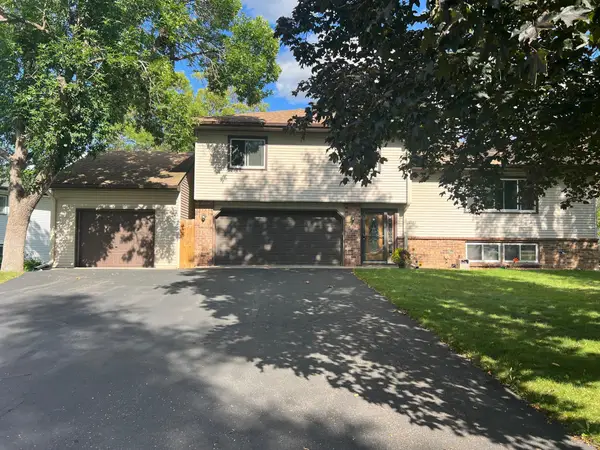 $398,000Coming Soon3 beds 2 baths1,780 sq. ft.
8653 Brant Street Ne, Circle Pines, MN 55014
MLS# 7142689Listed by: LPT REALTY, LLC - New
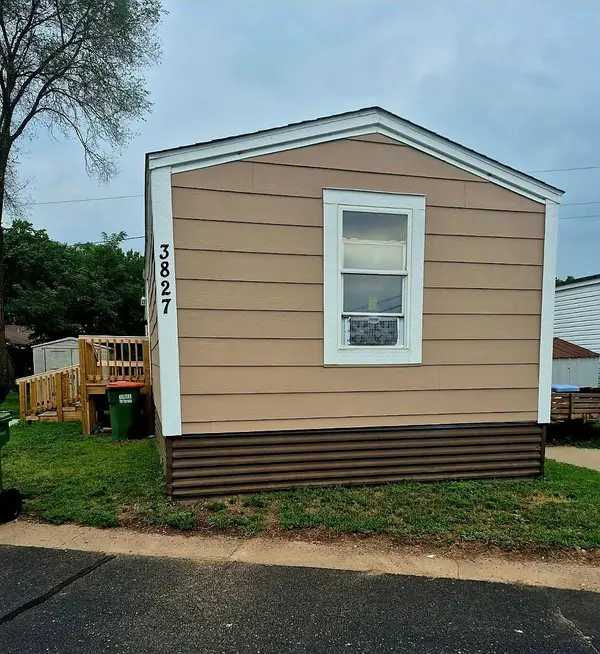 $54,900Active3 beds 1 baths980 sq. ft.
3827 Minuteman Lane, Circle Pines, MN 55014
MLS# 7142801Listed by: FINANCIALLY FREE, LLC - New
 $305,000Active3 beds 1 baths1,414 sq. ft.
11 Edge Drive, Circle Pines, MN 55014
MLS# 7140904Listed by: LPT REALTY - Open Sat, 1 to 3pmNew
 $529,900Active4 beds 2 baths3,138 sq. ft.
6618 Wild Turkey Trail, Circle Pines, MN 55014
MLS# 7139191Listed by: EDINA REALTY, INC. - New
 $450,000Active5 beds 2 baths2,906 sq. ft.
4779 108th Lane Ne, Circle Pines, MN 55014
MLS# 7139029Listed by: EDINA REALTY, INC. - New
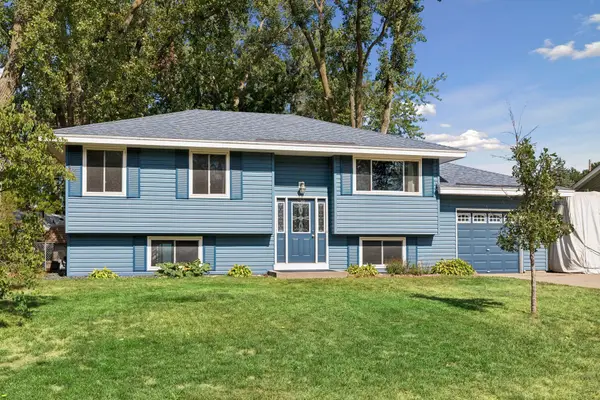 $299,900Active4 beds 1 baths1,471 sq. ft.
250 Stardust Boulevard, Circle Pines, MN 55014
MLS# 7138761Listed by: BRIX REAL ESTATE 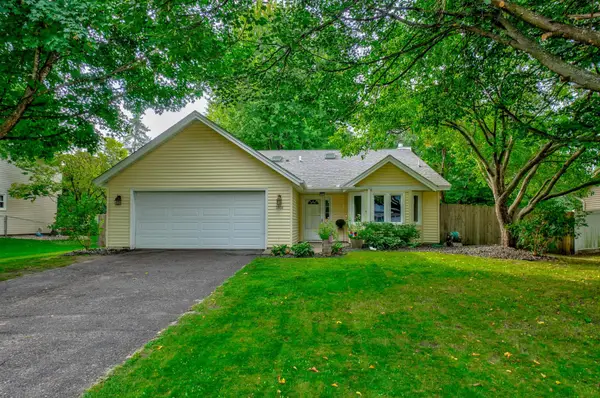 $350,000Active3 beds 2 baths1,940 sq. ft.
3938 86th Lane Ne, Circle Pines, MN 55014
MLS# 7132274Listed by: EDINA REALTY, INC.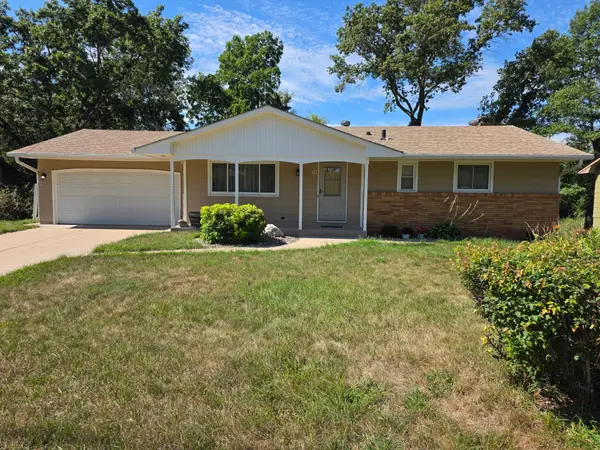 $399,900Active4 beds 2 baths1,751 sq. ft.
10 W Golden Lake Road, Circle Pines, MN 55014
MLS# 7137128Listed by: WEICHERT, REALTORS-INTEGRITY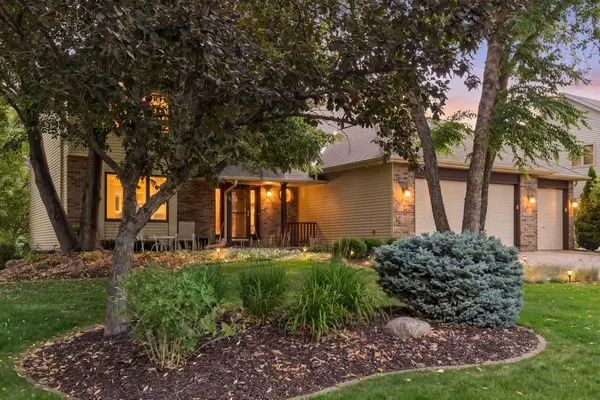 $624,500Pending5 beds 4 baths3,933 sq. ft.
24 Indian Hills Drive, Circle Pines, MN 55014
MLS# 7109657Listed by: LAKES SOTHEBY'S INTERNATIONAL REALTY


Protect your home and budget from life's surprises with an Assurant Home Warranty, backed by a partner that supports you through every step of homeownership. Explore Plans.
©2026 Century 21 Real Estate LLC. All rights reserved. CENTURY 21®, the CENTURY 21 Logo and C21® are service marks owned by Century 21 Real Estate LLC. Century 21 Real Estate LLC fully supports the principles of the Fair Housing Act and the Equal Opportunity Act. Each office is independently owned and operated. Listing information is deemed reliable but not guaranteed accurate.