
5125 134th Street Nw, Clearwater, MN 55320
Local realty services provided by:CENTURY 21 First Realty, Inc.
5125 134th Street Nw,Clearwater, MN 55320
$589,000
- 4 Beds
- 2 Baths
- 2,058 sq. ft.
- Single family
- Active
Listed by: josh a pomerleau, michael steven ziermann
Office: jpw realty
MLS#:7109997
Source:NSMLS
Price summary
- Price:$589,000
- Price per sq. ft.:$254.98
About this home
Beautifully updated 4-bedroom, 2-bath home nestled on 2 private acres with the perfect blend of comfort and country living. Enjoy an open, inviting layout, a spacious deck overlooking peaceful countryside, and a beautifully landscaped yard complete with a private fountain. The oversized 3-car attached garage and large pole shed provide plenty of room for vehicles, toys, and storage. If you're looking for privacy, space, and move-in-ready living, this property is one you won't want to miss!
Contact an agent
Home facts
- Year built:2002
- Subdivision & Development:Highland Estates
- Listing ID #:7109997
- Added:20 day(s) ago
- Updated:August 19, 2026 at 12:10 PM
Rooms and interior
- Bedrooms:4
- Total bathrooms:2
- Full bathrooms:1
- Dining Description:Informal Dining Room, Kitchen/Dining Room
- Bathrooms Description:3/4 Basement, Jetted Tub, Upper Level Full Bath
- Kitchen Description:Dishwasher, Microwave, Range, Refrigerator, Stainless Steel Appliances
- Basement:Yes
- Basement Description:Finished, Walkout
- Living area:2,058 sq. ft.
Heating and cooling
- Cooling:Central Air
- Heating:Forced Air
- Central air:Yes
Structure and exterior
- Year built:2002
- Building area:2,058 sq. ft.
- Lot area:2 Acres
- Lot Features:Tree Coverage - Medium
- Levels:Bi/Split Level
Utilities
- Water:Well
- Sewer:Private Sewer
Finances and disclosures
- Price:$589,000
- Price per sq. ft.:$254.98
- Tax amount:$3,324 (2025)
Features and amenities
- Appliances:Microwave, Range, Refrigerator, Stainless Steel Appliances, Washer, Water Softener Owned
- Laundry features:Dryer, Washer
- Amenities:Air-To-Air Exchanger, Water Softener Owned
Parking
- Parking description:Attached Garage
- Garage:Yes
- Garage spaces:3
New listings near 5125 134th Street Nw
 $300,000Active2 beds 2 baths1,420 sq. ft.
193 Goldfinch Lane, Clearwater, MN 55320
MLS# 7123262Listed by: CENTRAL MN REALTY LLC $319,900Active3 beds 3 baths1,620 sq. ft.
438 Prairie Street, Clearwater, MN 55320
MLS# 7121306Listed by: FREEDOM REALTY $275,000Active2 beds 2 baths1,822 sq. ft.
149 Bluebird Lane, Clearwater, MN 55320
MLS# 7043101Listed by: EDINA REALTY, INC. $300,000Active2 beds 2 baths1,586 sq. ft.
157 Cardinal Lane, Clearwater, MN 55320
MLS# 7117205Listed by: EXP REALTY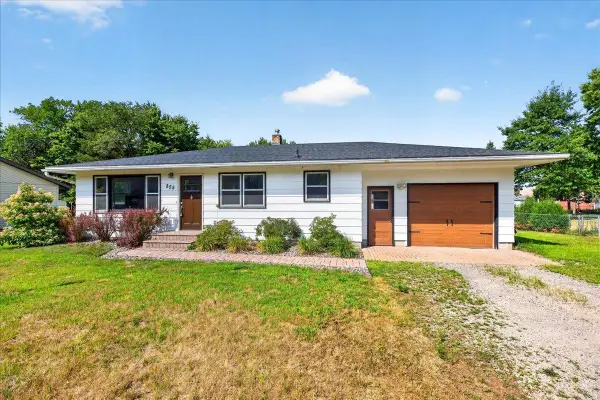 $299,900Active3 beds 2 baths1,604 sq. ft.
855 Spring Street, Clearwater, MN 55320
MLS# 7095204Listed by: RE/MAX SYNERGY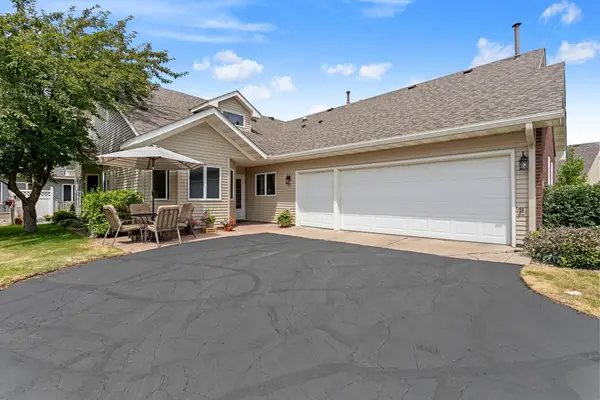 $293,158Active2 beds 2 baths1,595 sq. ft.
158 Cardinal Lane, Clearwater, MN 55320
MLS# 7116877Listed by: RE/MAX ADVANTAGE PLUS $289,900Pending4 beds 2 baths1,578 sq. ft.
425 Walnut Street N, Clearwater, MN 55320
MLS# 7102637Listed by: PREMIER REAL ESTATE SERVICES $349,900Pending3 beds 2 baths1,271 sq. ft.
1080 Mitchell Avenue, Clearwater, MN 55320
MLS# 7092627Listed by: KELLER WILLIAMS CLASSIC RLTY NW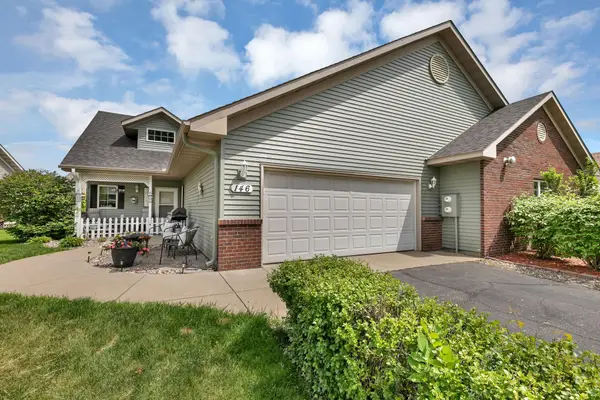 $295,000Active2 beds 2 baths1,492 sq. ft.
146 Bluebird Lane, Clearwater, MN 55320
MLS# 7082844Listed by: KELLER WILLIAMS CLASSIC RLTY NW $285,000Active2 beds 2 baths1,420 sq. ft.
160 Cardinal Lane, Clearwater, MN 55320
MLS# 7072849Listed by: EDINA REALTY, INC


Protect your home and budget from life's surprises with an Assurant Home Warranty, backed by a partner that supports you through every step of homeownership. Explore Plans.
©2026 Century 21 Real Estate LLC. All rights reserved. CENTURY 21®, the CENTURY 21 Logo and C21® are service marks owned by Century 21 Real Estate LLC. Century 21 Real Estate LLC fully supports the principles of the Fair Housing Act and the Equal Opportunity Act. Each office is independently owned and operated. Listing information is deemed reliable but not guaranteed accurate.