105 6th Street, Cleveland, MN 56017
Local realty services provided by:CENTURY 21 Atwood
105 6th Street,Cleveland, MN 56017
$187,700
- 2 Beds
- 2 Baths
- 1,728 sq. ft.
- Single family
- Active
Listed by:
 Craig Woodward(507) 380 - 9667CENTURY 21 Atwood
Office: american way realty
MLS#:267041462
Source:MN_RASM
Price summary
- Price:$187,700
- Price per sq. ft.:$108.62
About this home
Enjoy small-town living in this well-maintained 2-bedroom rambler with an attached single-car garage. The main level offers a comfortable living room, functional kitchen with ample cabinet space, full bathroom, and two bedrooms. The basement provides great potential for additional finished living space. Much of the work is already started, with a sheetrocked family room, future bedroom with an egress window already installed, and a second full bathroom. Add flooring and your finishing touches to make the space your own. Additional features include vinyl siding, shingles replaced in 2015, replacement windows, boiler heat with central air, 100-amp electrical service, and professionally reinforced basement walls with foundation anchors and steel beams. Outside, enjoy a fenced yard with room to relax or entertain. This well-cared-for home is ready for quick possession and offers a great opportunity to add value while making it your own.
Contact an agent
Home facts
- Year built:1951
- Listing ID #:267041462
- Added:4 day(s) ago
- Updated:September 18, 2026 at 03:23 PM
Rooms and interior
- Bedrooms:2
- Total bathrooms:2
- Full bathrooms:2
- Dining Description:Combine with Kitchen
- Bathrooms Description:Full Basement, Main Floor Full Bath
- Kitchen Description:Freezer, Range/Stove, Refrigerator
- Basement Description:Concrete Block, Egress Windows, Partially Finished, Sump Pump
- Living area:1,728 sq. ft.
Heating and cooling
- Cooling:Central
- Heating:Boiler
Structure and exterior
- Roof:Asphalt Shingles
- Year built:1951
- Building area:1,728 sq. ft.
- Lot Features:Landscaped
- Architectural Style:SF Single Family
- Construction Materials:Vinyl
- Exterior Features:Deck, Fenced Yard - Full
- Foundation Description:Frame/Wood
- Levels:1 Story
Utilities
- Water:City
- Sewer:City Sewer
Finances and disclosures
- Price:$187,700
- Price per sq. ft.:$108.62
- Tax amount:$2,066
Features and amenities
- Appliances:Refrigerator, Washer
- Laundry features:Dryer, Washer
- Amenities:Combination Windows (L)
Parking
- Parking description:Attached Garage, Driveway - Concrete
- Garage spaces:1
New listings near 105 6th Street
- New
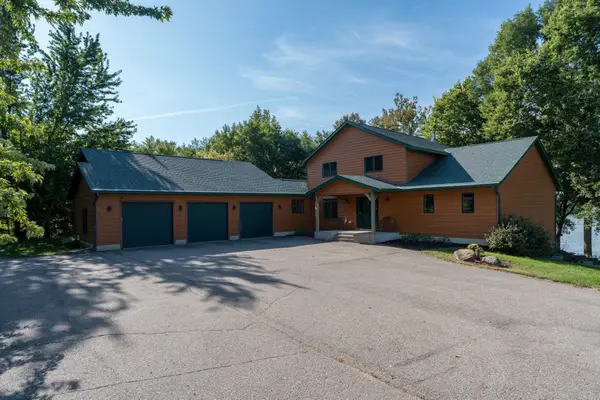 $725,000Active3 beds 3 baths3,510 sq. ft.
26047 Island Road, Cleveland, MN 56017
MLS# 7143916Listed by: JEWSON REALTY - New
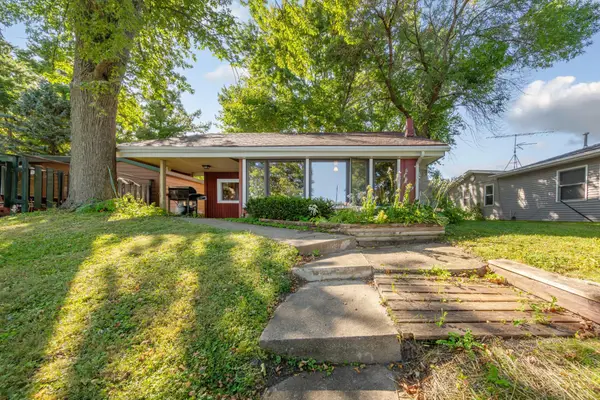 $345,000Active2 beds 1 baths740 sq. ft.
46595 Cape Horn Road, Cleveland, MN 56017
MLS# 7123048Listed by: RE/MAX ADVANTAGE PLUS - New
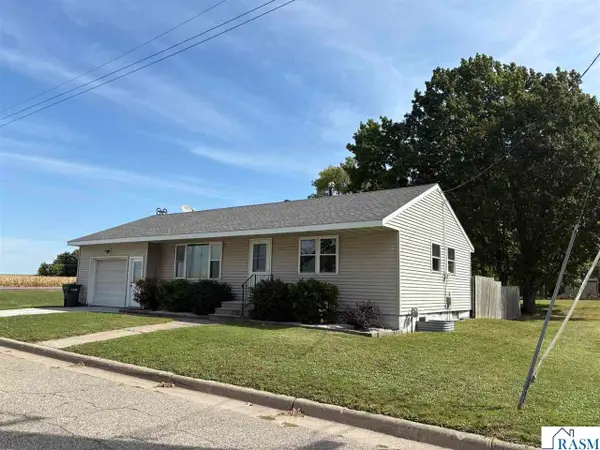
 $187,700Active2 beds 2 baths1,728 sq. ft.
105 6th Street, Cleveland, MN 56017
MLS# 267041462Listed by: AMERICAN WAY REALTY  $299,900Pending3 beds 2 baths2,170 sq. ft.
504 2nd Street, Cleveland, MN 56017
MLS# 267041413Listed by: REALTY EXECUTIVES ASSOCIATES $130,000Active3 beds 2 baths2,704 sq. ft.
26600 St. Hwy 99, Cleveland, MN 56017
MLS# 267041405Listed by: PRO-FORMANCE REALTY, INC. $85,000Active43560 Acres
TBD Cape Horn Road Road, Cleveland, MN 56017
MLS# 7129628Listed by: KEY REAL ESTATE $249,900Pending3 beds 2 baths1,390 sq. ft.
813 Broadway Street, Cleveland, MN 56017
MLS# 267041340Listed by: LAKE SHORES & MORE REALTY $429,900Active4 beds 4 baths2,712 sq. ft.
212 Maple Street, Cleveland, MN 56017
MLS# 267041154Listed by: LAKE SHORES & MORE REALTY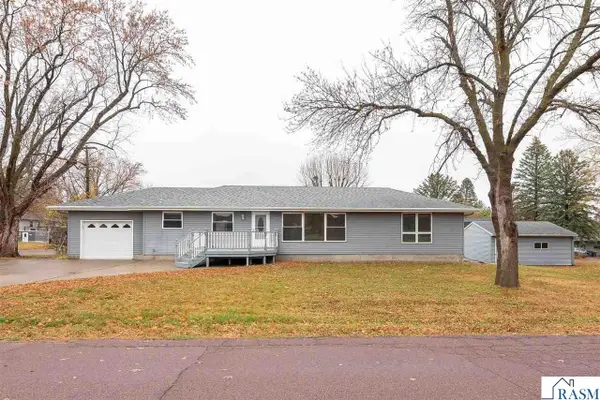 $334,900Active4 beds 2 baths3,136 sq. ft.
212 Columbia Street, Cleveland, MN 56017
MLS# 267041042Listed by: CENTURY 21 ATWOOD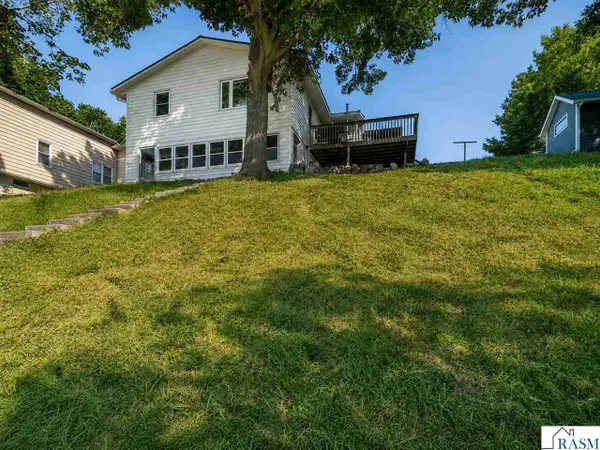 $439,000Active4 beds 2 baths2,280 sq. ft.
46167 Jefferson Lake Drive, Cleveland, MN 56017
MLS# 267040965Listed by: TRUE REAL ESTATE


Protect your home and budget from life's surprises with an Assurant Home Warranty, backed by a partner that supports you through every step of homeownership. Explore Plans.
©2026 Century 21 Real Estate LLC. All rights reserved. CENTURY 21®, the CENTURY 21 Logo and C21® are service marks owned by Century 21 Real Estate LLC. Century 21 Real Estate LLC fully supports the principles of the Fair Housing Act and the Equal Opportunity Act. Each office is independently owned and operated. Listing information is deemed reliable but not guaranteed accurate.