212 Columbia Street, Cleveland, MN 56017
Local realty services provided by:CENTURY 21 Atwood
212 Columbia Street,Cleveland, MN 56017
$334,900
- 4 Beds
- 2 Baths
- 3,136 sq. ft.
- Single family
- Active
Listed by:
 Tonya Schummer(507) 381 - 9399CENTURY 21 Atwood
Office: century 21 atwood
MLS#:267041042
Source:MN_RASM
Price summary
- Price:$334,900
- Price per sq. ft.:$106.79
About this home
Welcome to this well-maintained 4 bedroom, 2 bath home offering 3,136 square feet of living space on a corner lot in an established neighborhood. The property features both an attached garage and a detached garage, providing ample parking, storage, or workspace. The main level offers a bright, open layout with a spacious living room, dining area, and kitchen featuring abundant cabinet storage. Just off the dining room, enjoy a comfortable three-season porch with new carpeting‹”an ideal space to relax or entertain. Also on the main level are three generously sized bedrooms and a full bathroom. The home's wide hallways and spacious doorways enhance comfort and functionality while accommodating a variety of lifestyle needs. The finished lower level includes a large family room with new carpeting and a cozy fireplace, a kitchenette, and a spacious bathroom with updated cabinetry, vanity, and new luxury vinyl plank flooring. You'll also find a fourth bedroom, an additional flex room ideal for a home office, hobby room, or workout space, and the potential for a fifth bedroom with the future installation of an egress window (buyer to verify requirements). Additional highlights include abundant storage throughout the storage room and utility/laundry room, updated flooring in several areas, and a thoughtful layout that offers flexibility for a variety of living arrangements. Schedule your private showing today to see everything this exceptional home has to offer!...
Contact an agent
Home facts
- Year built:1967
- Listing ID #:267041042
- Added:25 day(s) ago
- Updated:August 23, 2026 at 03:29 PM
Rooms and interior
- Bedrooms:4
- Total bathrooms:2
- Full bathrooms:1
- Flooring:Hardwood Floors
- Dining Description:Combine with Kitchen, Open Floor Plan
- Bathrooms Description:3/4 Basement, Main Floor Full Bath
- Kitchen Description:Range/Stove, Refrigerator
- Basement Description:Concrete Block, Drainage System, Egress Windows, Finished, Sump Pump
- Living area:3,136 sq. ft.
Heating and cooling
- Cooling:Central
- Heating:Forced Air
Structure and exterior
- Roof:Asphalt Shingles
- Year built:1967
- Building area:3,136 sq. ft.
- Lot area:0.24 Acres
- Lot Features:Corner Lot, Tree Coverage - Light
- Architectural Style:Ranch/Rambler (L)
- Construction Materials:Steel
- Exterior Features:Deck, Porch
- Foundation Description:Frame/Wood
- Levels:1 Story
Utilities
- Water:City
- Sewer:City Sewer
Finances and disclosures
- Price:$334,900
- Price per sq. ft.:$106.79
- Tax amount:$4,148
Features and amenities
- Appliances:Refrigerator, Washer
- Laundry features:Dryer, Washer, Washer/Dryer Hookups
- Amenities:CO Detectors (L), Ceiling Fans, Garage Door Opener, Window Coverings (L)
Parking
- Parking description:Detached Garage, Driveway - Concrete
- Garage spaces:3
New listings near 212 Columbia Street
 $429,900Active4 beds 4 baths2,712 sq. ft.
212 Maple Street, Cleveland, MN 56017
MLS# 267041154Listed by: LAKE SHORES & MORE REALTY $294,900Active2 beds 1 baths1,120 sq. ft.
1007 Broadway Street, Cleveland, MN 56017
MLS# 267041097Listed by: LAKE SHORES & MORE REALTY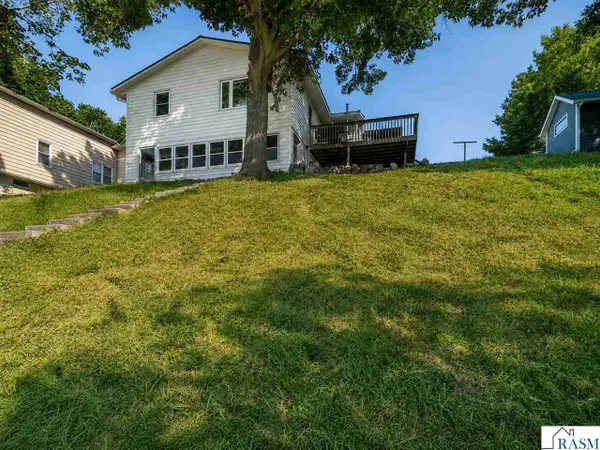 $449,000Active4 beds 2 baths2,280 sq. ft.
46167 Jefferson Lake Drive, Cleveland, MN 56017
MLS# 267040965Listed by: TRUE REAL ESTATE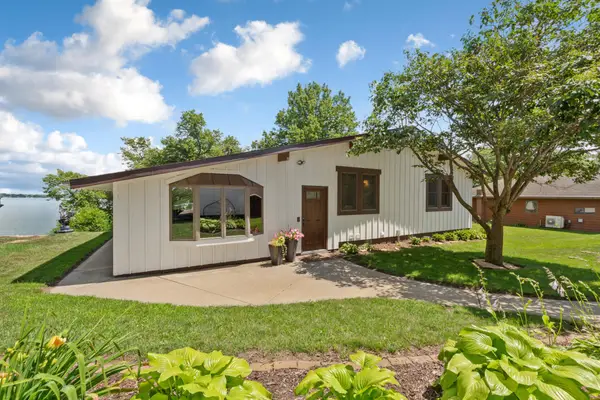 $625,000Pending3 beds 3 baths2,964 sq. ft.
46541 Cape Horn Road, Cleveland, MN 56017
MLS# 7109321Listed by: RE/MAX DYNAMIC AGENTS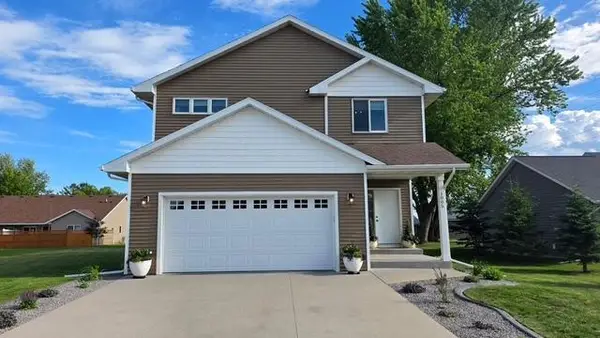 $445,000Active4 beds 4 baths2,053 sq. ft.
1005 Main Street E, Cleveland, MN 56017
MLS# 7105340Listed by: LANDMARK REALTORS, LLC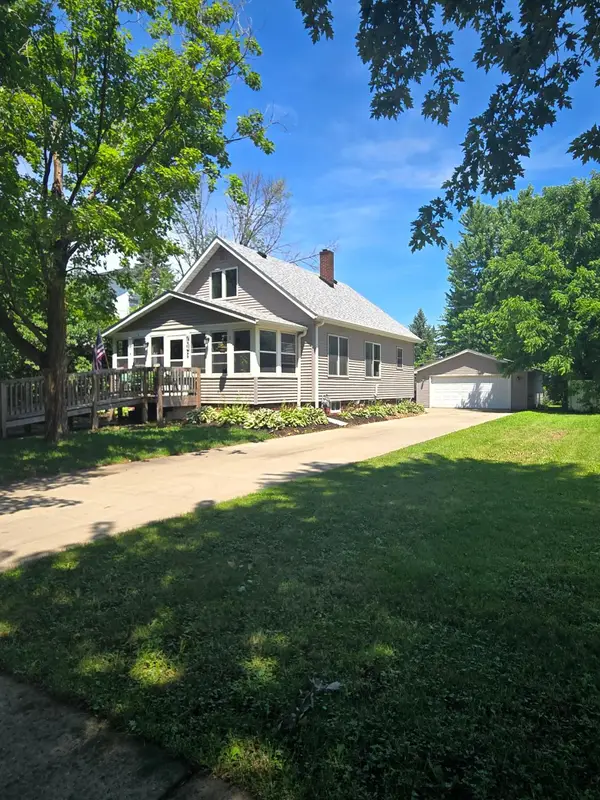 $262,500Active3 beds 1 baths1,820 sq. ft.
704 Broadway Street, Cleveland, MN 56017
MLS# 7105489Listed by: COLDWELL BANKER REALTY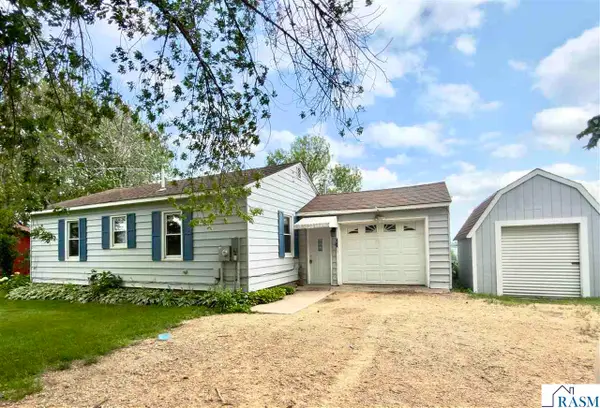 $369,900Pending2 beds 1 baths758 sq. ft.
46027 Beaver Dam Road, Cleveland, MN 56017
MLS# 267040737Listed by: LAKE SHORES & MORE REALTY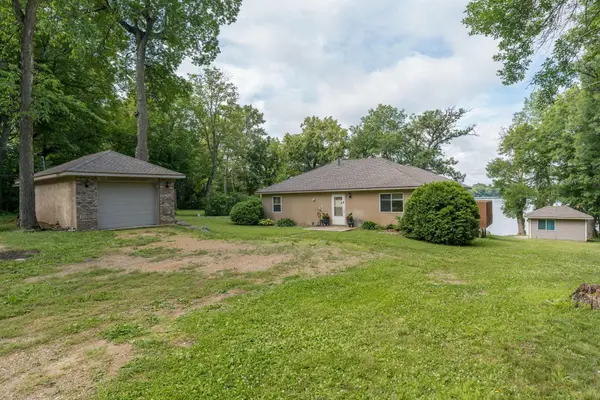 $490,000Pending2 beds 2 baths1,760 sq. ft.
46747 Cape Horn Road, Cleveland, MN 56017
MLS# 7099941Listed by: TRUE REAL ESTATE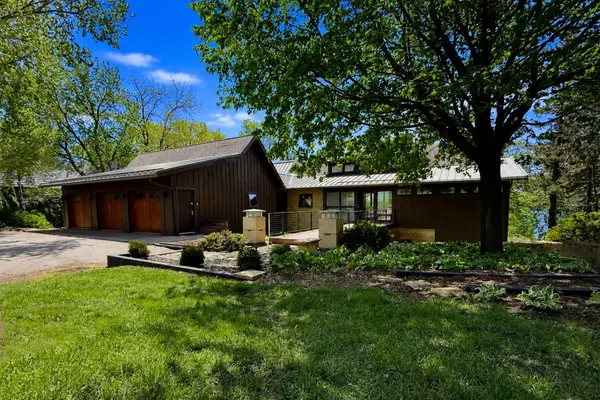
 $1,480,000Active3 beds 3 baths4,500 sq. ft.
46479 Evergreen Lane, Cleveland, MN 56017
MLS# 7098387Listed by: CENTURY 21 ATWOOD


Protect your home and budget from life's surprises with an Assurant Home Warranty, backed by a partner that supports you through every step of homeownership. Explore Plans.
©2026 Century 21 Real Estate LLC. All rights reserved. CENTURY 21®, the CENTURY 21 Logo and C21® are service marks owned by Century 21 Real Estate LLC. Century 21 Real Estate LLC fully supports the principles of the Fair Housing Act and the Equal Opportunity Act. Each office is independently owned and operated. Listing information is deemed reliable but not guaranteed accurate.