24095 Blue Marina Road, Cleveland, MN 56017
Local realty services provided by:CENTURY 21 FM Realty
24095 Blue Marina Road,Cleveland, MN 56017
$562,500
- 3 Beds
- 2 Baths
- - sq. ft.
- Single family
- Sold
Listed by: lynnea j wetzel
Office: re/max advantage plus
MLS#:7106210
Source:ND_FMAAR
Sorry, we are unable to map this address
Price summary
- Price:$562,500
About this home
Stunning year round home on East Jefferson Lake! Rare find with a level lake lot in a desirable location. Brand new in 2012 (excluding foundation) both inside and out. Open floor plan features vaulted ceilings, cozy gas fireplace, main floor bedroom with double closet and walls of windows that allow for fabulous lake views. Nicely finished lower level includes 2 new egress windows. Fully finished attached garage with great storage space plus a separate storage shed. Enjoy the lakeside patio, firepit area and dock. Pride of ownership shows!
Contact an agent
Home facts
- Year built:1985
- Subdivision & Development:Beaver Dam Jefferson
- Listing ID #:7106210
- Added:58 day(s) ago
- Updated:September 05, 2026 at 07:18 AM
Rooms and interior
- Bedrooms:3
- Total bathrooms:2
- Full bathrooms:1
- Rooms Total:7
Heating and cooling
- Cooling:Central Air
- Heating:Forced Air
- Central air:Yes
Structure and exterior
- Year built:1985
- Exterior Features:Patio
Utilities
- Water:Shared System, Well
- Sewer:Shared System
Finances and disclosures
- Price:$562,500
- Tax amount:$4,384
Parking
- Parking description:Heated Garage
- Garage spaces:1
New listings near 24095 Blue Marina Road
- New
 $85,000Active1 Acres
TBD Cape Horn Road Road, Cleveland, MN 56017
MLS# 7129628Listed by: KEY REAL ESTATE - New
 $249,900Active3 beds 2 baths1,390 sq. ft.
813 Broadway Street, Cleveland, MN 56017
MLS# 267041340Listed by: LAKE SHORES & MORE REALTY  $429,900Active4 beds 4 baths2,712 sq. ft.
212 Maple Street, Cleveland, MN 56017
MLS# 267041154Listed by: LAKE SHORES & MORE REALTY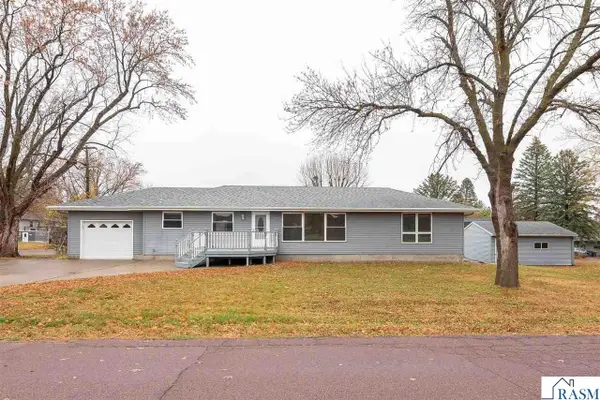
 $334,900Active4 beds 2 baths3,136 sq. ft.
212 Columbia Street, Cleveland, MN 56017
MLS# 267041042Listed by: CENTURY 21 ATWOOD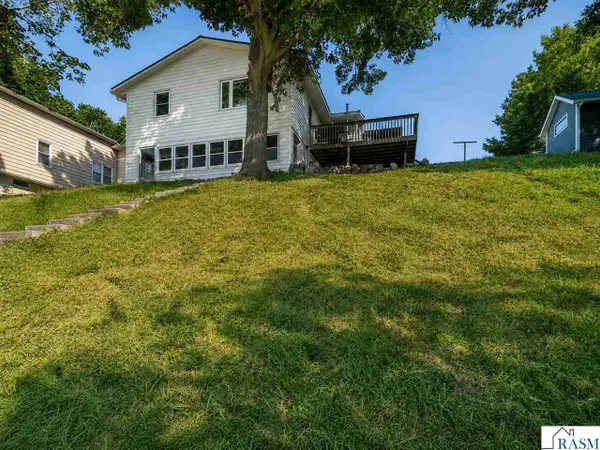 $439,000Active4 beds 2 baths2,280 sq. ft.
46167 Jefferson Lake Drive, Cleveland, MN 56017
MLS# 267040965Listed by: TRUE REAL ESTATE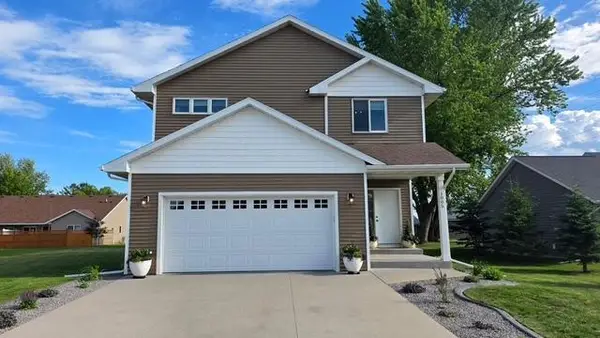 $445,000Active4 beds 4 baths2,088 sq. ft.
1005 Main Street E, Cleveland, MN 56017
MLS# 7105340Listed by: LANDMARK REALTORS, LLC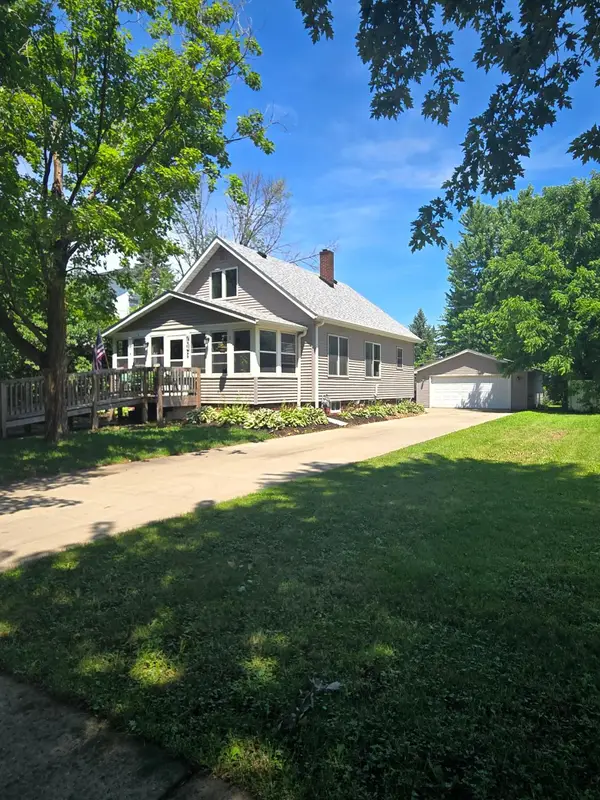 $262,500Active3 beds 1 baths1,820 sq. ft.
704 Broadway Street, Cleveland, MN 56017
MLS# 7105489Listed by: COLDWELL BANKER REALTY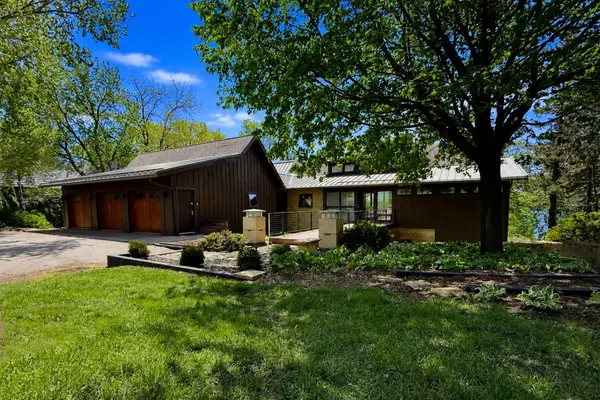 $1,480,000Active3 beds 3 baths4,500 sq. ft.
46479 Evergreen Lane, Cleveland, MN 56017
MLS# 7098387Listed by: CENTURY 21 ATWOOD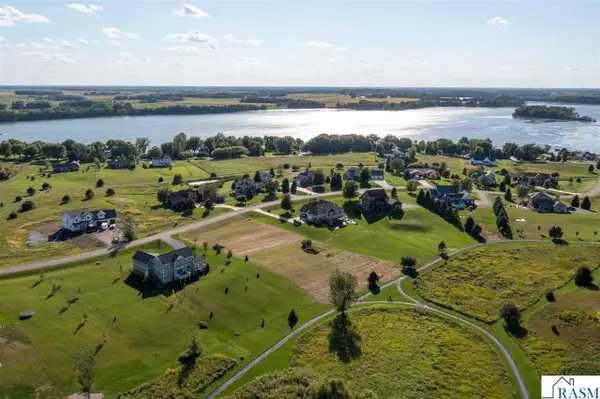 $70,000Active1.08 Acres
46346 Cape Trail, Cleveland, MN 56017
MLS# 7040385Listed by: TRUE REAL ESTATE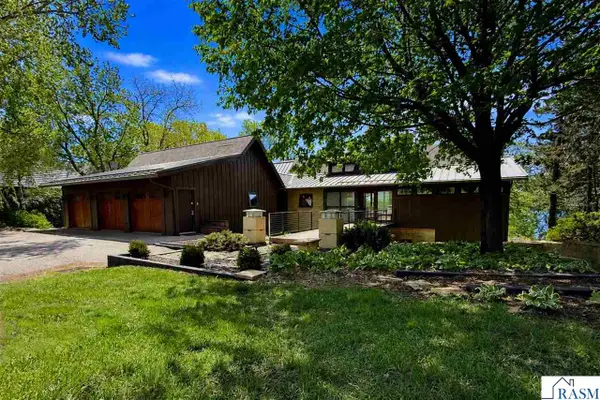 $1,480,000Active3 beds 3 baths4,500 sq. ft.
46479 Evergreen Lane, Cleveland, MN 56017
MLS# 7040373Listed by: CENTURY 21 ATWOOD


Protect your home and budget from life's surprises with an Assurant Home Warranty, backed by a partner that supports you through every step of homeownership. Explore Plans.
©2026 Century 21 Real Estate LLC. All rights reserved. CENTURY 21®, the CENTURY 21 Logo and C21® are service marks owned by Century 21 Real Estate LLC. Century 21 Real Estate LLC fully supports the principles of the Fair Housing Act and the Equal Opportunity Act. Each office is independently owned and operated. Listing information is deemed reliable but not guaranteed accurate.