
1325 20th St, Cloquet, MN 55720
Local realty services provided by:CENTURY 21 Atwood
1325 20th St,Cloquet, MN 55720
$282,500
- 3 Beds
- 2 Baths
- 1,604 sq. ft.
- Single family
- Pending
Listed by: will hammarlund
Office: re/max results
MLS#:6127023
Source:MN_DAAR
Price summary
- Price:$282,500
- Price per sq. ft.:$176.12
About this home
Welcome home to this charming 3-bedroom, 2-bath ranch located on a quiet street, offering the perfect blend of convenience and comfort. Enjoy being close to schools, shopping, dining, and other amenities, while still having easy access to the freeway for a smooth commute. Situated on a spacious double lot, this property provides plenty of room to relax, entertain, or enjoy outdoor activities. Inside, you'll find a warm and inviting layout with additional living space in the finished basement, featuring a rec room and a versatile den/office - ideal for working from home, hobbies, or extra guest space. Unwind after a long day in your private sauna and appreciate the convenience of the heated 2-car garage during the colder months. With its desirable location, extra space, and thoughtful amenities, this home is on you won't want to miss!
Contact an agent
Home facts
- Year built:1974
- Listing ID #:6127023
- Added:46 day(s) ago
- Updated:September 13, 2026 at 08:06 AM
Rooms and interior
- Bedrooms:3
- Total bathrooms:2
- Full bathrooms:1
- Basement:Yes
- Basement Description:Full
- Living area:1,604 sq. ft.
Heating and cooling
- Heating:Baseboard, Boiler, Natural Gas
Structure and exterior
- Roof:Asphalt Shingle
- Year built:1974
- Building area:1,604 sq. ft.
- Lot area:0.5 Acres
- Architectural Style:Ranch
- Construction Materials:Vinyl
- Exterior Features:Deck
- Foundation Description:Concrete
Utilities
- Water:City
Finances and disclosures
- Price:$282,500
- Price per sq. ft.:$176.12
- Tax amount:$3,560 (2026)
Features and amenities
- Laundry features:Dryer Hook-Ups, Washer Hookup
Parking
- Parking description:Asphalt
- Garage:Yes
- Garage spaces:2
New listings near 1325 20th St
- New
 $347,800Active3 beds 2 baths1,980 sq. ft.
800 Garfield Street, Cloquet, MN 55720
MLS# 7143559Listed by: COLDWELL BANKER REALTY - DULUT - New
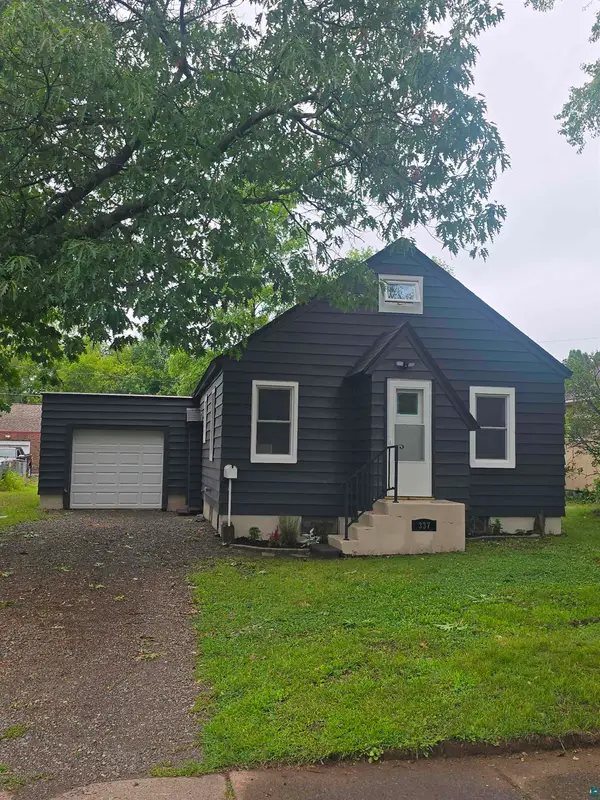 $249,900Active3 beds 1 baths1,188 sq. ft.
337 21st St, Cloquet, MN 55720
MLS# 6127887Listed by: RE/MAX RESULTS - New
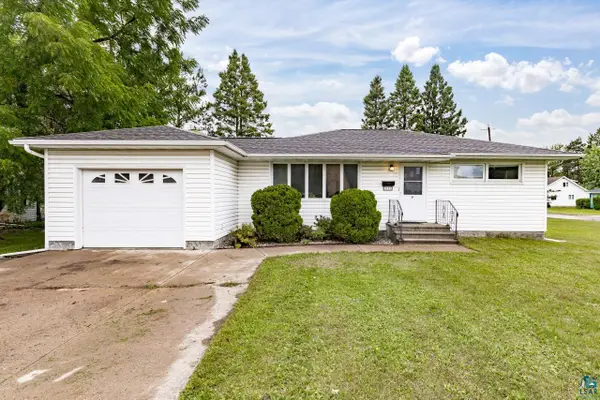 $265,000Active3 beds 2 baths1,536 sq. ft.
1107 Washington Ave, Cloquet, MN 55720
MLS# 6127864Listed by: MESSINA & ASSOCIATES REAL ESTATE - New
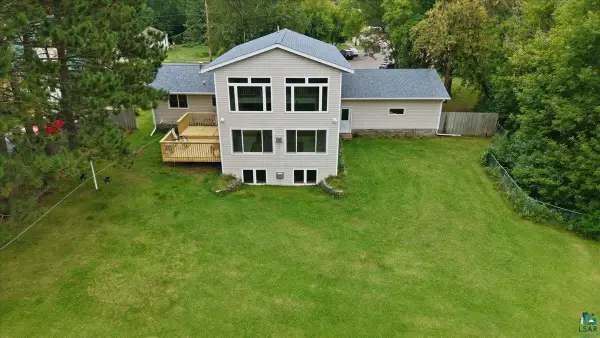 $399,900Active4 beds 3 baths3,233 sq. ft.
909 Park Ave, Cloquet, MN 55720
MLS# 6127857Listed by: RE/MAX RESULTS - New
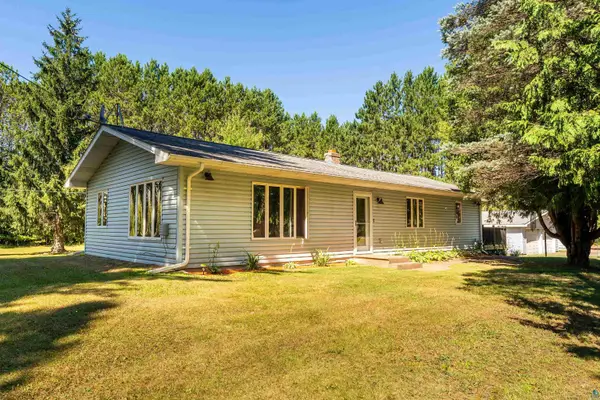 $319,000Active2 beds 2 baths1,130 sq. ft.
1383 Halvorson Rd, Cloquet, MN 55720
MLS# 6127835Listed by: MARKET POINT REAL ESTATE 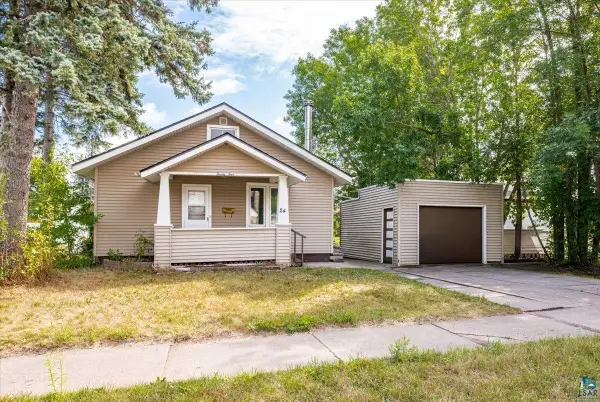 $209,900Pending2 beds 1 baths1,068 sq. ft.
24 16th St, Cloquet, MN 55720
MLS# 6127805Listed by: MESSINA & ASSOCIATES REAL ESTATE- New
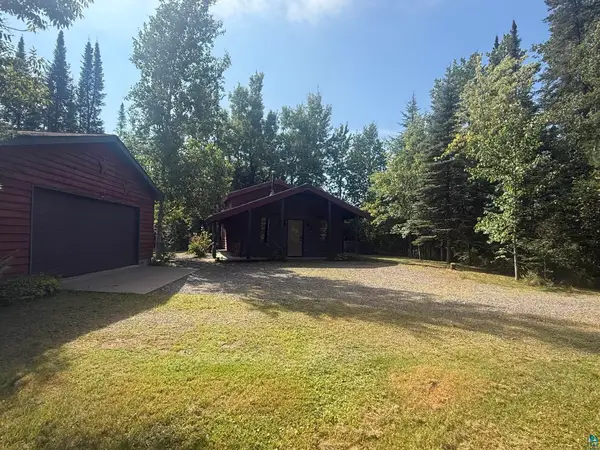 $239,900Active2 beds 2 baths892 sq. ft.
1312 University Rd, Cloquet, MN 55720
MLS# 6127761Listed by: ADOLPHSON REAL ESTATE - CLOQUET 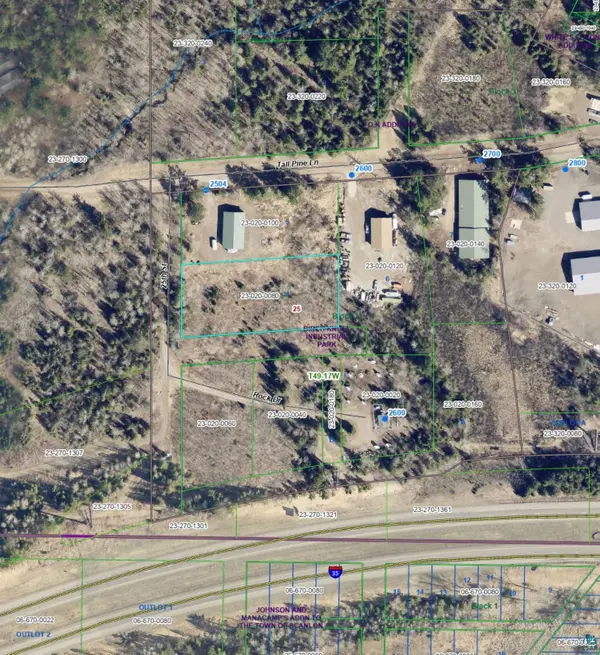 $39,900Active1.17 Acres
16xx 25th St, Cloquet, MN 55720
MLS# 6127723Listed by: COLDWELL BANKER REALTY - DULUTH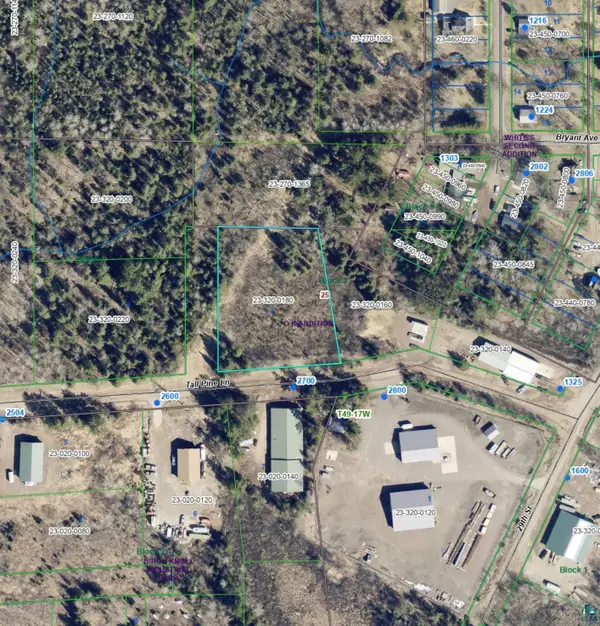 $49,090Active1.5 Acres
27xx Tall Pine Ln, Cloquet, MN 55720
MLS# 6127724Listed by: COLDWELL BANKER REALTY - DULUTH $219,900Pending3 beds 1 baths1,297 sq. ft.
1301 Carlton Avenue, Cloquet, MN 55720
MLS# 7136668Listed by: UNITED COUNTRY REAL ESTATE MINNESOTA PROPERTIES


Protect your home and budget from life's surprises with an Assurant Home Warranty, backed by a partner that supports you through every step of homeownership. Explore Plans.
©2026 Century 21 Real Estate LLC. All rights reserved. CENTURY 21®, the CENTURY 21 Logo and C21® are service marks owned by Century 21 Real Estate LLC. Century 21 Real Estate LLC fully supports the principles of the Fair Housing Act and the Equal Opportunity Act. Each office is independently owned and operated. Listing information is deemed reliable but not guaranteed accurate.