
909 Park Avenue, Cloquet, MN 55720
Local realty services provided by:CENTURY 21 Atwood
Listed by: kathrine katie carter
Office: re/max results duluth
MLS#:7140844
Source:NSMLS
Price summary
- Price:$399,900
- Price per sq. ft.:$123.69
About this home
Welcome home to this incredible Cloquet home offering the rare combination of over an acre of land, city utilities, and plenty of space to spread out! This beautiful four-bedroom, three-bath home features a two-stall attached garage and multiple levels designed for comfortable everyday living and entertaining.
The main level offers exceptional flexibility with 3 bedrooms on the main floor and not one, but two separate living rooms—giving everyone plenty of room to relax and gather. Upstairs you have an entire level dedicated to the primary suite with an expansive bathroom and walk in closet. Head down to the lower level to discover even more space, including a spacious family room with a gas stove and a separate rec room, creating two fantastic hangout spaces for movie nights, hobbies, entertaining, or simply enjoying time at home. You’ll appreciate the many updates in the last few years throughout, including a new roof, two updated bathrooms, new Anderson windows, updated furnace, on demand water heater to name a few. Outside, enjoy two brand-new decks overlooking the expansive property and a fenced backyard that feels like your own private retreat. The gardens are truly something special! Enjoy an incredible variety of homegrown favorites, including broccoli, kale, tomatoes, and so much more. Whether you’re an experienced gardener or simply love the idea of enjoying fresh food right from your own backyard, this outdoor space is sure to impress. With almost two acres in the city, beautiful outdoor spaces, city utilities, multiple living and entertaining areas, and numerous important updates already completed, this Cloquet home offers the space and lifestyle you’ve been looking for—all while keeping you close to the conveniences of town. Home has been pre-inspected and complimentary report available through your agent. Don’t miss the opportunity to make this exceptional property your next home!...
Contact an agent
Home facts
- Year built:1976
- Subdivision & Development:Northern Lumber Co 02 Div
- Listing ID #:7140844
- Added:2 day(s) ago
- Updated:September 12, 2026 at 12:27 PM
Rooms and interior
- Bedrooms:4
- Total bathrooms:3
- Full bathrooms:1
- Dining Description:Breakfast Bar, Eat In Kitchen, Informal Dining Room, Kitchen/Dining Room, Living/Dining Room
- Bathrooms Description:3/4 Basement, Main Floor Full Bath
- Kitchen Description:Cooktop, Dishwasher, Refrigerator, Wall Oven
- Basement:Yes
- Basement Description:Egress Window(s), Finished, Full
- Living area:3,233 sq. ft.
Heating and cooling
- Heating:Baseboard, Fireplace(s), Forced Air
Structure and exterior
- Roof:Asphalt
- Year built:1976
- Building area:3,233 sq. ft.
- Lot area:1.9 Acres
- Lot Features:Corner Lot, Tree Coverage - Medium
- Levels:2+ Story
Utilities
- Water:City Water - Connected
- Sewer:City Sewer - Connected
Finances and disclosures
- Price:$399,900
- Price per sq. ft.:$123.69
- Tax amount:$6,620 (2026)
Features and amenities
- Appliances:Refrigerator, Wall Oven, Washer
- Laundry features:Dryer, Washer
Parking
- Parking description:Attached Garage
- Garage:Yes
- Garage spaces:2
New listings near 909 Park Avenue
- New
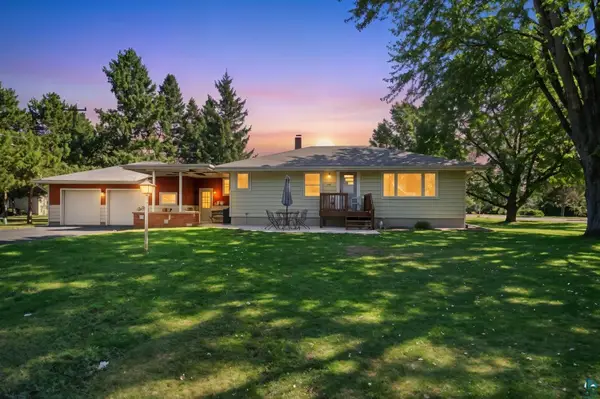 $347,800Active3 beds 2 baths1,980 sq. ft.
800 Garfield St, Cloquet, MN 55720
MLS# 6127938Listed by: COLDWELL BANKER REALTY - DULUTH - New
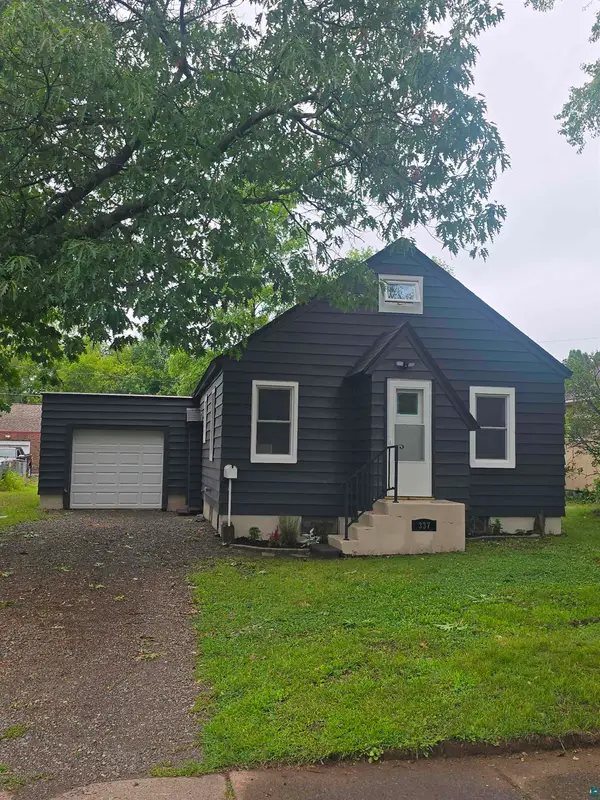 $249,900Active3 beds 1 baths1,188 sq. ft.
337 21st St, Cloquet, MN 55720
MLS# 6127887Listed by: RE/MAX RESULTS - New
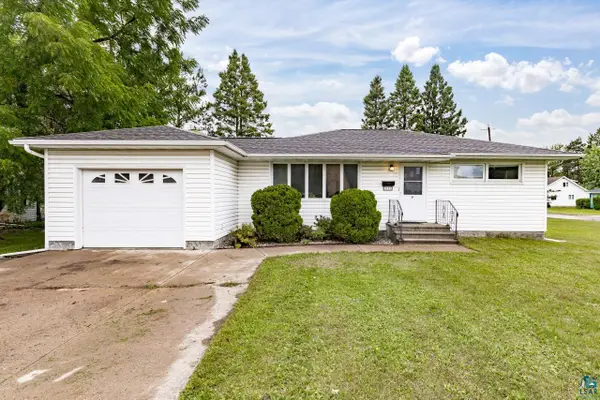 $265,000Active3 beds 2 baths1,536 sq. ft.
1107 Washington Ave, Cloquet, MN 55720
MLS# 6127864Listed by: MESSINA & ASSOCIATES REAL ESTATE - New
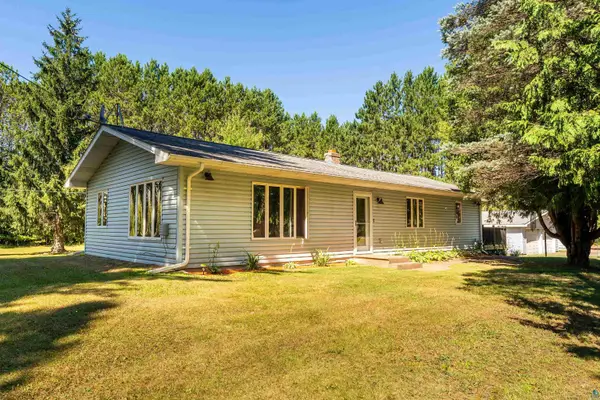 $319,000Active2 beds 2 baths1,130 sq. ft.
1383 Halvorson Rd, Cloquet, MN 55720
MLS# 6127835Listed by: MARKET POINT REAL ESTATE 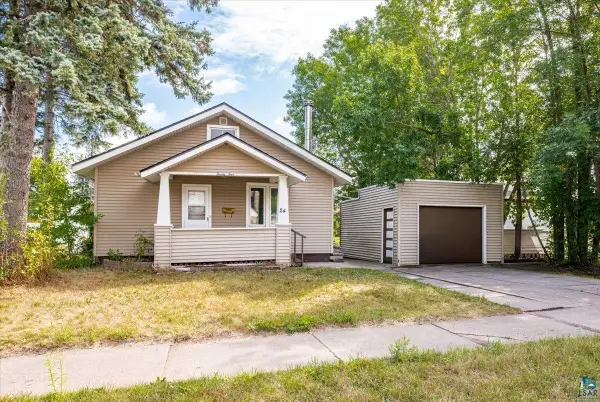 $209,900Pending2 beds 1 baths1,068 sq. ft.
24 16th St, Cloquet, MN 55720
MLS# 6127805Listed by: MESSINA & ASSOCIATES REAL ESTATE- New
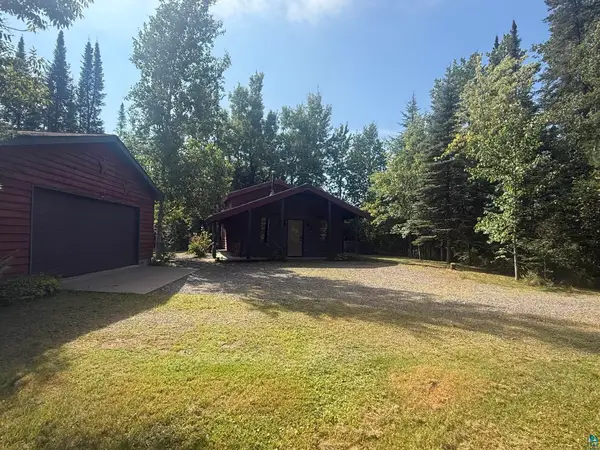 $239,900Active2 beds 2 baths892 sq. ft.
1312 University Rd, Cloquet, MN 55720
MLS# 6127761Listed by: ADOLPHSON REAL ESTATE - CLOQUET - New
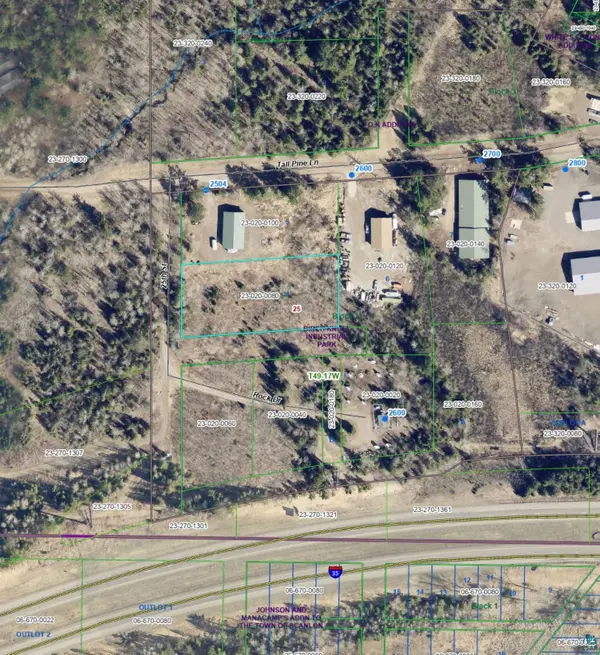 $39,900Active1.17 Acres
16xx 25th St, Cloquet, MN 55720
MLS# 6127723Listed by: COLDWELL BANKER REALTY - DULUTH - New
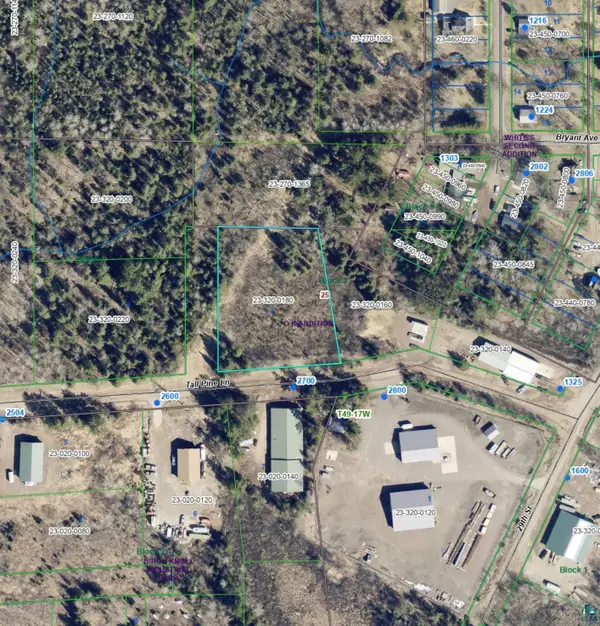 $49,090Active1.5 Acres
27xx Tall Pine Ln, Cloquet, MN 55720
MLS# 6127724Listed by: COLDWELL BANKER REALTY - DULUTH  $219,900Active3 beds 1 baths1,297 sq. ft.
1301 Carlton Avenue, Cloquet, MN 55720
MLS# 7136668Listed by: UNITED COUNTRY REAL ESTATE MINNESOTA PROPERTIES


Protect your home and budget from life's surprises with an Assurant Home Warranty, backed by a partner that supports you through every step of homeownership. Explore Plans.
©2026 Century 21 Real Estate LLC. All rights reserved. CENTURY 21®, the CENTURY 21 Logo and C21® are service marks owned by Century 21 Real Estate LLC. Century 21 Real Estate LLC fully supports the principles of the Fair Housing Act and the Equal Opportunity Act. Each office is independently owned and operated. Listing information is deemed reliable but not guaranteed accurate.