
1402 John Rd, Cloquet, MN 55720
Local realty services provided by:CENTURY 21 Atwood
1402 John Rd,Cloquet, MN 55720
$484,900
- 3 Beds
- 2 Baths
- 1,668 sq. ft.
- Single family
- Active
Listed by: lars olson
Office: re/max results
MLS#:6125997
Source:MN_DAAR
Price summary
- Price:$484,900
- Price per sq. ft.:$290.71
About this home
Introducing a rare opportunity to build a home around your lifestyle at 1400 & 1402 Johns Road in Cloquet. These thoughtfully designed new construction homes offer the perfect balance of modern design, quality craftsmanship, and limited-time personalization opportunities. Featuring a functional one-level floor plan with 3 bedrooms, 2 bathrooms, an open-concept living area, attached oversized garage, in-floor heat, and a private primary suite, these homes are designed for both comfort and everyday living. What truly sets these homes apart is the opportunity to make them your own. Depending on the stage of construction, buyers may have the ability to select finishes, colors, fixtures, cabinetry, countertops, flooring, and other design elements to create a home that reflects their personal style and needs. Why spend months searching for the perfect home when you can help create it? The open-concept layout centers around a spacious kitchen, dining area, and living room with a cozy gas fireplace, creating the ideal space for gathering and entertaining. The private primary suite features a walk-in closet and en-suite bath, while two additional bedrooms offer flexibility for family, guests, or a home office. Built with energy efficiency, quality materials, and low-maintenance living in mind, these homes offer the peace of mind that comes with new construction and the excitement of putting your own signature on the final product. Opportunities like this don't last long. The customization window is limited and selections will become finalized as construction progresses. Secure your lot now and enjoy the unique opportunity to personalize your new home before completion. A home built around your life - not the other way around....
Contact an agent
Home facts
- Year built:2026
- Listing ID #:6125997
- Added:96 day(s) ago
- Updated:September 16, 2026 at 03:46 PM
Rooms and interior
- Bedrooms:3
- Total bathrooms:2
- Full bathrooms:2
- Basement:Yes
- Basement Description:Slab
- Living area:1,668 sq. ft.
Heating and cooling
- Heating:In Floor Heat
Structure and exterior
- Year built:2026
- Building area:1,668 sq. ft.
- Lot area:0.32 Acres
- Architectural Style:Traditional
- Construction Materials:Vinyl
- Foundation Description:Poured Concrete
Utilities
- Water:City
Finances and disclosures
- Price:$484,900
- Price per sq. ft.:$290.71
- Tax amount:$410 (2026)
Parking
- Garage:Yes
- Garage spaces:2
New listings near 1402 John Rd
- New
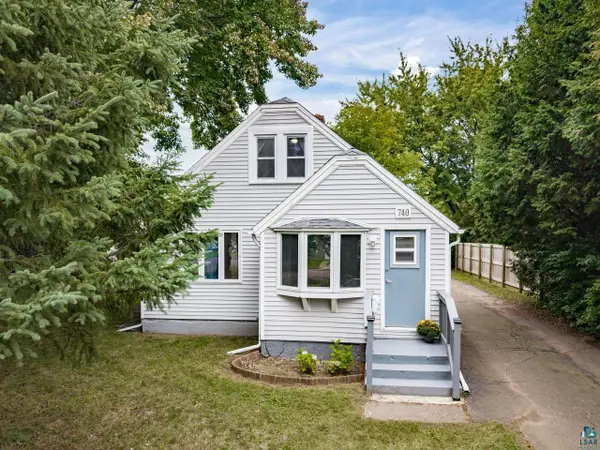 $230,000Active3 beds 2 baths1,358 sq. ft.
740 Larch St, Cloquet, MN 55720
MLS# 6127971Listed by: COLDWELL BANKER REALTY - DULUTH - New
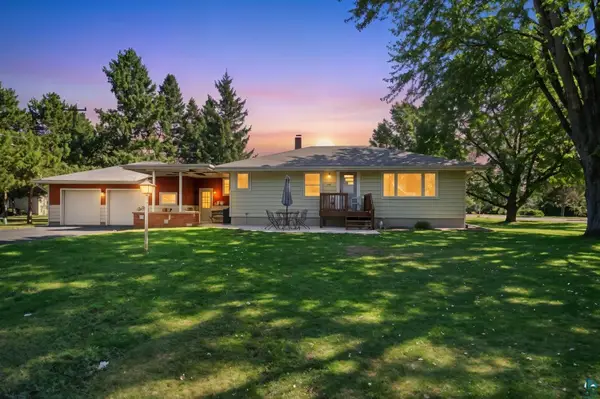 $347,800Active3 beds 2 baths1,980 sq. ft.
800 Garfield St, Cloquet, MN 55720
MLS# 6127938Listed by: COLDWELL BANKER REALTY - DULUTH - New
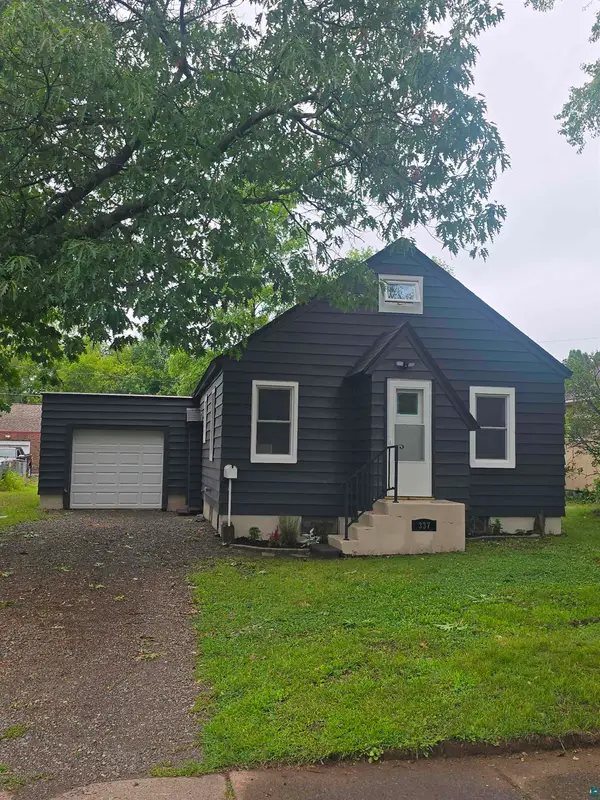 $249,900Active3 beds 1 baths1,188 sq. ft.
337 21st St, Cloquet, MN 55720
MLS# 6127887Listed by: RE/MAX RESULTS - New
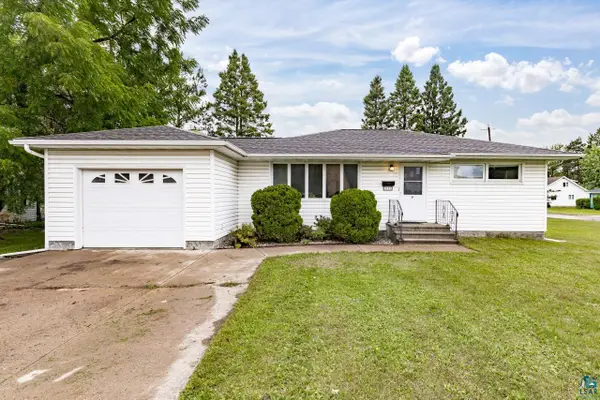 $265,000Active3 beds 2 baths1,536 sq. ft.
1107 Washington Ave, Cloquet, MN 55720
MLS# 6127864Listed by: MESSINA & ASSOCIATES REAL ESTATE - New
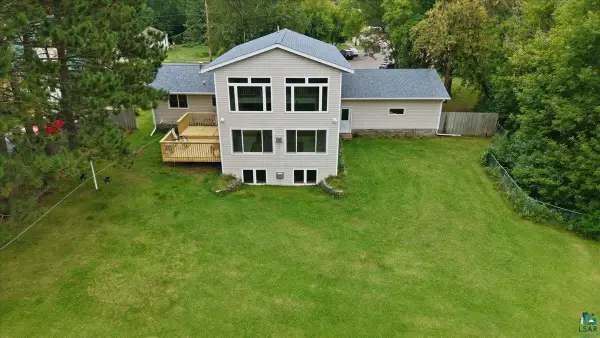 $399,900Active4 beds 3 baths3,233 sq. ft.
909 Park Ave, Cloquet, MN 55720
MLS# 6127857Listed by: RE/MAX RESULTS - Open Thu, 4 to 5:30pmNew
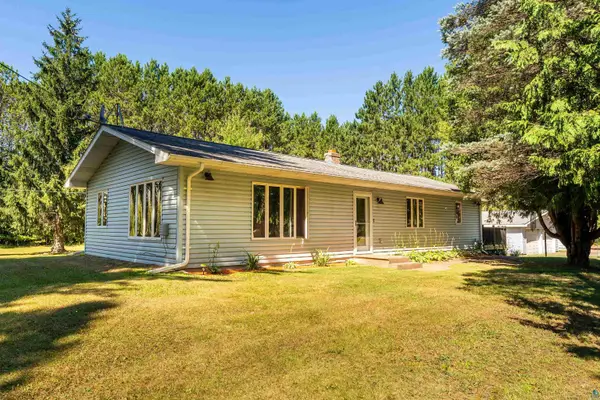 $319,000Active2 beds 2 baths1,130 sq. ft.
1383 Halvorson Rd, Cloquet, MN 55720
MLS# 6127835Listed by: MARKET POINT REAL ESTATE 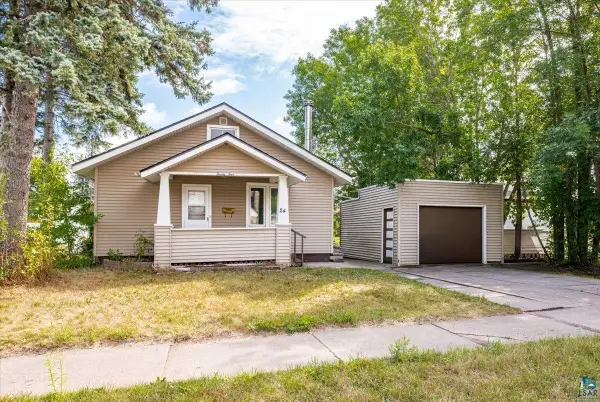 $209,900Pending2 beds 1 baths1,068 sq. ft.
24 16th St, Cloquet, MN 55720
MLS# 6127805Listed by: MESSINA & ASSOCIATES REAL ESTATE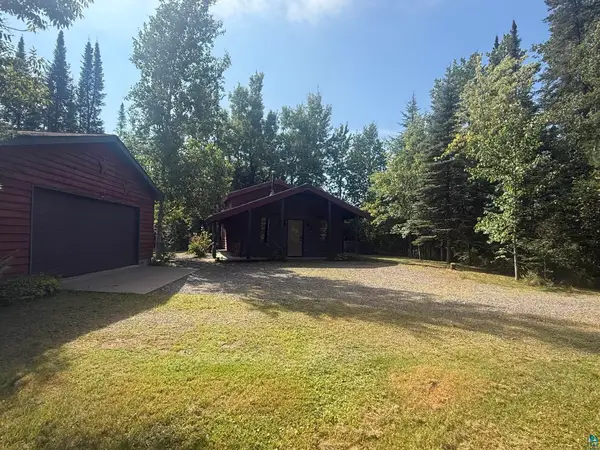 $239,900Pending2 beds 2 baths892 sq. ft.
1312 University Rd, Cloquet, MN 55720
MLS# 6127761Listed by: ADOLPHSON REAL ESTATE - CLOQUET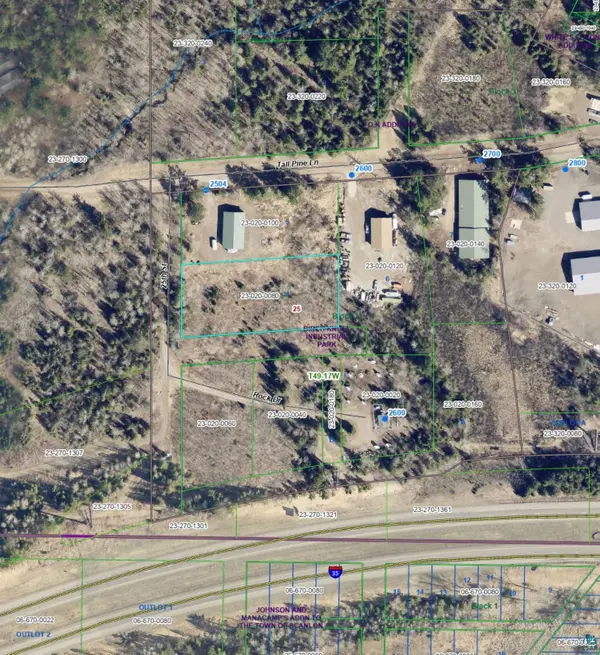 $39,900Active1.17 Acres
16xx 25th St, Cloquet, MN 55720
MLS# 6127723Listed by: COLDWELL BANKER REALTY - DULUTH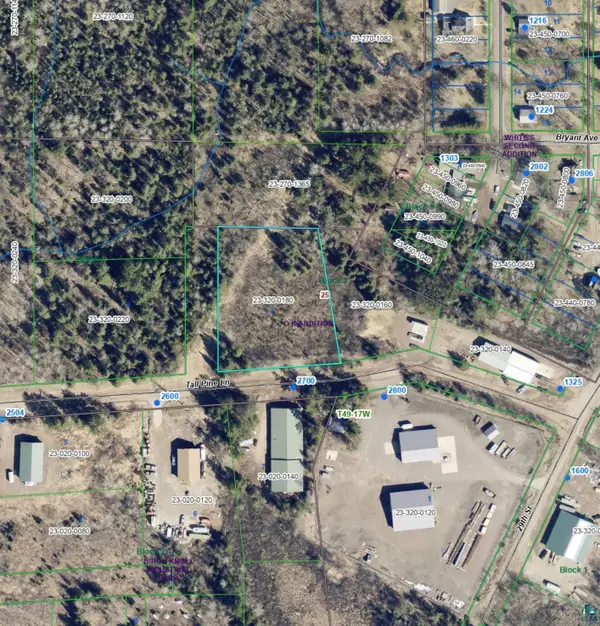 $49,090Active1.5 Acres
27xx Tall Pine Ln, Cloquet, MN 55720
MLS# 6127724Listed by: COLDWELL BANKER REALTY - DULUTH


Protect your home and budget from life's surprises with an Assurant Home Warranty, backed by a partner that supports you through every step of homeownership. Explore Plans.
©2026 Century 21 Real Estate LLC. All rights reserved. CENTURY 21®, the CENTURY 21 Logo and C21® are service marks owned by Century 21 Real Estate LLC. Century 21 Real Estate LLC fully supports the principles of the Fair Housing Act and the Equal Opportunity Act. Each office is independently owned and operated. Listing information is deemed reliable but not guaranteed accurate.