
6416 E Morris Thomas Rd, Cloquet, MN 55720
Local realty services provided by:CENTURY 21 Atwood
6416 E Morris Thomas Rd,Cloquet, MN 55720
$550,000
- 4 Beds
- 2 Baths
- 3,136 sq. ft.
- Single family
- Active
Listed by: jodi olson
Office: century 21 atwood
MLS#:6128353
Source:MN_DAAR
Price summary
- Price:$550,000
- Price per sq. ft.:$175.38
About this home
COUNTRY LIVING AT ITS BEST! Nestled on almost 7 acres, this wonderful home offers space, comfort, and plenty of room to enjoy the great outdoors. Step inside to the sprawling living room featuring beautiful hardwood flooring, a gas fireplace, and surround sound. The living room flows seamlessly into the spacious kitchen, complete with a breakfast bar, newer appliances, and loads of cabinet and storage space for all your cooking needs. The adjacent dining room provides plenty of room for gatherings.The main level offers 3 bedrooms, all with easy-care LVP flooring, plus a full bath. Head downstairs to discover an impressive primary suite with a door leading directly into the full bath featuring a relaxing jetted tub. The lower level also boasts a HUGE family room with another gas fireplace—perfect for movie nights, entertaining, or simply spreading out and relaxing. A convenient laundry room with laundry tub and storage, along with a BIG closet under the stairs, provides even more functionality and storage.GARAGE LOVERS, THIS ONE IS FOR YOU! The incredible 50 x 30 detached garage offers room for all your toys, projects, and hobbies, plus a super cool heated and insulated “man cave” that’s ready for football season, movie nights, or hanging out with friends. Outside, enjoy multiple decks perfect for grilling and entertaining, a storage shed, and a garden with a convenient hose running right out to the garden for easy watering. There’s plenty of room to roam, relax, and enjoy the gorgeous yard and peaceful setting....
Contact an agent
Home facts
- Year built:2001
- Listing ID #:6128353
- Added:17 day(s) ago
- Updated:October 24, 2026 at 01:58 AM
Rooms and interior
- Bedrooms:4
- Total bathrooms:2
- Full bathrooms:2
- Flooring:Hardwood Floors, Tiled Floors
- Dining Description:Eat In Kitchen
- Kitchen Description:Eat In Kitchen, Kitchen Island
- Basement Description:Full
- Living area:3,136 sq. ft.
Heating and cooling
- Heating:Fireplace(s), Heat Pump, Propane
Structure and exterior
- Roof:Asphalt Shingle
- Year built:2001
- Building area:3,136 sq. ft.
- Lot area:6.97 Acres
- Architectural Style:Ranch
- Construction Materials:Metal
- Exterior Features:Deck, Gutters & Downspouts
- Foundation Description:Poured Concrete
Utilities
- Water:Private
- Sewer:Mound Septic, Private Sewer
Finances and disclosures
- Price:$550,000
- Price per sq. ft.:$175.38
- Tax amount:$4,882 (2026)
Features and amenities
- Amenities:Ceiling Fan(s), Drywall, Garage Door Opener(s), Natural Woodwork, Patio Door, Walk-In Closet(s)
Parking
- Garage:Yes
- Garage spaces:3
New listings near 6416 E Morris Thomas Rd
- New
 $408,000Active2 beds 2 baths1,449 sq. ft.
106 7th Street, Cloquet, MN 55720
MLS# 7163656Listed by: RE/MAX RESULTS DULUTH - New
 $240,000Active3 beds 1 baths1,243 sq. ft.
520 20th Street, Cloquet, MN 55720
MLS# 7161818Listed by: COLDWELL BANKER REALTY - DULUT - New
 $206,000Active3 beds 2 baths1,412 sq. ft.
901 Park Avenue, Cloquet, MN 55720
MLS# 7159396Listed by: COUNTRYSIDE REALTY 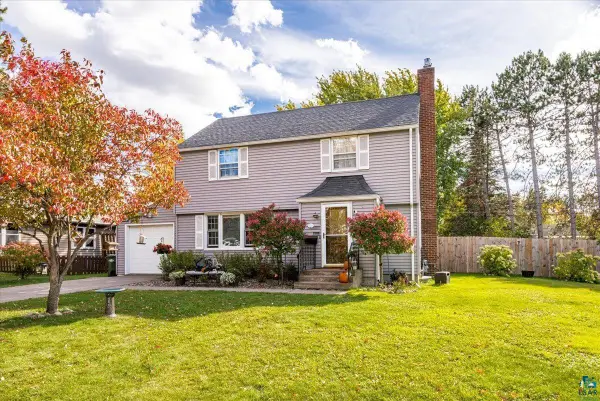 $300,000Pending3 beds 2 baths1,746 sq. ft.
1314 Summit Avenue, Cloquet, MN 55720
MLS# 7155335Listed by: RE/MAX RESULTS $355,000Pending5 beds 2 baths2,760 sq. ft.
703 Garfield St, Cloquet, MN 55720
MLS# 6128405Listed by: RE/MAX RESULTS $214,900Pending3 beds 2 baths1,387 sq. ft.
1309 Sahlman Avenue, Cloquet, MN 55720
MLS# 7156872Listed by: RE/MAX RESULTS DULUTH $180,000Active2 beds 1 baths750 sq. ft.
2115 Doddridge Ave, Cloquet, MN 55720
MLS# 6128361Listed by: EDINA REALTY, INC. - DULUTH $570,000Active3 beds 4 baths3,144 sq. ft.
375 Freeman Rd, Cloquet, MN 55720
MLS# 6128356Listed by: EDGE OF THE WILDERNESS LAKES & HOMES $229,500Active3 beds 1 baths1,159 sq. ft.
1022 Spring Lake Rd, Cloquet, MN 55720
MLS# 6128347Listed by: RE/MAX RESULTS


Protect your home and budget from life's surprises with an Assurant Home Warranty, backed by a partner that supports you through every step of homeownership. Explore Plans.
©2026 Century 21 Real Estate LLC. All rights reserved. CENTURY 21®, the CENTURY 21 Logo and C21® are service marks owned by Century 21 Real Estate LLC. Century 21 Real Estate LLC fully supports the principles of the Fair Housing Act and the Equal Opportunity Act. Each office is independently owned and operated. Listing information is deemed reliable but not guaranteed accurate.