703 Garfield St, Cloquet, MN 55720
Local realty services provided by:CENTURY 21 Atwood
703 Garfield St,Cloquet, MN 55720
$355,000
- 5 Beds
- 2 Baths
- 2,760 sq. ft.
- Single family
- Pending
Upcoming open houses
- Sun, Oct 1811:30 am - 01:00 pm
Listed by: linda johnson
Office: re/max results
MLS#:6128405
Source:MN_DAAR
Price summary
- Price:$355,000
- Price per sq. ft.:$128.62
About this home
This home is unassuming from the street, but don't be fooled. Step inside & it's expansive! Open concept kitchen & dining, bedrooms and bath on both floors, huge rec room, oversisized garage with a workshop! The yard runs literally from North Cloquet Rd to Slate St! Well maintained throughout, patio doors off the dining area to the back deck, additional patio space behind the garage. Everything's in great shape! Sunnyside Park & Churchill Elementary just steps aways. Make sure you see it...this one is going to go fast!
Contact an agent
Home facts
- Year built:1930
- Listing ID #:6128405
- Added:6 day(s) ago
- Updated:October 16, 2026 at 01:49 AM
Rooms and interior
- Bedrooms:5
- Total bathrooms:2
- Full bathrooms:1
- Kitchen Description:Kitchen Island
- Basement Description:Full
- Living area:2,760 sq. ft.
Heating and cooling
- Heating:Forced Air, Natural Gas
Structure and exterior
- Year built:1930
- Building area:2,760 sq. ft.
- Lot area:0.23 Acres
- Lot Features:Corner Lot
- Architectural Style:Ranch
- Construction Materials:Vinyl
- Exterior Features:Deck, Patio
- Foundation Description:Concrete
Utilities
- Water:City
Finances and disclosures
- Price:$355,000
- Price per sq. ft.:$128.62
- Tax amount:$4,412 (2026)
Features and amenities
- Amenities:Center Hall Foyer, Garage Door Opener(s), Patio Door
Parking
- Garage:Yes
- Garage spaces:2
New listings near 703 Garfield St
- New
 $206,000Active3 beds 2 baths1,412 sq. ft.
901 Park Avenue, Cloquet, MN 55720
MLS# 7159396Listed by: COUNTRYSIDE REALTY 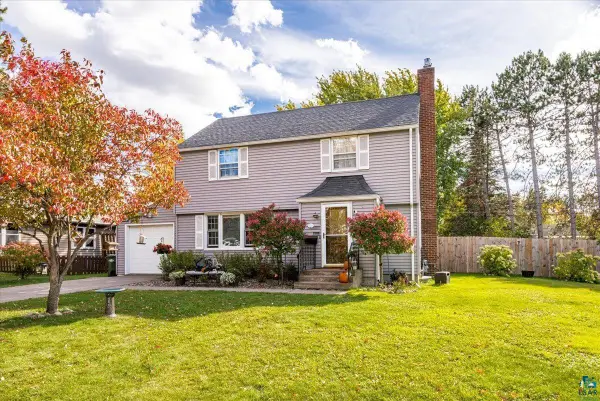 $300,000Pending3 beds 2 baths1,746 sq. ft.
1314 Summit Avenue, Cloquet, MN 55720
MLS# 7155335Listed by: RE/MAX RESULTS $214,900Pending3 beds 2 baths1,387 sq. ft.
1309 Sahlman Avenue, Cloquet, MN 55720
MLS# 7156872Listed by: RE/MAX RESULTS DULUTH- New
 $180,000Active2 beds 1 baths750 sq. ft.
2115 Doddridge Ave, Cloquet, MN 55720
MLS# 6128361Listed by: EDINA REALTY, INC. - DULUTH - New
 $229,500Active3 beds 1 baths1,159 sq. ft.
1022 Spring Lake Road, Cloquet, MN 55720
MLS# 7155548Listed by: RE/MAX RESULTS - New
 $570,000Active3 beds 4 baths3,144 sq. ft.
375 Freeman Road, Cloquet, MN 55720
MLS# 7155931Listed by: EDGE OF THE WILDERNESS REALTY - New
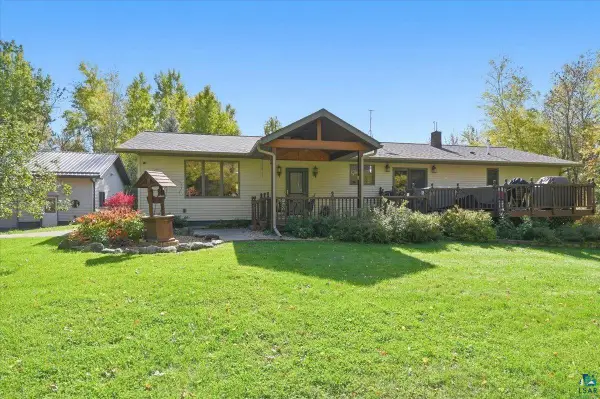
 $550,000Active4 beds 2 baths3,136 sq. ft.
6416 E Morris Thomas Rd, Cloquet, MN 55720
MLS# 6128353Listed by: CENTURY 21 ATWOOD - New
 $209,900Active2 beds 1 baths1,020 sq. ft.
500 Arch St, Cloquet, MN 55720
MLS# 6128342Listed by: REAL ESTATE CONSULTANTS - New
 $379,900Active3 beds 1 baths1,300 sq. ft.
2502 Moorhead Rd, Cloquet, MN 55720
MLS# 6128344Listed by: MESSINA & ASSOCIATES REAL ESTATE


Protect your home and budget from life's surprises with an Assurant Home Warranty, backed by a partner that supports you through every step of homeownership. Explore Plans.
©2026 Century 21 Real Estate LLC. All rights reserved. CENTURY 21®, the CENTURY 21 Logo and C21® are service marks owned by Century 21 Real Estate LLC. Century 21 Real Estate LLC fully supports the principles of the Fair Housing Act and the Equal Opportunity Act. Each office is independently owned and operated. Listing information is deemed reliable but not guaranteed accurate.