
703 28th Street, Cloquet, MN 55720
Local realty services provided by:CENTURY 21 FM Realty
703 28th Street,Cloquet, MN 55720
$250,000
- 3 Beds
- 2 Baths
- - sq. ft.
- Single family
- Sold
Listed by: valerie berg
Office: re/max results duluth
MLS#:7114729
Source:NSMLS
Sorry, we are unable to map this address
Price summary
- Price:$250,000
About this home
This solid 3-bedroom, 2-bath home is situated on a landscaped corner lot and has been well cared for over the years.
Inside, you'll find beautiful wood flooring, generously sized bedrooms, new central air, a spacious lower-level family room, an oversized laundry room, and plenty of storage.
Outside, two insulated garages offer exceptional space for vehicles, hobbies, recreational equipment, or a workshop.
Contact an agent
Home facts
- Year built:1951
- Subdivision & Development:City Scanlon Ekbergs Add
- Listing ID #:7114729
- Added:45 day(s) ago
- Updated:September 07, 2026 at 07:27 AM
Rooms and interior
- Bedrooms:3
- Total bathrooms:2
- Dining Description:Living/Dining Room
- Bathrooms Description:Basement, Main Floor 3/4 Bath
- Kitchen Description:Microwave, Range, Refrigerator
- Basement:Yes
- Basement Description:Full, Partially Finished
Heating and cooling
- Cooling:Central Air
- Heating:Forced Air
- Central air:Yes
Structure and exterior
- Roof:Asphalt
- Year built:1951
- Lot Features:Corner Lot, Tree Coverage - Medium
- Levels:1 Story
Utilities
- Water:City Water - Connected
- Sewer:City Sewer - Connected
Finances and disclosures
- Price:$250,000
- Tax amount:$3,560 (2026)
Features and amenities
- Appliances:Microwave, Range, Refrigerator, Washer
- Laundry features:Dryer, Washer
Parking
- Parking description:Detached Garage
- Garage:Yes
- Garage spaces:3
New listings near 703 28th Street
- New
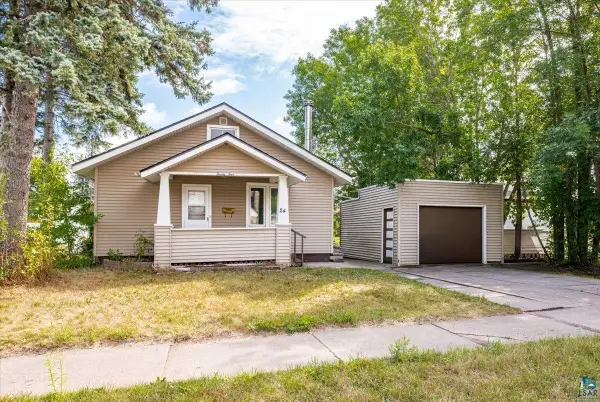 $209,900Active2 beds 1 baths1,068 sq. ft.
24 16th St, Cloquet, MN 55720
MLS# 6127805Listed by: MESSINA & ASSOCIATES REAL ESTATE - New
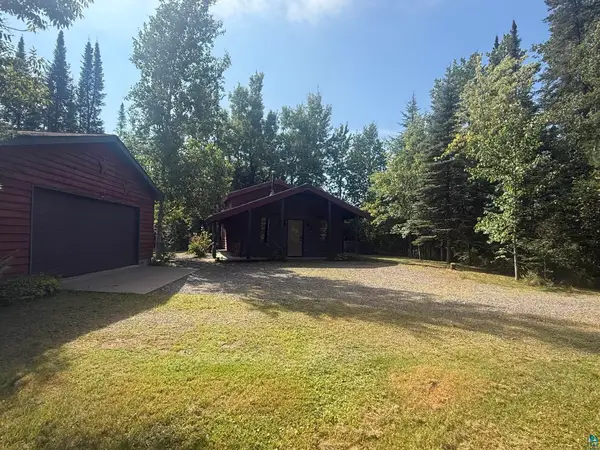 $239,900Active2 beds 2 baths892 sq. ft.
1312 University Rd, Cloquet, MN 55720
MLS# 6127761Listed by: ADOLPHSON REAL ESTATE - CLOQUET - New
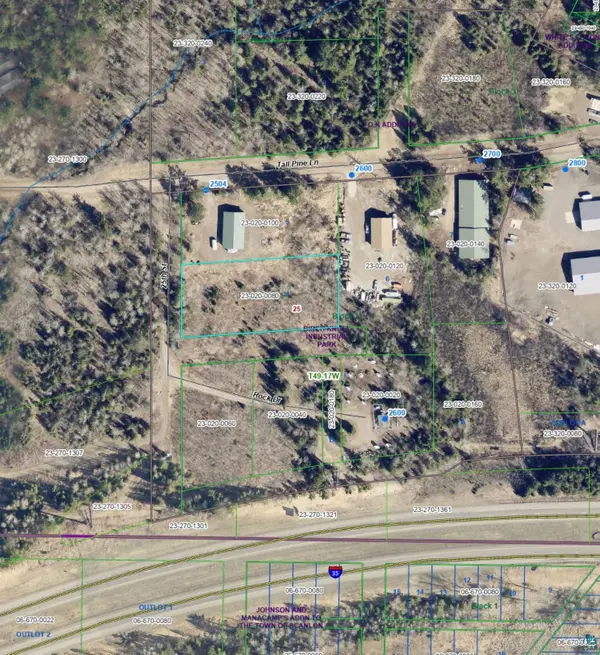 $39,900Active1.17 Acres
16xx 25th St, Cloquet, MN 55720
MLS# 6127723Listed by: COLDWELL BANKER REALTY - DULUTH - New
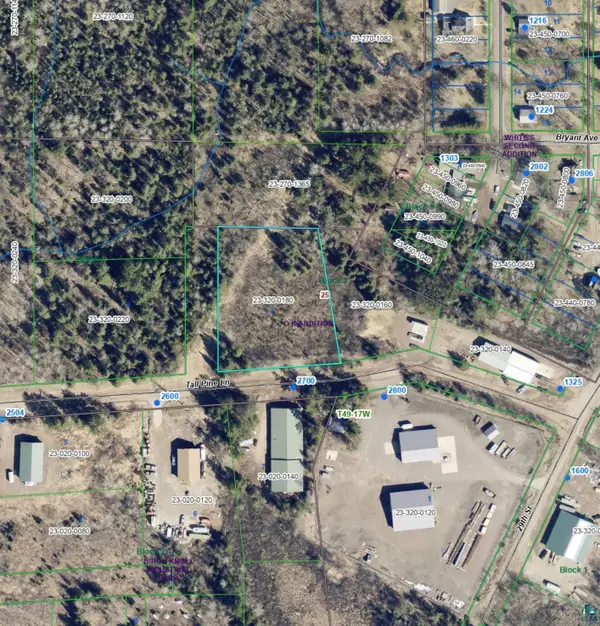 $49,090Active1.5 Acres
27xx Tall Pine Ln, Cloquet, MN 55720
MLS# 6127724Listed by: COLDWELL BANKER REALTY - DULUTH - New
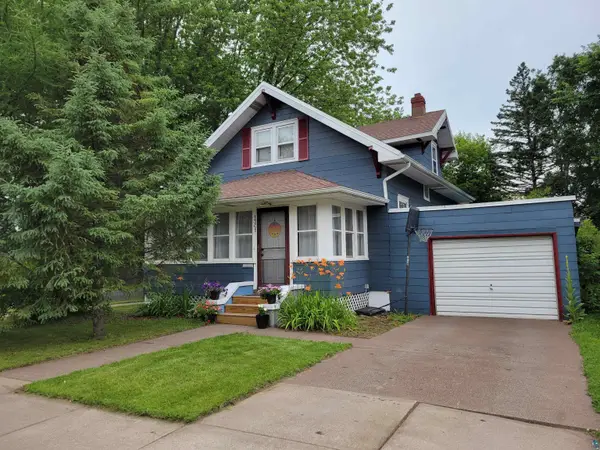 $219,900Active3 beds 1 baths1,297 sq. ft.
1301 Carlton Ave, Cloquet, MN 55720
MLS# 6127699Listed by: UNITED COUNTRY MINNESOTA PROPERTIES - New
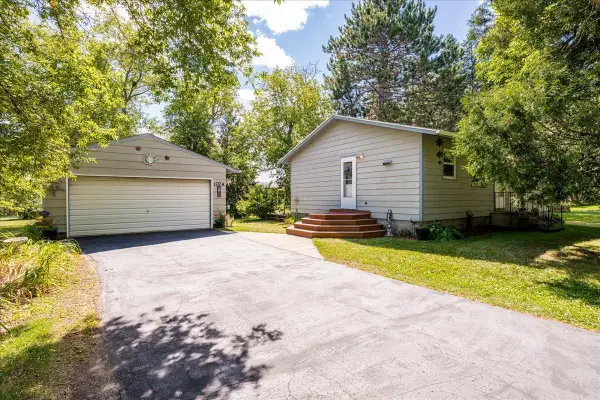 $319,900Active3 beds 2 baths1,688 sq. ft.
1704 Doddridge Avenue, Cloquet, MN 55720
MLS# 7134881Listed by: COLDWELL BANKER REALTY - DULUT 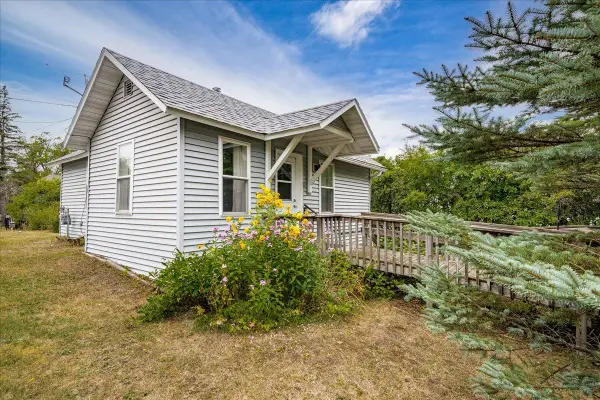 $135,000Pending1 beds 1 baths620 sq. ft.
409 7th Street, Cloquet, MN 55720
MLS# 7134478Listed by: COLDWELL BANKER REALTY - DULUT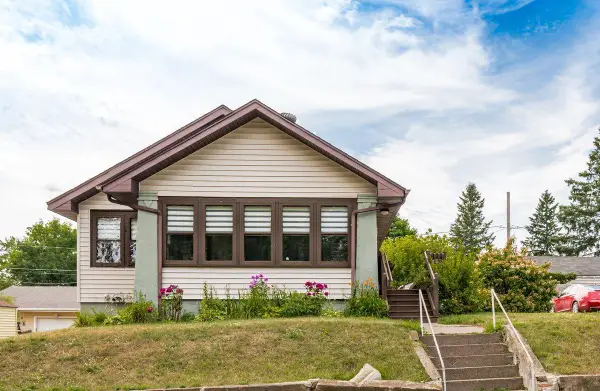 $270,000Active3 beds 1 baths1,132 sq. ft.
331 13th Street, Cloquet, MN 55720
MLS# 7130246Listed by: KUSCHEL REALTY GROUP LLC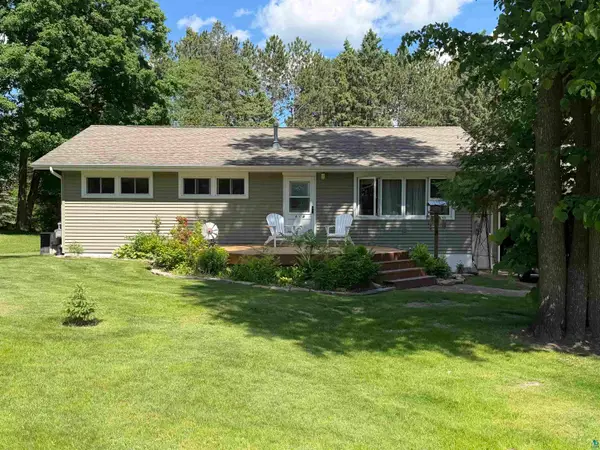 $324,900Active3 beds 2 baths2,066 sq. ft.
818 24th St, Cloquet, MN 55720
MLS# 6127484Listed by: MY PLACE REALTY, INC.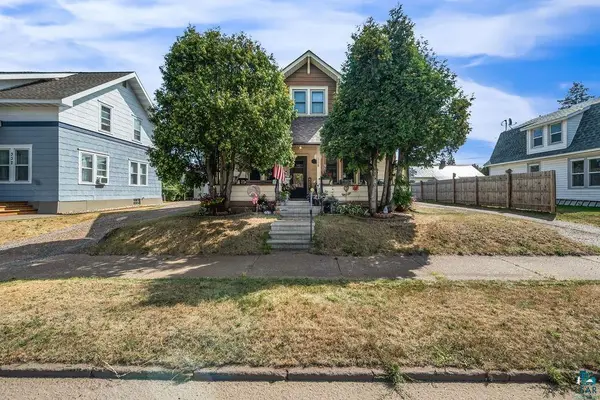 $249,900Active3 beds 2 baths1,031 sq. ft.
338 6th St, Cloquet, MN 55720
MLS# 6127475Listed by: THINK. HOME & LAND


Protect your home and budget from life's surprises with an Assurant Home Warranty, backed by a partner that supports you through every step of homeownership. Explore Plans.
©2026 Century 21 Real Estate LLC. All rights reserved. CENTURY 21®, the CENTURY 21 Logo and C21® are service marks owned by Century 21 Real Estate LLC. Century 21 Real Estate LLC fully supports the principles of the Fair Housing Act and the Equal Opportunity Act. Each office is independently owned and operated. Listing information is deemed reliable but not guaranteed accurate.