1704 Doddridge Ave, Cloquet, MN 55720
Local realty services provided by:CENTURY 21 Atwood
Listed by: emily davis
Office: coldwell banker realty - duluth
MLS#:6127665
Source:MN_DAAR
Price summary
- Price:$309,900
- Price per sq. ft.:$183.59
About this home
If you’re looking for a home that has been well maintained, is move-in ready and offers an incredible yard, this Cloquet ranch is worth a look! Set back from the road on nearly an acre, this 3-bedroom, 2-bath home offers 1,688 finished sq. ft. with a beautiful setting that feels surprisingly private for being right in town. Mature trees, established landscaping and a large backyard create a peaceful place to enjoy the outdoors, whether relaxing on the 12x20 deck, gathering around the fire pit or simply enjoying the privacy of your own backyard. Inside, the home is clean and comfortable with two bedrooms and a full bath on the main level. The finished basement adds a large family room, third bedroom with egress window, half bath and plenty of storage. An extra-deep 2-car garage provides room for vehicles, equipment and storage, with two additional storage sheds outside. Improvements include new windows throughout in 2021, flooring in 2022, and furnace and central air in 2015. Natural gas fuels the heat, range, water heater and dryer. Close to schools, shopping, dining and other Cloquet amenities, this home offers a wonderful combination of move-in-ready condition, a beautiful yard and an in-town location....
Contact an agent
Home facts
- Year built:1981
- Listing ID #:6127665
- Added:59 day(s) ago
- Updated:October 27, 2026 at 03:38 AM
Rooms and interior
- Bedrooms:3
- Total bathrooms:2
- Full bathrooms:1
- Half bathrooms:1
- Dining Description:Eat In Kitchen
- Kitchen Description:Dishwasher, Eat In Kitchen, Microwave, Range, Refrigerator
- Basement Description:Full
- Living area:1,688 sq. ft.
Heating and cooling
- Cooling:Central Air
- Heating:Forced Air, Natural Gas
- Central air:Yes
Structure and exterior
- Roof:Asphalt Shingle
- Year built:1981
- Building area:1,688 sq. ft.
- Lot area:0.8 Acres
- Architectural Style:Ranch
- Construction Materials:Fiber Board
- Exterior Features:Deck, Porch
- Foundation Description:Concrete
Utilities
- Water:City
Finances and disclosures
- Price:$309,900
- Price per sq. ft.:$183.59
- Tax amount:$3,400 (2026)
Features and amenities
- Appliances:Dishwasher, Dryer, Microwave, Range, Refrigerator, Washer
- Laundry features:Dryer, Washer
- Amenities:Garage Door Opener(s)
Parking
- Parking description:Asphalt, Off Street
- Garage:Yes
- Garage spaces:2
New listings near 1704 Doddridge Ave
- New
 $408,000Active2 beds 2 baths1,449 sq. ft.
106 7th Street, Cloquet, MN 55720
MLS# 7163656Listed by: RE/MAX RESULTS DULUTH - New
 $240,000Active3 beds 1 baths1,243 sq. ft.
520 20th Street, Cloquet, MN 55720
MLS# 7161818Listed by: COLDWELL BANKER REALTY - DULUT 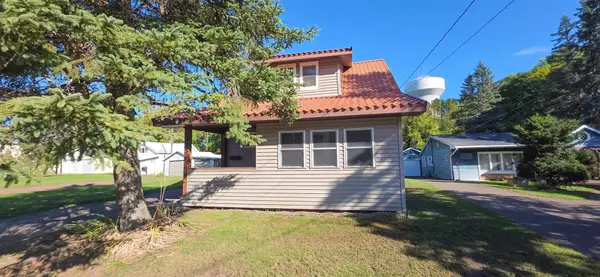 $206,000Active3 beds 2 baths1,412 sq. ft.
901 Park Avenue, Cloquet, MN 55720
MLS# 7159396Listed by: COUNTRYSIDE REALTY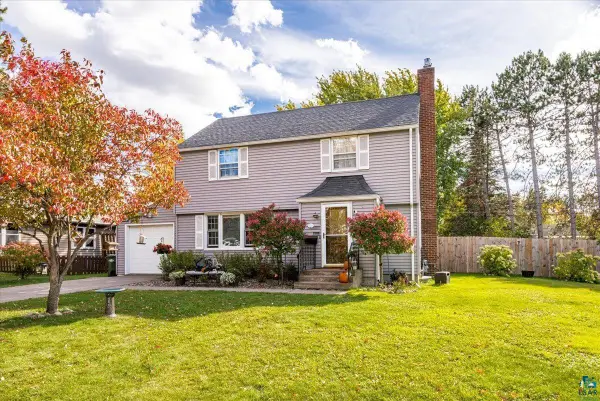 $300,000Pending3 beds 2 baths1,746 sq. ft.
1314 Summit Avenue, Cloquet, MN 55720
MLS# 7155335Listed by: RE/MAX RESULTS $355,000Pending5 beds 2 baths2,760 sq. ft.
703 Garfield St, Cloquet, MN 55720
MLS# 6128405Listed by: RE/MAX RESULTS $214,900Pending3 beds 2 baths1,387 sq. ft.
1309 Sahlman Avenue, Cloquet, MN 55720
MLS# 7156872Listed by: RE/MAX RESULTS DULUTH $180,000Pending2 beds 1 baths750 sq. ft.
2115 Doddridge Ave, Cloquet, MN 55720
MLS# 6128361Listed by: EDINA REALTY, INC. - DULUTH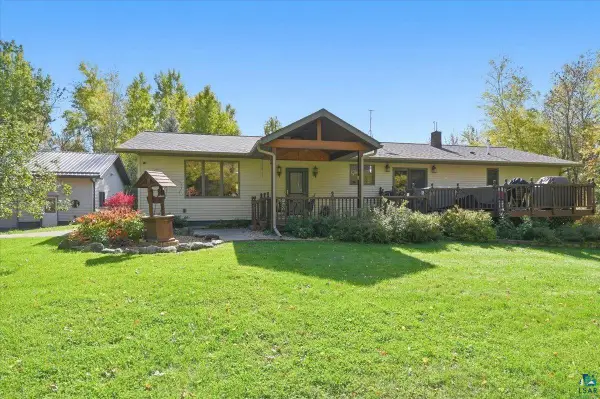
 $550,000Active4 beds 2 baths3,136 sq. ft.
6416 E Morris Thomas Rd, Cloquet, MN 55720
MLS# 6128353Listed by: CENTURY 21 ATWOOD $229,500Active3 beds 1 baths1,159 sq. ft.
1022 Spring Lake Road, Cloquet, MN 55720
MLS# 7155548Listed by: RE/MAX RESULTS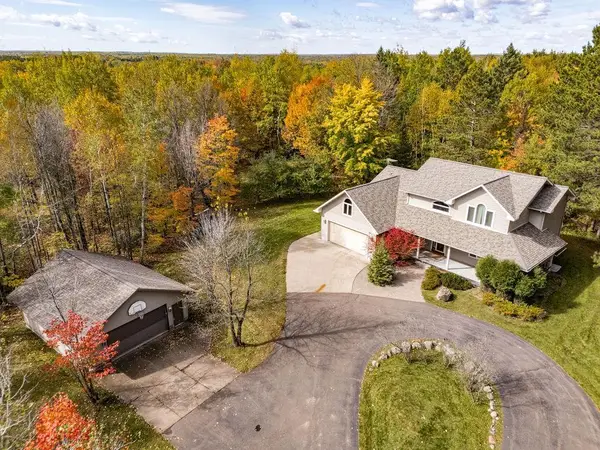 $570,000Active3 beds 4 baths3,144 sq. ft.
375 Freeman Road, Cloquet, MN 55720
MLS# 7155931Listed by: EDGE OF THE WILDERNESS REALTY


Protect your home and budget from life's surprises with an Assurant Home Warranty, backed by a partner that supports you through every step of homeownership. Explore Plans.
©2026 Century 21 Real Estate LLC. All rights reserved. CENTURY 21®, the CENTURY 21 Logo and C21® are service marks owned by Century 21 Real Estate LLC. Century 21 Real Estate LLC fully supports the principles of the Fair Housing Act and the Equal Opportunity Act. Each office is independently owned and operated. Listing information is deemed reliable but not guaranteed accurate.