
1630 Fairway Drive Ne, Columbia Heights, MN 55421
Local realty services provided by:CENTURY 21 Atwood
1630 Fairway Drive Ne,Columbia Heights, MN 55421
$399,900
- 4 Beds
- 3 Baths
- 2,004 sq. ft.
- Single family
- Active
Upcoming open houses
- Mon, Aug 0304:00 pm - 06:00 pm
Listed by: chuck zwilling, becca ruegemer
Office: re/max results
MLS#:6768743
Source:NSMLS
Price summary
- Price:$399,900
- Price per sq. ft.:$155.24
About this home
Beautifully maintained 4+ bedroom, 3 bath home in a convenient location just minutes from schools, shopping, parks, Kordiac Park, and Three Rivers Park. The main level features real hardwood floors, a bright living room with a brand-new Renewal by Andersen front entry door, and a spacious kitchen with matching stainless steel appliances, raised-panel cabinetry, generous counter space, and updated countertops and sink. The adjoining sunroom is filled with natural light and offers elevator access plus a patio door leading to the impressive 32' x 14' deck with privacy wall, complete with a ramp to the large patio below. Upstairs you'll find all four bedrooms on the same level, including a private primary suite with its own bathroom, along with a full bath featuring double sinks, marble countertops, and a tiled tub surround. The lower level includes a cozy family room with a real wood-burning fireplace, bookshelves, a beautifully remodeled ¾ bath with tile finishes, abundant storage, and a potential fifth bedroom with an existing egress window. The elevator connecting the garage level to the main living area provides added convenience and accessibility, making the home feel like one-level living. Additional highlights include a new water heater, Trane furnace, insulated tuck-under garage, concrete driveway, maintenance-free vinyl siding, soffits, fascia and gutters, fenced backyard with a wide access gate, washer and dryer included, and mature trees and landscaping that create a private outdoor setting....
Contact an agent
Home facts
- Year built:1967
- Subdivision & Development:Hilltop 3rd Unit
- Listing ID #:6768743
- Added:47 day(s) ago
- Updated:August 03, 2026 at 06:58 PM
Rooms and interior
- Bedrooms:4
- Total bathrooms:3
- Full bathrooms:1
- Half bathrooms:1
- Dining Description:Kitchen/Dining Room
- Bathrooms Description:3/4 Basement, Main Floor Full Bath, Walk-In Shower Stall
- Kitchen Description:Dishwasher, Microwave, Range, Refrigerator, Stainless Steel Appliances
- Basement:Yes
- Basement Description:Daylight / Lookout Windows, Egress Window(s), Finished, Full, Storage Space
- Living area:2,004 sq. ft.
Heating and cooling
- Cooling:Central Air
- Heating:Fireplace(s), Forced Air
- Central air:Yes
Structure and exterior
- Roof:Asphalt
- Year built:1967
- Building area:2,004 sq. ft.
- Lot area:0.23 Acres
- Lot Features:Irregular Lot, Tree Coverage - Light
- Levels:Bi/Split Level
Utilities
- Water:City Water - Connected
- Sewer:City Sewer - Connected
Finances and disclosures
- Price:$399,900
- Price per sq. ft.:$155.24
- Tax amount:$5,939 (2026)
Features and amenities
- Appliances:Microwave, Range, Refrigerator, Stainless Steel Appliances, Washer
- Laundry features:Dryer, Washer
Parking
- Parking description:Attached Garage, Electric, Garage Door Opener, Insulated Garage, Storage, Tuckunder Garage
- Garage:Yes
- Garage spaces:2
New listings near 1630 Fairway Drive Ne
- Coming Soon
 $149,900Coming Soon2 beds 2 baths
4228 Washington Street Ne, Columbia Heights, MN 55421
MLS# 7112251Listed by: JOE SORENSON REALTY - New
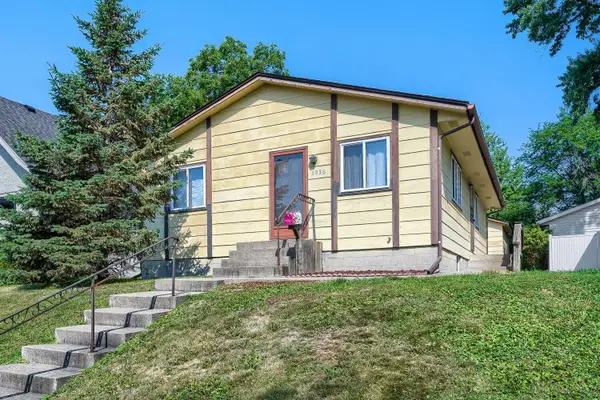 $269,900Active3 beds 2 baths1,912 sq. ft.
3936 Tyler Street Ne, Columbia Heights, MN 55421
MLS# 7118616Listed by: NORTHEAST REAL ESTATE GROUP - New
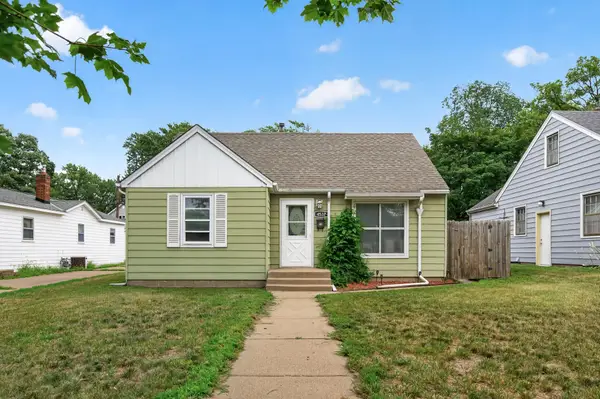 $260,000Active3 beds 1 baths1,573 sq. ft.
4537 6th Street Ne, Columbia Heights, MN 55421
MLS# 7118736Listed by: RE/MAX ADVANTAGE PLUS - New
 $275,000Active3 beds 2 baths1,120 sq. ft.
4401 5th Street Ne, Minneapolis, MN 55421
MLS# 7107497Listed by: KELLER WILLIAMS PREFERRED RLTY - New
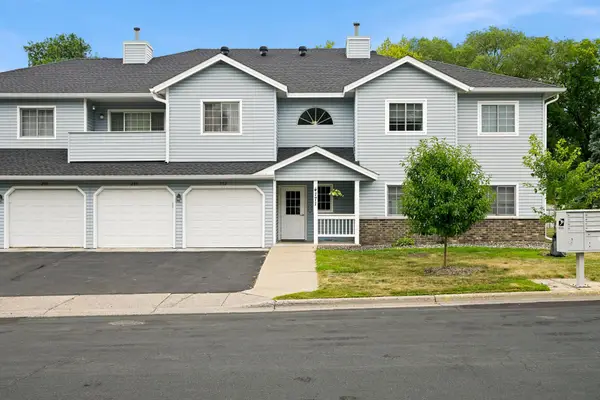 $154,900Active1 beds 1 baths756 sq. ft.
4171 3rd Street Ne #102, Columbia Heights, MN 55421
MLS# 7118079Listed by: RE/MAX RESULTS 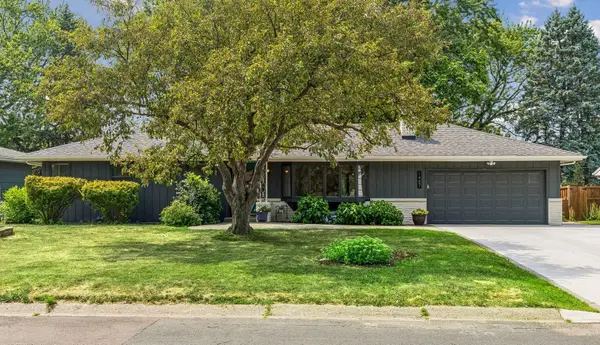 $394,900Pending4 beds 2 baths2,037 sq. ft.
1487 Lincoln Terrace, Columbia Heights, MN 55421
MLS# 7117283Listed by: COLDWELL BANKER REALTY - LAKES- New
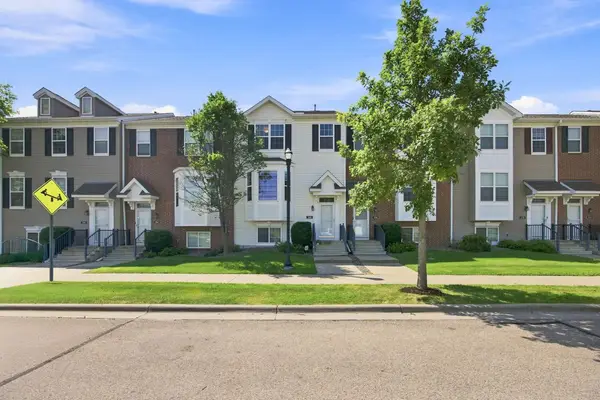 $319,000Active3 beds 4 baths1,874 sq. ft.
560 Huset Parkway Ne, Columbia Heights, MN 55421
MLS# 7115497Listed by: COLDWELL BANKER REALTY - SOUTHWEST REGIONAL - New
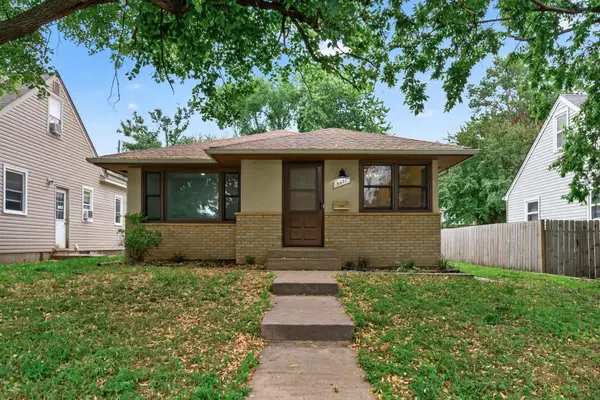 $365,000Active4 beds 2 baths2,036 sq. ft.
5037 4th Street Ne, Columbia Heights, MN 55421
MLS# 7102838Listed by: RE/MAX RESULTS 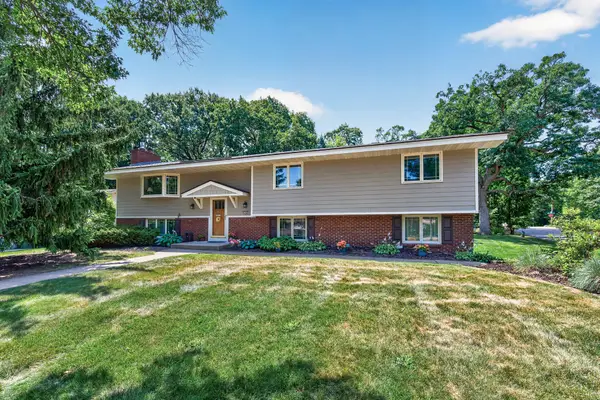 $450,000Pending4 beds 3 baths2,200 sq. ft.
2200 Chalet Drive Ne, Columbia Heights, MN 55421
MLS# 7105978Listed by: COLDWELL BANKER REALTY - LAKES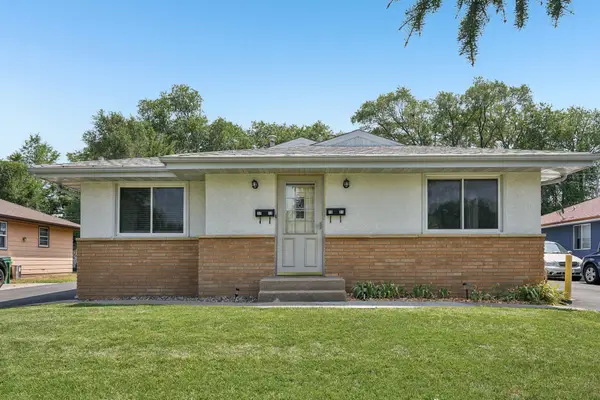 $399,900Pending5 beds 2 baths1,890 sq. ft.
5031 Jackson Street Ne, Columbia Heights, MN 55421
MLS# 7113241Listed by: EXP REALTY


Protect your home and budget from life's surprises with an Assurant Home Warranty, backed by a partner that supports you through every step of homeownership. Explore Plans.
©2026 Century 21 Real Estate LLC. All rights reserved. CENTURY 21®, the CENTURY 21 Logo and C21® are service marks owned by Century 21 Real Estate LLC. Century 21 Real Estate LLC fully supports the principles of the Fair Housing Act and the Equal Opportunity Act. Each office is independently owned and operated. Listing information is deemed reliable but not guaranteed accurate.