
300 41st Avenue Ne #202, Columbia Heights, MN 55421
Local realty services provided by:CENTURY 21 FM Realty
300 41st Avenue Ne #202,Columbia Heights, MN 55421
$160,000
- 2 Beds
- 1 Baths
- 1,152 sq. ft.
- Condominium
- Active
Listed by: thomas e. blomberg, karla blomberg
Office: sundial realty
MLS#:7143169
Source:NSMLS
Price summary
- Price:$160,000
- Price per sq. ft.:$138.89
- Monthly HOA dues:$402
About this home
Don't miss this great opportunity to get into the market. Clean two bedroom one bath with large master bedroom with walk in closet, hardwoods in the kitchen dining, glassed in three season porch and quick move in possible. Minor cosmetics needed but priced to sell.
Contact an agent
Home facts
- Year built:1985
- Subdivision & Development:Condo 36 University Heights One
- Listing ID #:7143169
- Added:1 day(s) ago
- Updated:September 16, 2026 at 01:07 PM
Rooms and interior
- Bedrooms:2
- Total bathrooms:1
- Full bathrooms:1
- Dining Description:Eat In Kitchen
- Bathrooms Description:Main Floor Full Bath
- Kitchen Description:Dishwasher, Disposal, Microwave, Range, Refrigerator
- Living area:1,152 sq. ft.
Heating and cooling
- Cooling:Central Air
- Heating:Forced Air
- Central air:Yes
Structure and exterior
- Year built:1985
- Building area:1,152 sq. ft.
- Lot area:0.03 Acres
- Levels:2 Story
Utilities
- Water:City Water - Connected
- Sewer:City Sewer - Connected
Finances and disclosures
- Price:$160,000
- Price per sq. ft.:$138.89
- Tax amount:$2,056 (2026)
Features and amenities
- Appliances:Disposal, Microwave, Range, Refrigerator, Washer
- Laundry features:Washer
- Amenities:Gas Water Heater
Parking
- Parking description:Asphalt, Attached Garage, Garage Door Opener, Guest Parking
- Garage:Yes
- Garage spaces:1
New listings near 300 41st Avenue Ne #202
- Coming Soon
 $299,900Coming Soon4 beds 2 baths1,972 sq. ft.
5256 4th Street Ne, Columbia Heights, MN 55421
MLS# 7142419Listed by: FUZE REAL ESTATE - Coming Soon
 $300,000Coming Soon3 beds 2 baths1,645 sq. ft.
1601 39th Avenue Ne, Columbia Heights, MN 55421
MLS# 7122708Listed by: KELLER WILLIAMS INTEGRITY REALTY - New
 $184,900Active3 beds 2 baths1,427 sq. ft.
999 41st Avenue Ne #302, Columbia Heights, MN 55421
MLS# 7142577Listed by: FISH MLS REALTY - New
 $475,000Active9 beds 3 baths2,791 sq. ft.
3810-3812 3rd Street Ne, Columbia Heights, MN 55421
MLS# 7136919Listed by: EDINA REALTY, INC. - New
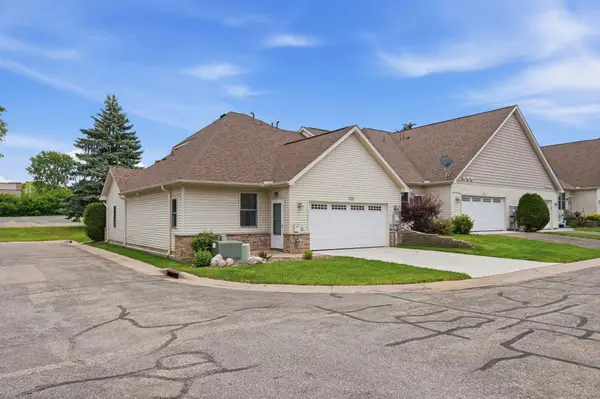 $315,000Active3 beds 3 baths1,515 sq. ft.
797 Parkside Lane, Columbia Heights, MN 55421
MLS# 7143063Listed by: RE/MAX RESULTS - New
 $274,900Active3 beds 1 baths1,250 sq. ft.
3906 Tyler Street Ne, Columbia Heights, MN 55421
MLS# 7139771Listed by: REAL BROKER, LLC - New
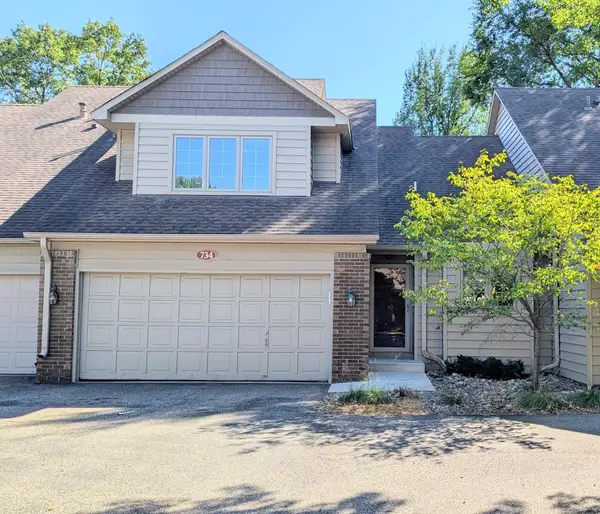 $389,000Active4 beds 3 baths2,700 sq. ft.
734 Sullivan Way Ne, Columbia Heights, MN 55421
MLS# 7142588Listed by: EVERGREEN REALTY LLC - New
 $250,000Active4 beds 2 baths1,423 sq. ft.
4425 5th Street Ne, Columbia Heights, MN 55421
MLS# 7112453Listed by: KELLER WILLIAMS PREMIER REALTY - New
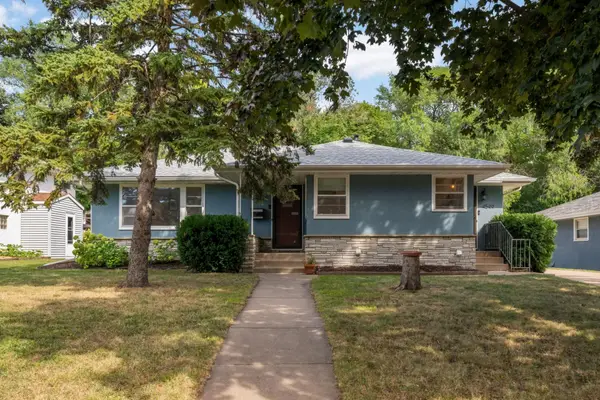 $374,900Active5 beds 2 baths2,340 sq. ft.
4549 Polk Street Ne, Columbia Heights, MN 55421
MLS# 7122062Listed by: KELLER WILLIAMS REALTY INTEGRITY LAKES


Protect your home and budget from life's surprises with an Assurant Home Warranty, backed by a partner that supports you through every step of homeownership. Explore Plans.
©2026 Century 21 Real Estate LLC. All rights reserved. CENTURY 21®, the CENTURY 21 Logo and C21® are service marks owned by Century 21 Real Estate LLC. Century 21 Real Estate LLC fully supports the principles of the Fair Housing Act and the Equal Opportunity Act. Each office is independently owned and operated. Listing information is deemed reliable but not guaranteed accurate.