
4160 3rd Street Ne #203, Columbia Heights, MN 55421
Local realty services provided by:CENTURY 21 Moline Realty, Inc
4160 3rd Street Ne #203,Columbia Heights, MN 55421
$160,000
- 2 Beds
- 1 Baths
- 969 sq. ft.
- Condominium
- Active
Listed by: barbara r trieschmann
Office: stadick realty, llc.
MLS#:7145108
Source:NSMLS
Price summary
- Price:$160,000
- Price per sq. ft.:$165.12
- Monthly HOA dues:$381
About this home
Beautifully updated condo features two bedrooms and one full bath. New Flooring, newer kitchen cabinet refacing, granite counters, backsplash, and painting. 2nd floor unit spacious and open layout, featuring an open LR/Kit/DR area with nice large windows, and a large new deck that is just being completed. The unit also includes in-unit laundry, and a one car detached garage. PETS ARE ALLOWED & WELCOME! There are very nice walking trails throughout the development.
Contact an agent
Home facts
- Year built:1985
- Subdivision & Development:Condo 36 University Heights One
- Listing ID #:7145108
- Added:1 day(s) ago
- Updated:September 19, 2026 at 12:13 PM
Rooms and interior
- Bedrooms:2
- Total bathrooms:1
- Full bathrooms:1
- Dining Description:Kitchen/Dining Room
- Bathrooms Description:Main Floor Full Bath
- Kitchen Description:Dishwasher, Disposal, Exhaust Fan, Microwave, Range, Refrigerator
- Living area:969 sq. ft.
Heating and cooling
- Cooling:Central Air
- Heating:Forced Air
- Central air:Yes
Structure and exterior
- Roof:Age 8 Years or Less, Asphalt
- Year built:1985
- Building area:969 sq. ft.
- Lot area:0.02 Acres
- Construction Materials:Block
- Levels:1 Story
Utilities
- Water:City Water - Connected
- Sewer:City Sewer - Connected
Finances and disclosures
- Price:$160,000
- Price per sq. ft.:$165.12
- Tax amount:$1,506 (2026)
Features and amenities
- Appliances:Disposal, Exhaust Fan, Microwave, Range, Refrigerator, Washer
- Laundry features:Washer
Parking
- Parking description:Detached Garage
- Garage:Yes
- Garage spaces:1
New listings near 4160 3rd Street Ne #203
- New
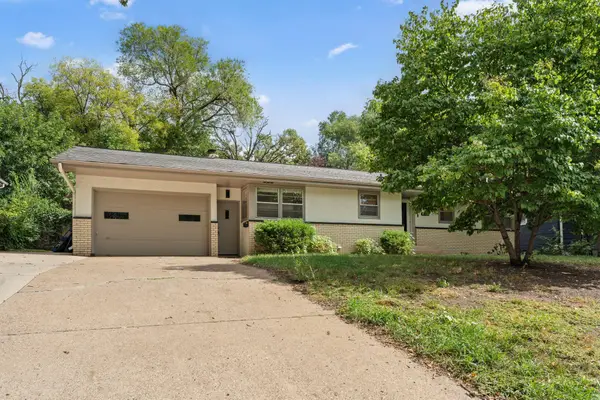 $359,900Active4 beds 2 baths2,032 sq. ft.
4633 4th Street Ne, Columbia Heights, MN 55421
MLS# 7144868Listed by: REDFIN CORPORATION - New
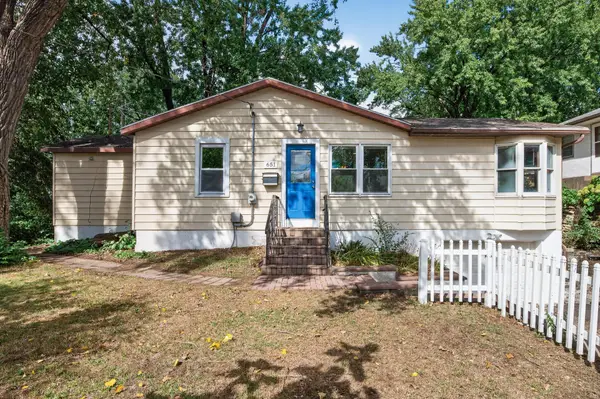 $289,900Active3 beds 1 baths1,117 sq. ft.
651 46 1/2 Avenue Ne, Columbia Heights, MN 55421
MLS# 7146811Listed by: BRIDGE REALTY, LLC - New
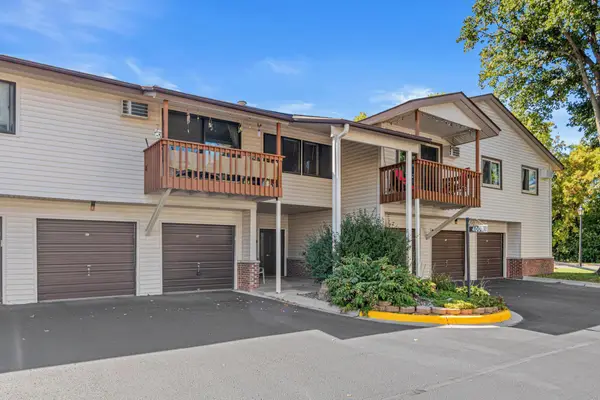 $130,000Active1 beds 1 baths753 sq. ft.
4000 Foss Road #203, Columbia Heights, MN 55421
MLS# 7146573Listed by: BRIDGE REALTY, LLC - New
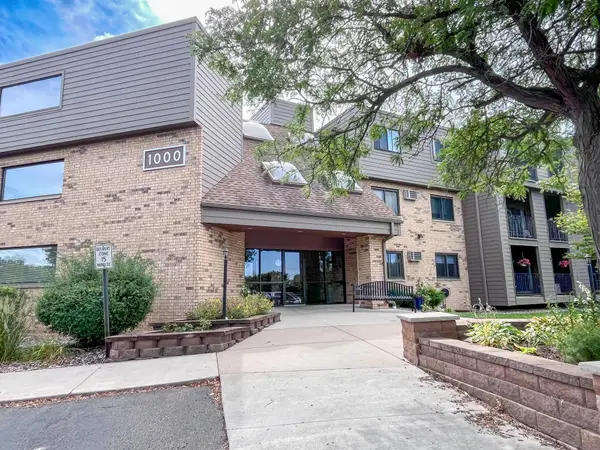 $130,000Active1 beds 1 baths790 sq. ft.
1000 41st Avenue Ne #316, Columbia Heights, MN 55421
MLS# 7142298Listed by: KELLER WILLIAMS CLASSIC REALTY - New
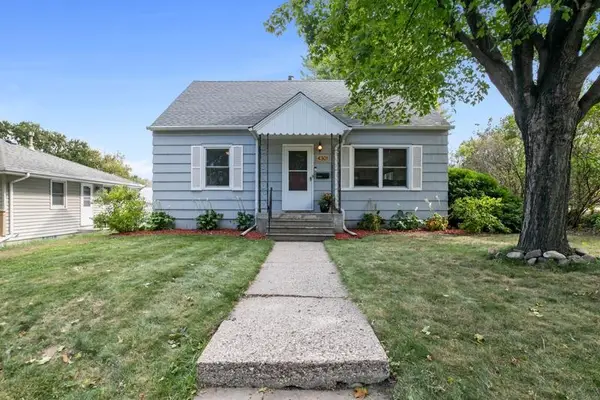 $319,900Active3 beds 1 baths1,344 sq. ft.
4301 Madison Street Ne, Columbia Heights, MN 55421
MLS# 7144542Listed by: KELLER WILLIAMS SELECT REALTY - New
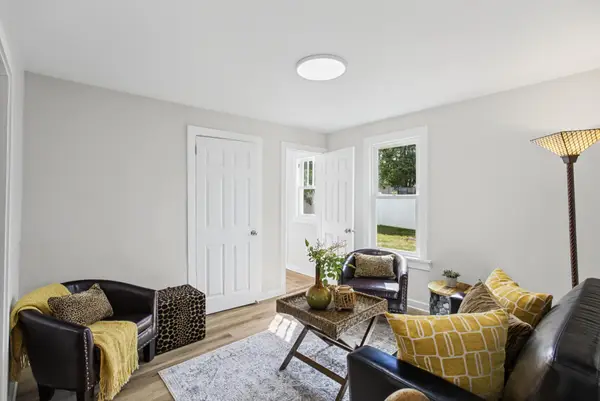 $329,900Active5 beds 3 baths1,840 sq. ft.
4655 5th Street Ne, Columbia Heights, MN 55421
MLS# 7145464Listed by: HOMESTEAD ROAD - New
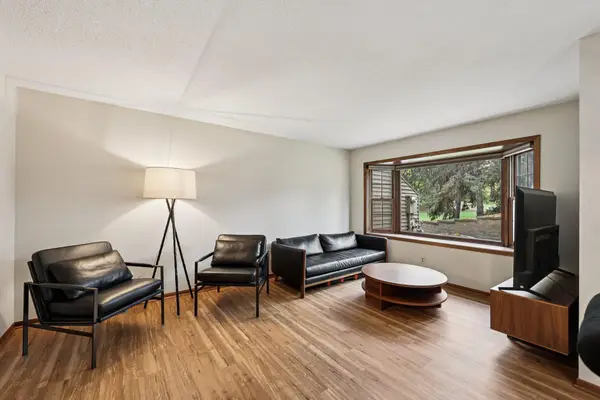 $229,900Active2 beds 3 baths1,396 sq. ft.
320 Karen Lane Ne, Columbia Heights, MN 55421
MLS# 7145679Listed by: DRG - New
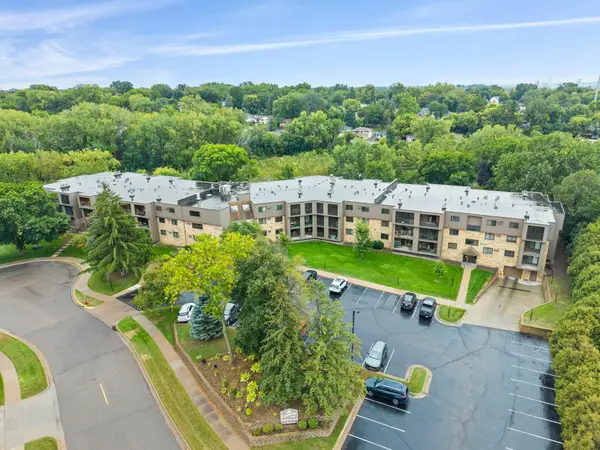 $140,000Active2 beds 1 baths1,162 sq. ft.
1000 41st Avenue Ne #315, Columbia Heights, MN 55421
MLS# 7143155Listed by: KELLER WILLIAMS PREFERRED RLTY - Open Sat, 12 to 3pmNew
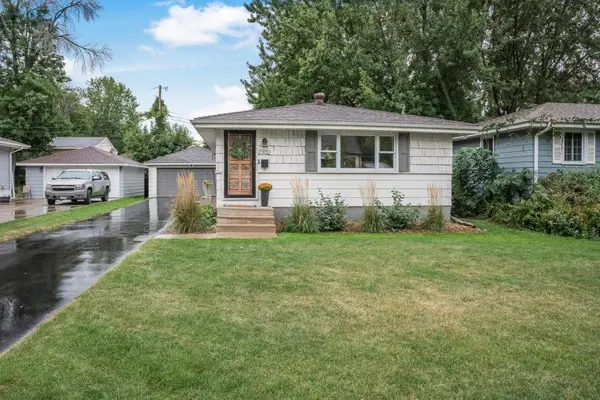 $345,000Active3 beds 2 baths2,100 sq. ft.
2302 Maiden Lane, Columbia Heights, MN 55421
MLS# 7145553Listed by: KELLER WILLIAMS CLASSIC RLTY NW


Protect your home and budget from life's surprises with an Assurant Home Warranty, backed by a partner that supports you through every step of homeownership. Explore Plans.
©2026 Century 21 Real Estate LLC. All rights reserved. CENTURY 21®, the CENTURY 21 Logo and C21® are service marks owned by Century 21 Real Estate LLC. Century 21 Real Estate LLC fully supports the principles of the Fair Housing Act and the Equal Opportunity Act. Each office is independently owned and operated. Listing information is deemed reliable but not guaranteed accurate.