
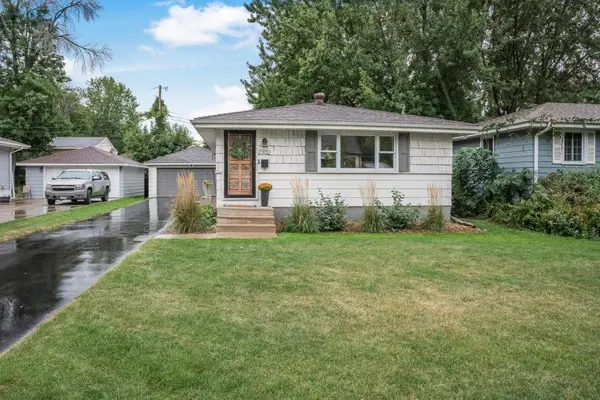
651 46 1/2 Avenue Ne, Columbia Heights, MN 55421
Local realty services provided by:CENTURY 21 FM Realty
651 46 1/2 Avenue Ne,Columbia Heights, MN 55421
$289,900
- 3 Beds
- 1 Baths
- 1,117 sq. ft.
- Single family
- Active
Listed by: jason daley
Office: bridge realty, llc.
MLS#:7146811
Source:NSMLS
Price summary
- Price:$289,900
- Price per sq. ft.:$130.29
About this home
BEAUTIFULLY RENOVATED & FULL OF POTENTIAL! This move-in-ready 3-bedroom, 1-bath home has been refreshed from top to bottom and is ready for you to move right in! Step inside to discover new carpet and fresh paint throughout, creating a bright, clean, and inviting feel.
The brand-new kitchen is sure to impress, featuring new stainless steel appliances and modern updates that make cooking and entertaining a pleasure. The large primary bedroom provides plenty of space to relax and unwind.
Downstairs, you'll find a large family room offering valuable additional living space, plus even more unfinished space just waiting for your ideas. Finish the lower level to create additional space to whatever fits your lifestyle—and potentially add even more finished square footage and equity.
With major updates already completed and additional space ready for your personal vision, this property offers the perfect combination of move-in-ready convenience and future potential. Don't miss your opportunity to make this beautifully updated home your own!...
Contact an agent
Home facts
- Year built:1940
- Subdivision & Development:Sheffield Acres
- Listing ID #:7146811
- Added:1 day(s) ago
- Updated:September 19, 2026 at 12:13 PM
Rooms and interior
- Bedrooms:3
- Total bathrooms:1
- Full bathrooms:1
- Dining Description:Informal Dining Room
- Bathrooms Description:Main Floor Full Bath
- Kitchen Description:Dishwasher, Microwave, Range, Refrigerator, Stainless Steel Appliances
- Basement:Yes
- Basement Description:Full
- Living area:1,117 sq. ft.
Heating and cooling
- Cooling:Central Air
- Heating:Forced Air
- Central air:Yes
Structure and exterior
- Year built:1940
- Building area:1,117 sq. ft.
- Lot area:0.22 Acres
- Lot Features:Irregular Lot
- Levels:1 Story
Utilities
- Water:City Water - Connected
- Sewer:City Sewer - Connected
Finances and disclosures
- Price:$289,900
- Price per sq. ft.:$130.29
- Tax amount:$4,148 (2026)
Features and amenities
- Appliances:Microwave, Range, Refrigerator, Stainless Steel Appliances
Parking
- Parking description:Attached Garage
- Garage:Yes
- Garage spaces:1
New listings near 651 46 1/2 Avenue Ne
- New
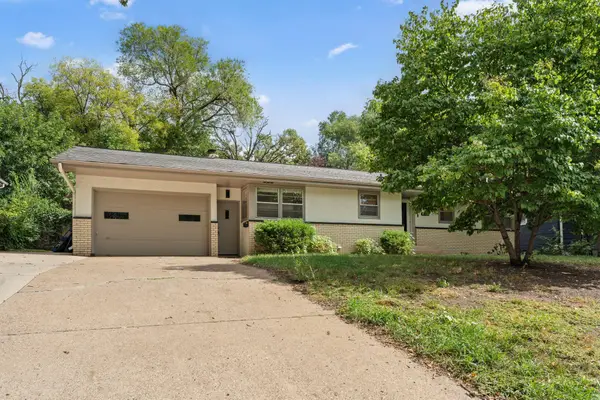 $359,900Active4 beds 2 baths2,032 sq. ft.
4633 4th Street Ne, Columbia Heights, MN 55421
MLS# 7144868Listed by: REDFIN CORPORATION - New
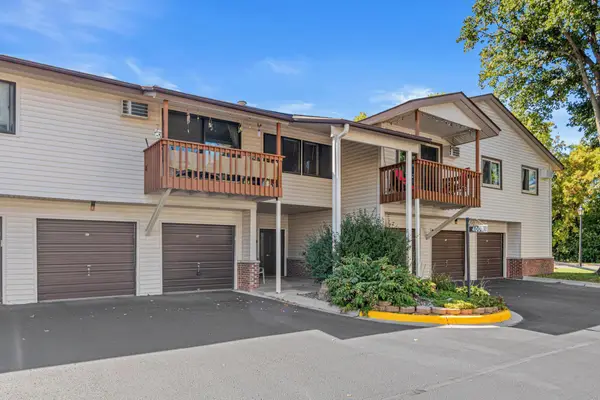 $130,000Active1 beds 1 baths753 sq. ft.
4000 Foss Road #203, Columbia Heights, MN 55421
MLS# 7146573Listed by: BRIDGE REALTY, LLC - New
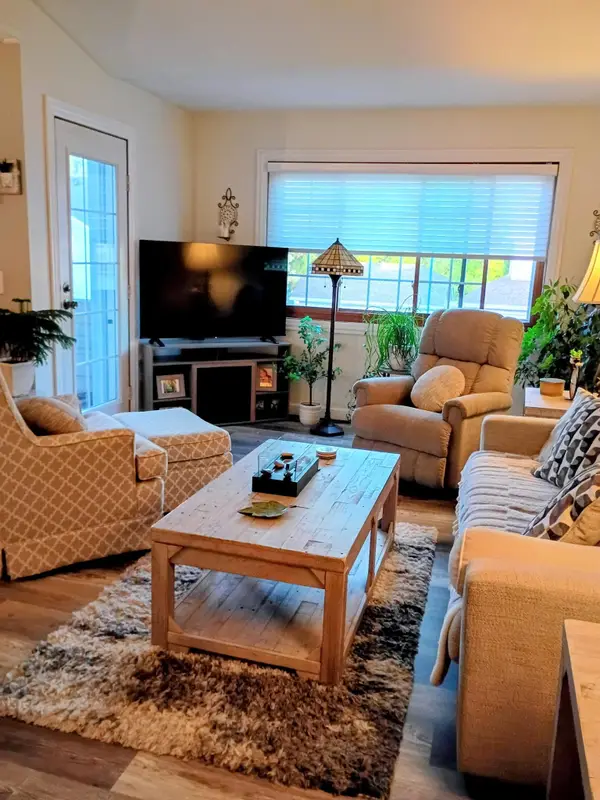 $160,000Active2 beds 1 baths969 sq. ft.
4160 3rd Street Ne #203, Columbia Heights, MN 55421
MLS# 7145108Listed by: STADICK REALTY, LLC - New
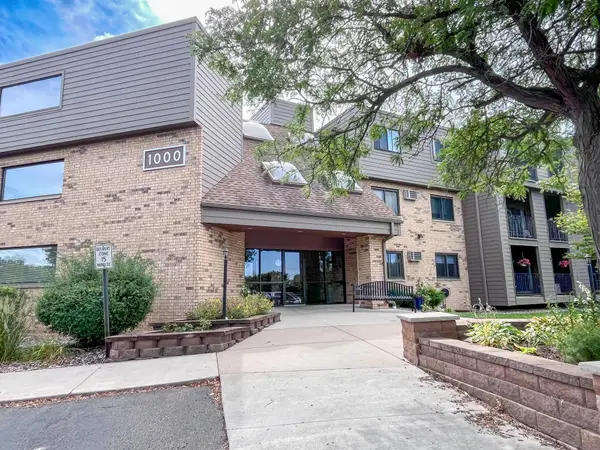 $130,000Active1 beds 1 baths790 sq. ft.
1000 41st Avenue Ne #316, Columbia Heights, MN 55421
MLS# 7142298Listed by: KELLER WILLIAMS CLASSIC REALTY - New
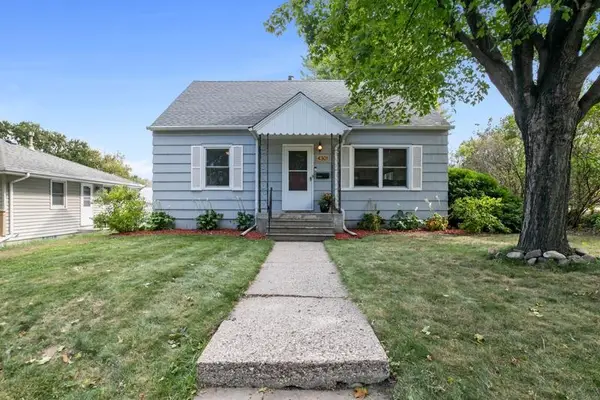 $319,900Active3 beds 1 baths1,344 sq. ft.
4301 Madison Street Ne, Columbia Heights, MN 55421
MLS# 7144542Listed by: KELLER WILLIAMS SELECT REALTY - New
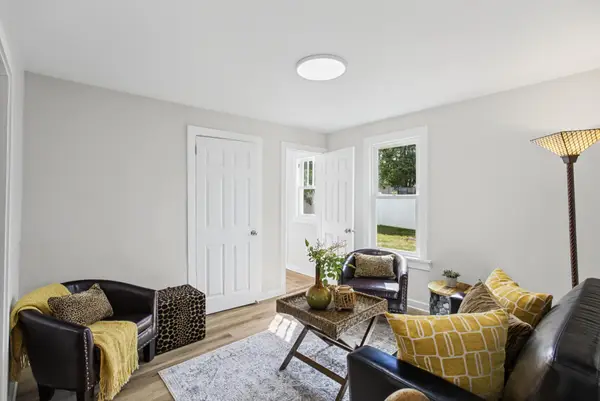 $329,900Active5 beds 3 baths1,840 sq. ft.
4655 5th Street Ne, Columbia Heights, MN 55421
MLS# 7145464Listed by: HOMESTEAD ROAD - New
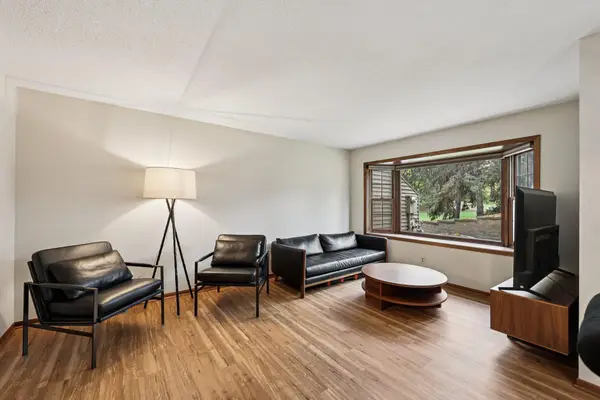 $229,900Active2 beds 3 baths1,396 sq. ft.
320 Karen Lane Ne, Columbia Heights, MN 55421
MLS# 7145679Listed by: DRG - New
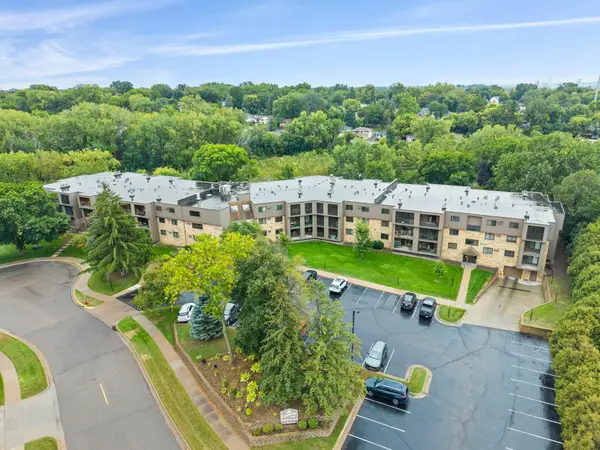 $140,000Active2 beds 1 baths1,162 sq. ft.
1000 41st Avenue Ne #315, Columbia Heights, MN 55421
MLS# 7143155Listed by: KELLER WILLIAMS PREFERRED RLTY - Open Sat, 12 to 3pmNew
 $345,000Active3 beds 2 baths2,100 sq. ft.
2302 Maiden Lane, Columbia Heights, MN 55421
MLS# 7145553Listed by: KELLER WILLIAMS CLASSIC RLTY NW


Protect your home and budget from life's surprises with an Assurant Home Warranty, backed by a partner that supports you through every step of homeownership. Explore Plans.
©2026 Century 21 Real Estate LLC. All rights reserved. CENTURY 21®, the CENTURY 21 Logo and C21® are service marks owned by Century 21 Real Estate LLC. Century 21 Real Estate LLC fully supports the principles of the Fair Housing Act and the Equal Opportunity Act. Each office is independently owned and operated. Listing information is deemed reliable but not guaranteed accurate.