
4343 Mcleod Street Ne, Columbia Heights, MN 55421
Local realty services provided by:CENTURY 21 Atwood
4343 Mcleod Street Ne,Columbia Heights, MN 55421
$295,000
- 3 Beds
- 2 Baths
- - sq. ft.
- Single family
- Sold
Listed by: cole nelson, desrochers realty group
Office: exp realty
MLS#:7122793
Source:NSMLS
Sorry, we are unable to map this address
Price summary
- Price:$295,000
About this home
Welcome to this charming three-bedroom, two-bathroom home nestled in a quiet Columbia Heights neighborhood. As you step inside, you're greeted by a spacious front-facing living room featuring beautiful hardwood floors and a large picture window that fills the space with natural light while offering peaceful neighborhood views.
The eat-in kitchen offers ample counter space, abundant cabinetry, and a convenient window above the sink overlooking the backyard. A cozy dining area with a stylish hanging light fixture provides direct access to the fully fenced backyard, making indoor-outdoor entertaining effortless. Just off the kitchen, the formal dining room showcases beautiful hardwood floors and offers the perfect setting for everyday meals and special gatherings.
The main level features three generously sized bedrooms, including the primary bedroom, all with hardwood floors, abundant natural light, and generous closet space. A shared full bathroom is conveniently located nearby and includes tile flooring, a spacious single-sink vanity, and a tub/shower combination. The lower level offers outstanding potential for future expansion with a clean slate ready for your personal touch. The former tuck-under one-car garage has been converted into additional living space but could easily be restored as a garage or finished into additional living space to suit your needs. A finished half bathroom with luxury vinyl plank flooring and a single-sink vanity adds convenience to the lower level. Outside, the fully fenced backyard is a true highlight, offering plenty of space for gardening, relaxing, entertaining, or enjoying time with pets. Don't miss the opportunity to make this well-maintained home in a desirable Columbia Heights location your own!...
Contact an agent
Home facts
- Year built:1957
- Subdivision & Development:Anderson 1st Add
- Listing ID #:7122793
- Added:34 day(s) ago
- Updated:September 10, 2026 at 07:43 AM
Rooms and interior
- Bedrooms:3
- Total bathrooms:2
- Full bathrooms:1
- Half bathrooms:1
- Dining Description:Breakfast Area, Eat In Kitchen, Informal Dining Room, Kitchen/Dining Room, Living/Dining Room
- Bathrooms Description:1/2 Basement, Main Floor Full Bath
- Kitchen Description:Dishwasher, Microwave, Range, Refrigerator
- Basement:Yes
- Basement Description:Block, Unfinished
Heating and cooling
- Cooling:Central Air
- Heating:Forced Air
- Central air:Yes
Structure and exterior
- Roof:Age 8 Years or Less, Asphalt
- Year built:1957
- Lot Features:Tree Coverage - Medium
- Levels:1 Story
Utilities
- Water:City Water - Connected
- Sewer:City Sewer - Connected
Finances and disclosures
- Price:$295,000
- Tax amount:$4,424 (2026)
Features and amenities
- Appliances:Microwave, Range, Refrigerator, Washer
- Laundry features:Dryer, Washer
- Amenities:Gas Water Heater
New listings near 4343 Mcleod Street Ne
- Coming SoonOpen Sat, 11am to 1pm
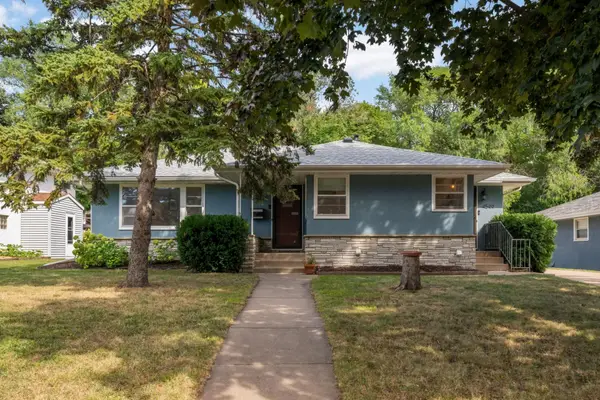 $374,900Coming Soon5 beds 2 baths2,340 sq. ft.
4549 Polk Street Ne, Columbia Heights, MN 55421
MLS# 7122062Listed by: KELLER WILLIAMS REALTY INTEGRITY LAKES - Coming Soon
 $135,000Coming Soon2 beds 1 baths1,152 sq. ft.
4100 3rd Street Ne #103, Columbia Heights, MN 55421
MLS# 7114501Listed by: KRIS LINDAHL REAL ESTATE - New
 $389,900Active3 beds 3 baths2,536 sq. ft.
630 Sullivan Lane Ne, Minneapolis, MN 55421
MLS# 7141526Listed by: COLDWELL BANKER REALTY - LAKES - New
 $389,900Active3 beds 3 baths2,536 sq. ft.
630 Sullivan Lane Ne, Columbia Heights, MN 55421
MLS# 7141526Listed by: COLDWELL BANKER REALTY - LAKES - Open Fri, 4 to 6pmNew
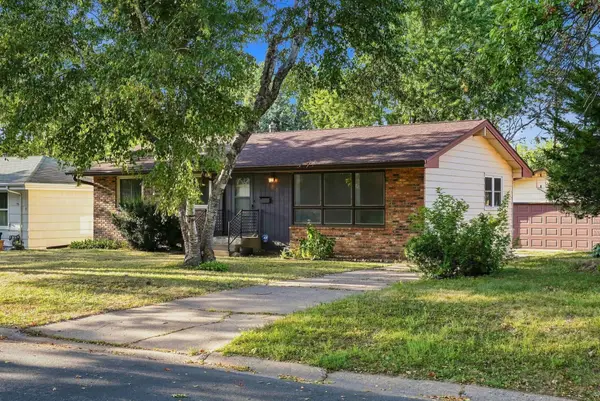 $329,900Active4 beds 2 baths1,720 sq. ft.
725 50 1/2 Avenue Ne, Columbia Heights, MN 55421
MLS# 7139179Listed by: RE/MAX RESULTS - New
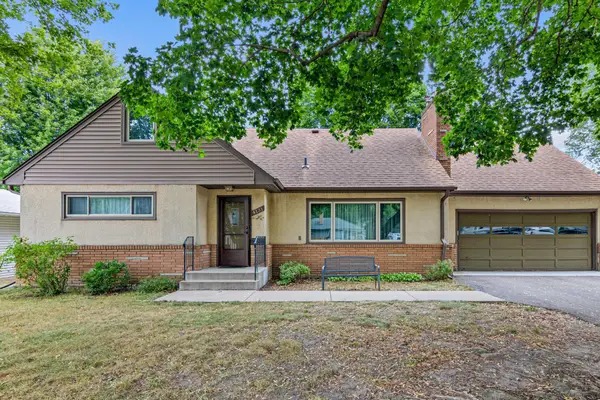 $370,000Active4 beds 2 baths2,214 sq. ft.
4131 Cleveland Street Ne, Columbia Heights, MN 55421
MLS# 7118890Listed by: EDINA REALTY, INC. - Open Sat, 2 to 4pmNew
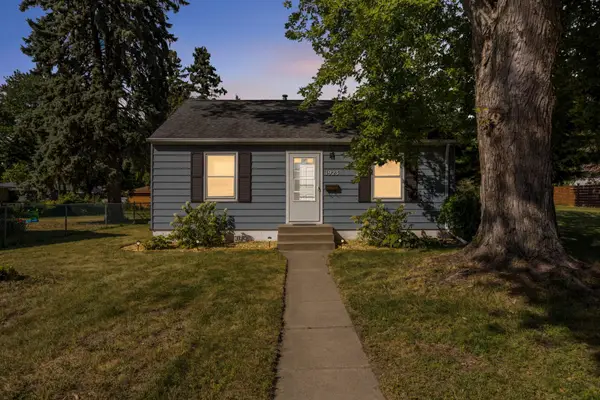 $275,000Active2 beds 2 baths1,218 sq. ft.
1923 44th Avenue Ne, Columbia Heights, MN 55421
MLS# 7132188Listed by: EDINA REALTY, INC. - Open Sun, 9:30 to 11amNew
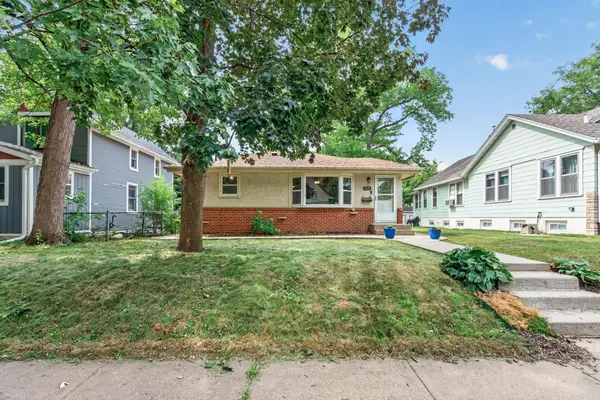 $294,900Active3 beds 2 baths1,848 sq. ft.
4026 6th Street Ne, Columbia Heights, MN 55421
MLS# 7135777Listed by: ROOT DOWN REALTY, INC - New
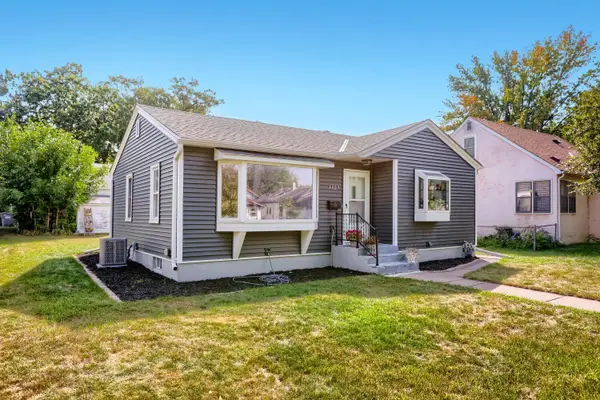 $279,900Active2 beds 1 baths839 sq. ft.
4429 6th Street Ne, Columbia Heights, MN 55421
MLS# 7121031Listed by: ELITE REALTY MINNESOTA - Open Sat, 11am to 2pmNew
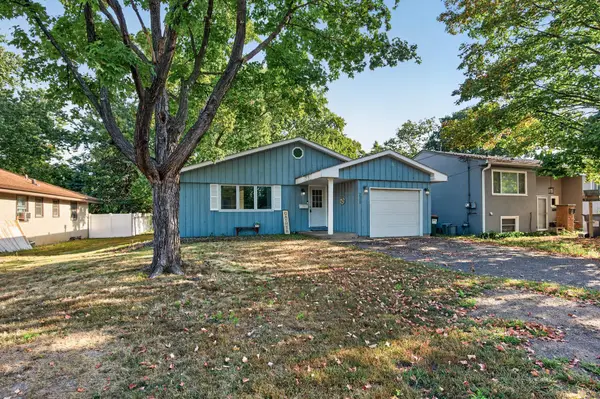 $360,000Active4 beds 2 baths1,908 sq. ft.
2309 N Upland Crest, Columbia Heights, MN 55421
MLS# 7135776Listed by: PEMBERTON RE


Protect your home and budget from life's surprises with an Assurant Home Warranty, backed by a partner that supports you through every step of homeownership. Explore Plans.
©2026 Century 21 Real Estate LLC. All rights reserved. CENTURY 21®, the CENTURY 21 Logo and C21® are service marks owned by Century 21 Real Estate LLC. Century 21 Real Estate LLC fully supports the principles of the Fair Housing Act and the Equal Opportunity Act. Each office is independently owned and operated. Listing information is deemed reliable but not guaranteed accurate.