
4909 W Upland Crest, Columbia Heights, MN 55421
Local realty services provided by:CENTURY 21 Brainerd Realty, Inc.
4909 W Upland Crest,Columbia Heights, MN 55421
$299,700
- 3 Beds
- 2 Baths
- 1,081 sq. ft.
- Single family
- Pending
Listed by: martin p. morgan
Office: morgan and trust realty
MLS#:7123966
Source:NSMLS
Price summary
- Price:$299,700
- Price per sq. ft.:$138.62
About this home
Perfect starter home, first time for sale in 48 years. Nestled on West Upland Crest, this three bedroom, 1.5 bath is a perfect blend of classic, 1950's architecture, with some modern updates. Enter into the living room with its gas insert fireplace and original hardwood floors. The main level has two bedrooms and a full bath and a kitchen with some modern updates, granite counters, newer appliances and updated cabinets. The upper level lofted bedroom has a tall ceiling with accentuating wood beams. The three season porch is perfect for mornings an evening with an abundance of natural light. The unfinished basement is ready for someone's finishing touches with a half bath and laundry. The fenced in back yard is perfect for relaxing and entertaining. Walking paths around Highland Lake are just steps away.
Contact an agent
Home facts
- Year built:1954
- Subdivision & Development:Hilltop 2nd Unit
- Listing ID #:7123966
- Added:29 day(s) ago
- Updated:September 10, 2026 at 08:19 AM
Rooms and interior
- Bedrooms:3
- Total bathrooms:2
- Full bathrooms:1
- Half bathrooms:1
- Dining Description:Informal Dining Room
- Bathrooms Description:1/2 Basement, Main Floor Full Bath
- Kitchen Description:Cooktop, Dishwasher, Microwave, Range, Refrigerator
- Basement:Yes
- Basement Description:Full, Unfinished
- Living area:1,081 sq. ft.
Heating and cooling
- Cooling:Central Air
- Heating:Forced Air
- Central air:Yes
Structure and exterior
- Roof:Age Over 8 Years, Asphalt
- Year built:1954
- Building area:1,081 sq. ft.
- Lot area:0.2 Acres
- Levels:1 Story
Utilities
- Water:City Water - Connected
- Sewer:City Sewer - Connected
Finances and disclosures
- Price:$299,700
- Price per sq. ft.:$138.62
- Tax amount:$4,072 (2026)
Features and amenities
- Appliances:Microwave, Range, Refrigerator, Washer
- Laundry features:Dryer, Washer
Parking
- Parking description:Concrete, Detached Garage
- Garage:Yes
- Garage spaces:1
New listings near 4909 W Upland Crest
- Coming SoonOpen Sat, 11am to 1pm
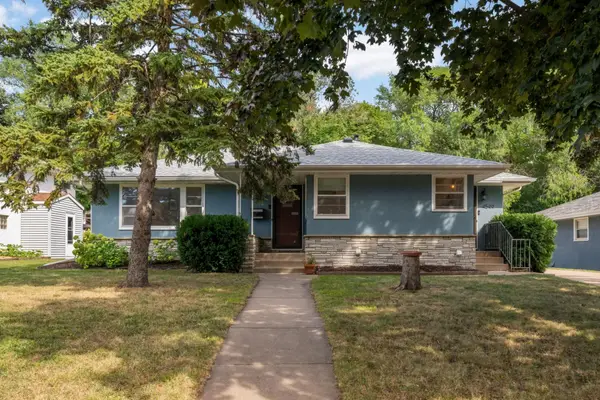 $374,900Coming Soon5 beds 2 baths2,340 sq. ft.
4549 Polk Street Ne, Columbia Heights, MN 55421
MLS# 7122062Listed by: KELLER WILLIAMS REALTY INTEGRITY LAKES - Coming Soon
 $135,000Coming Soon2 beds 1 baths1,152 sq. ft.
4100 3rd Street Ne #103, Columbia Heights, MN 55421
MLS# 7114501Listed by: KRIS LINDAHL REAL ESTATE - New
 $389,900Active3 beds 3 baths2,536 sq. ft.
630 Sullivan Lane Ne, Minneapolis, MN 55421
MLS# 7141526Listed by: COLDWELL BANKER REALTY - LAKES - New
 $389,900Active3 beds 3 baths2,536 sq. ft.
630 Sullivan Lane Ne, Columbia Heights, MN 55421
MLS# 7141526Listed by: COLDWELL BANKER REALTY - LAKES - Open Fri, 4 to 6pmNew
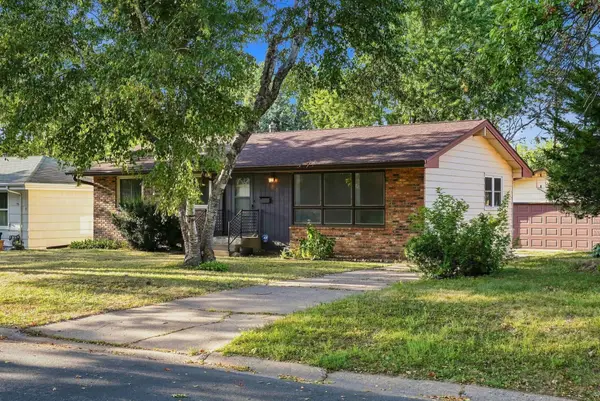 $329,900Active4 beds 2 baths1,720 sq. ft.
725 50 1/2 Avenue Ne, Columbia Heights, MN 55421
MLS# 7139179Listed by: RE/MAX RESULTS - New
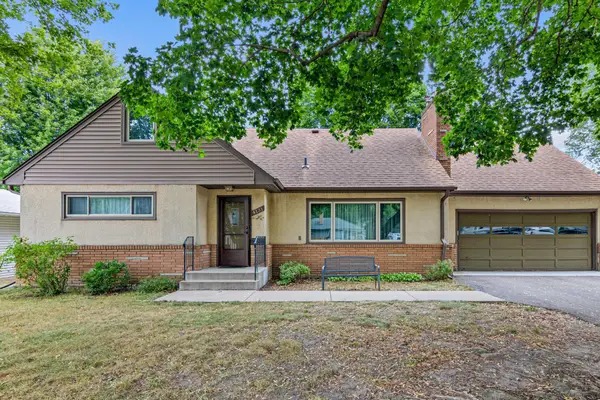 $370,000Active4 beds 2 baths2,214 sq. ft.
4131 Cleveland Street Ne, Columbia Heights, MN 55421
MLS# 7118890Listed by: EDINA REALTY, INC. - Open Sat, 2 to 4pmNew
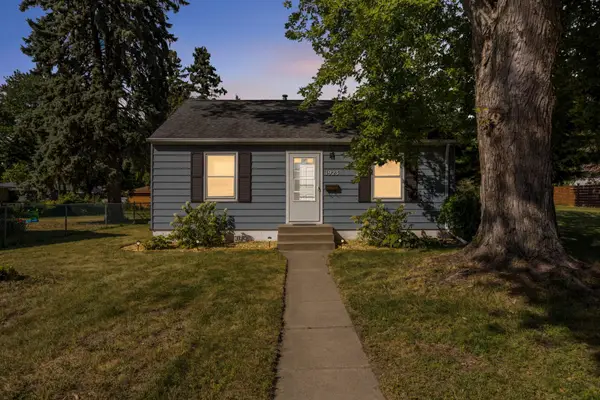 $275,000Active2 beds 2 baths1,218 sq. ft.
1923 44th Avenue Ne, Columbia Heights, MN 55421
MLS# 7132188Listed by: EDINA REALTY, INC. - Open Sun, 9:30 to 11amNew
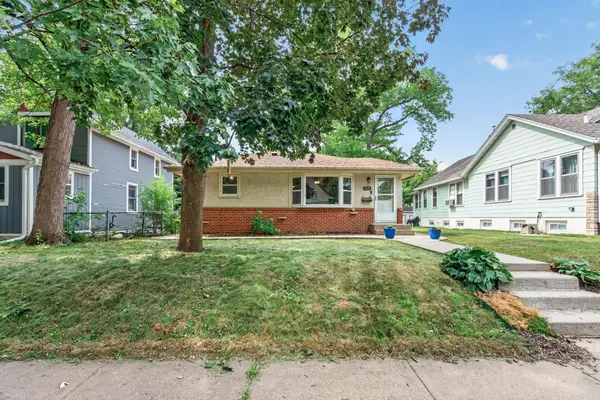 $294,900Active3 beds 2 baths1,848 sq. ft.
4026 6th Street Ne, Columbia Heights, MN 55421
MLS# 7135777Listed by: ROOT DOWN REALTY, INC - New
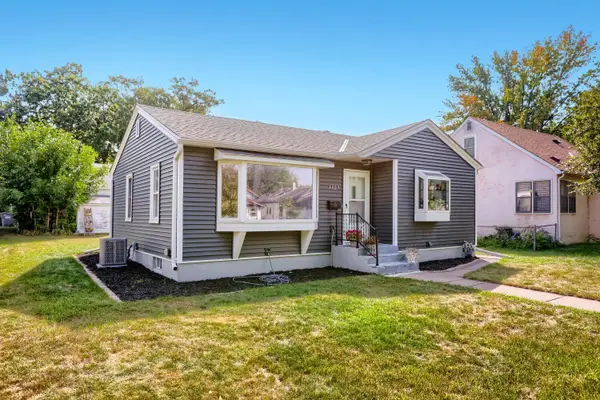 $279,900Active2 beds 1 baths839 sq. ft.
4429 6th Street Ne, Columbia Heights, MN 55421
MLS# 7121031Listed by: ELITE REALTY MINNESOTA - Open Sat, 11am to 2pmNew
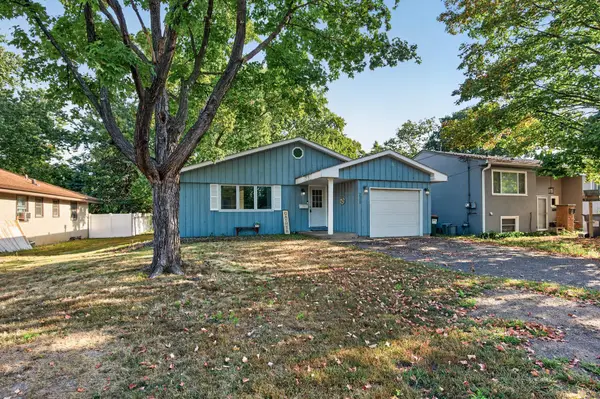 $360,000Active4 beds 2 baths1,908 sq. ft.
2309 N Upland Crest, Columbia Heights, MN 55421
MLS# 7135776Listed by: PEMBERTON RE


Protect your home and budget from life's surprises with an Assurant Home Warranty, backed by a partner that supports you through every step of homeownership. Explore Plans.
©2026 Century 21 Real Estate LLC. All rights reserved. CENTURY 21®, the CENTURY 21 Logo and C21® are service marks owned by Century 21 Real Estate LLC. Century 21 Real Estate LLC fully supports the principles of the Fair Housing Act and the Equal Opportunity Act. Each office is independently owned and operated. Listing information is deemed reliable but not guaranteed accurate.