
797 Parkside Lane, Columbia Heights, MN 55421
Local realty services provided by:CENTURY 21 Brainerd Realty, Inc.
Listed by: jerome s moscowitz, debra d johnson
Office: re/max results
MLS#:7078382
Source:NSMLS
Price summary
- Price:$324,900
- Price per sq. ft.:$214.46
- Monthly HOA dues:$284
About this home
Welcome to this beautiful maintained, one-owner end-unit townhome in the desirable Parkside Lane community. Built in 2004, homes here rarely become available. This unique floor plan offers the convenience of two bedrooms on the main level, including a main-floor primary suite, plus a spacious third-bedroom suite upstairs - ideal for guests, a roommate, or a private home office.
Whether you're buying your first home of looking to simplify your lifestyle, this flexible layout is designed to fit a variety of needs. Located just one block from Sullivan Park, you'll enjoy easy access to walking trails, green space, and the new outdoor fitness area. Shopping, dining, and freeway access are all less than a mile away, making everyday living incredibly convenient.
Move-in ready and exceptionally cared for, this home combines a sought-after location, a versatile floor plan, and the added privacy of an end unit. Opportunities like this don't come along often - come see why Parkside Lane is such a popular place to call home....
Contact an agent
Home facts
- Year built:2004
- Subdivision & Development:Parkside Village 2nd Add
- Listing ID #:7078382
- Added:36 day(s) ago
- Updated:August 01, 2026 at 12:11 PM
Rooms and interior
- Bedrooms:3
- Total bathrooms:3
- Full bathrooms:2
- Dining Description:Living/Dining Room
- Bathrooms Description:Main Floor 3/4 Bath, Main Floor Full Bath, Upper Level Full Bath, Walk-through
- Kitchen Description:Dishwasher, Disposal, Microwave, Range, Refrigerator
- Basement:Yes
- Living area:1,515 sq. ft.
Heating and cooling
- Cooling:Central Air
- Heating:Forced Air
- Central air:Yes
Structure and exterior
- Roof:Asphalt
- Year built:2004
- Building area:1,515 sq. ft.
- Lot area:0.05 Acres
- Levels:1 Story
Utilities
- Water:City Water - Connected
- Sewer:City Sewer - Connected
Finances and disclosures
- Price:$324,900
- Price per sq. ft.:$214.46
- Tax amount:$3,976 (2026)
Features and amenities
- Appliances:Disposal, Microwave, Range, Refrigerator, Washer
- Laundry features:Dryer, Washer
Parking
- Parking description:Attached Garage, Concrete, Garage Door Opener
- Garage:Yes
- Garage spaces:2
New listings near 797 Parkside Lane
- New
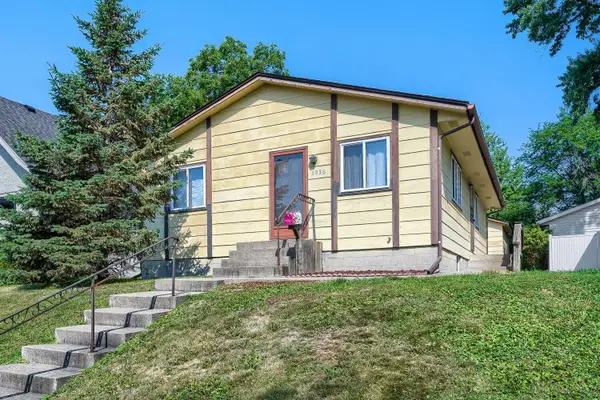 $269,900Active3 beds 2 baths1,912 sq. ft.
3936 Tyler Street Ne, Columbia Heights, MN 55421
MLS# 7118616Listed by: NORTHEAST REAL ESTATE GROUP - New
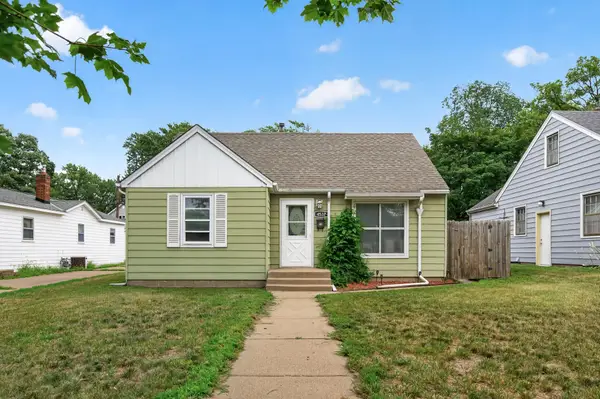 $260,000Active3 beds 1 baths1,573 sq. ft.
4537 6th Street Ne, Columbia Heights, MN 55421
MLS# 7118736Listed by: RE/MAX ADVANTAGE PLUS - New
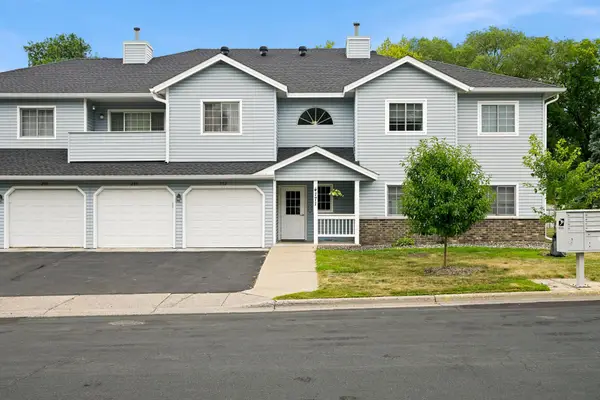 $154,900Active1 beds 1 baths756 sq. ft.
4171 3rd Street Ne #102, Columbia Heights, MN 55421
MLS# 7118079Listed by: RE/MAX RESULTS - Open Sat, 2 to 4pmNew
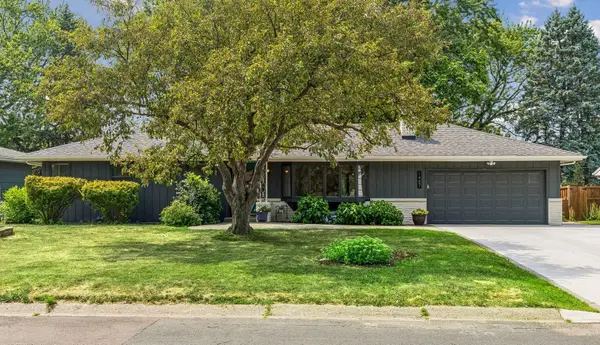 $394,900Active4 beds 2 baths2,037 sq. ft.
1487 Lincoln Terrace, Columbia Heights, MN 55421
MLS# 7117283Listed by: COLDWELL BANKER REALTY - LAKES - New
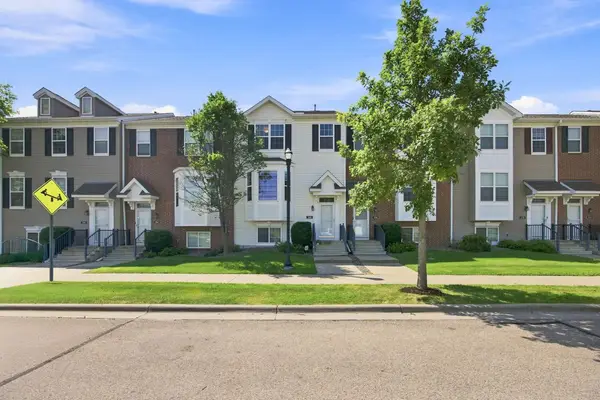 $319,000Active3 beds 4 baths1,874 sq. ft.
560 Huset Parkway Ne, Columbia Heights, MN 55421
MLS# 7115497Listed by: COLDWELL BANKER REALTY - SOUTHWEST REGIONAL - Open Sat, 12 to 2pmNew
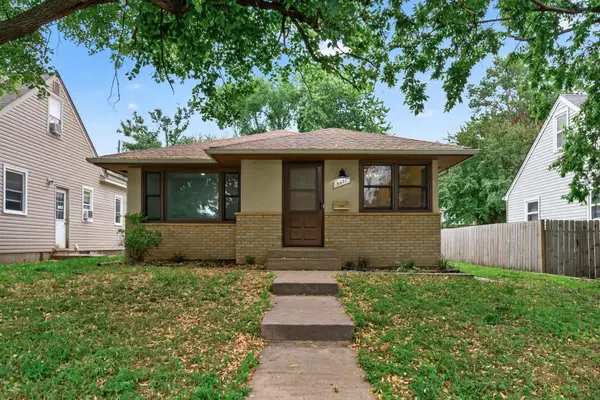 $365,000Active4 beds 2 baths2,036 sq. ft.
5037 4th Street Ne, Columbia Heights, MN 55421
MLS# 7102838Listed by: RE/MAX RESULTS 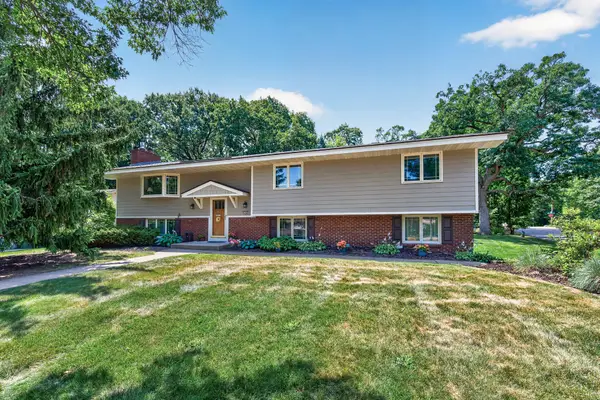 $450,000Pending4 beds 3 baths2,200 sq. ft.
2200 Chalet Drive Ne, Columbia Heights, MN 55421
MLS# 7105978Listed by: COLDWELL BANKER REALTY - LAKES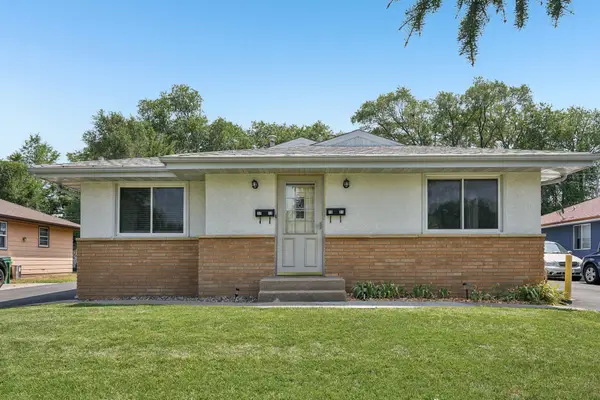 $399,900Pending5 beds 2 baths1,890 sq. ft.
5031 Jackson Street Ne, Columbia Heights, MN 55421
MLS# 7113241Listed by: EXP REALTY- New
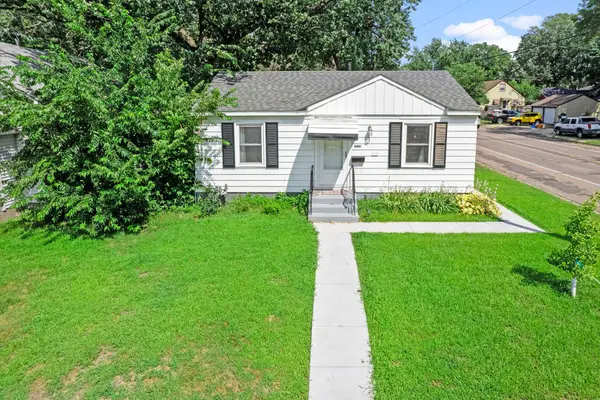 $275,000Active3 beds 2 baths1,120 sq. ft.
4401 5th Street Ne, Columbia Heights, MN 55421
MLS# 7107497Listed by: KELLER WILLIAMS PREFERRED RLTY - New
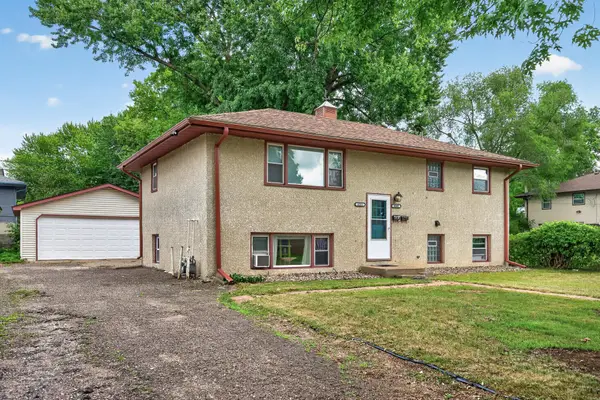 $369,900Active5 beds 2 baths1,850 sq. ft.
4509 Fillmore Street Ne, Columbia Heights, MN 55421
MLS# 7114454Listed by: RE/MAX RESULTS


Protect your home and budget from life's surprises with an Assurant Home Warranty, backed by a partner that supports you through every step of homeownership. Explore Plans.
©2026 Century 21 Real Estate LLC. All rights reserved. CENTURY 21®, the CENTURY 21 Logo and C21® are service marks owned by Century 21 Real Estate LLC. Century 21 Real Estate LLC fully supports the principles of the Fair Housing Act and the Equal Opportunity Act. Each office is independently owned and operated. Listing information is deemed reliable but not guaranteed accurate.