
3069 Black Bay Rd, Cook, MN 55723
Local realty services provided by:CENTURY 21 Atwood
3069 Black Bay Rd,Cook, MN 55723
$729,500
- 3 Beds
- 2 Baths
- 1,735 sq. ft.
- Single family
- Active
Listed by: barb hegg
Office: vermilion land office, inc
MLS#:6124226
Source:MN_DAAR
Price summary
- Price:$729,500
- Price per sq. ft.:$420.46
About this home
Charming 3 Bedroom Retreat Amidst Towering Pines! This beautifully renovated classic cabin offers the perfect blend of charm, comfort, & privacy. The original cabin features a cozy stone wood-burning fireplace, private main BR, vaulted ceilings, rich T&G paneling, elegant hardwood floors & a deck with stunning lake views! A separate, year-round 2 BR guest cabin (1,000 SF) adds additional living space, complete with a private bath, kitchen area, family room, & spacious lake-facing deck—ideal for visitors or extended stays. The crown jewel of the property is the stunning 3 season post-and-beam gathering lodge, connected by a timber breezeway to both the main & guest cabins. Featuring a dramatic stone fireplace, soaring ceilings, gorgeous wood paneling, & walls of windows framing panoramic lake views, this space is truly an entertainer’s dream. Sold mostly furnished (see exclusion list). Includes a compliant septic system, boathouse, & no lawn to mow! Sleeps 10 comfortably.
Contact an agent
Home facts
- Year built:2005
- Listing ID #:6124226
- Added:124 day(s) ago
- Updated:July 30, 2026 at 04:06 PM
Rooms and interior
- Bedrooms:3
- Total bathrooms:2
- Full bathrooms:1
- Kitchen Description:Microwave, Range, Refrigerator
- Basement:Yes
- Basement Description:Slab
- Living area:1,735 sq. ft.
Heating and cooling
- Cooling:Ductless Mini-Split, Window Unit(s)
- Heating:Electric, In Floor Heat
Structure and exterior
- Roof:Asphalt Shingle
- Year built:2005
- Building area:1,735 sq. ft.
- Lot area:0.77 Acres
- Lot Features:Accessible Shoreline, Landscaped
- Construction Materials:Wood
- Exterior Features:Deck, Dock
Utilities
- Water:Private
- Sewer:Private Sewer
Finances and disclosures
- Price:$729,500
- Price per sq. ft.:$420.46
- Tax amount:$4,279 (2026)
Features and amenities
- Appliances:Dryer, Microwave, Range, Refrigerator, Washer
- Laundry features:Dryer, Washer
- Amenities:Ceiling Fan(s)
Parking
- Parking description:Gravel
- Garage:Yes
- Garage spaces:2
New listings near 3069 Black Bay Rd
- New
 $36,000Active40.52 Acres
TBD Arrowhead Tr, Cook, MN 55723
MLS# 6126976Listed by: KUSCHEL REALTY GROUP LLC - New
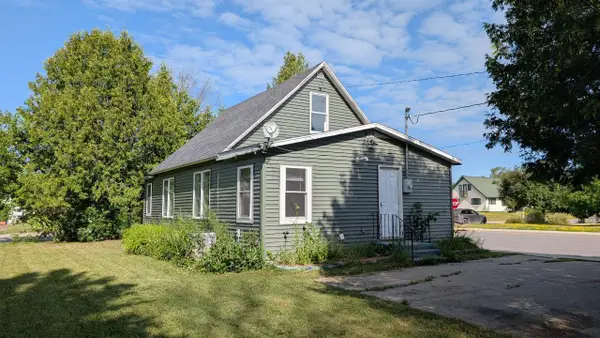 $225,000Active3 beds 1 baths1,716 sq. ft.
102 1st Street Sw, Cook, MN 55723
MLS# 7115902Listed by: BIC REALTY - New
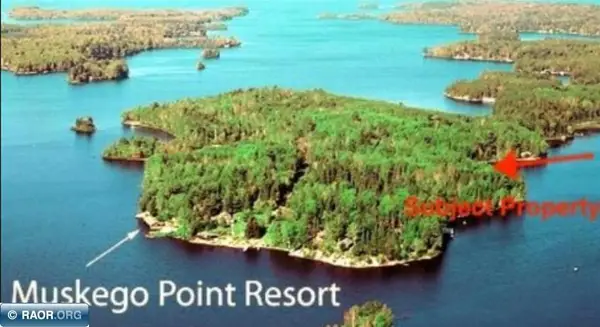 $69,500Active0.35 Acres
TBD Muskego Bay, Cook, MN 55723
MLS# 7113289Listed by: PROPERTY BROKERS OF MINNESOTA - New
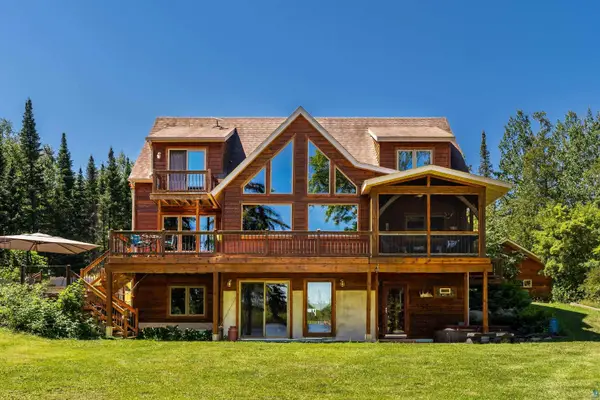 $1,400,000Active4 beds 4 baths3,129 sq. ft.
7331 Frazer Bay Rd, Cook, MN 55723
MLS# 6126860Listed by: TELLOR REALTY LLC 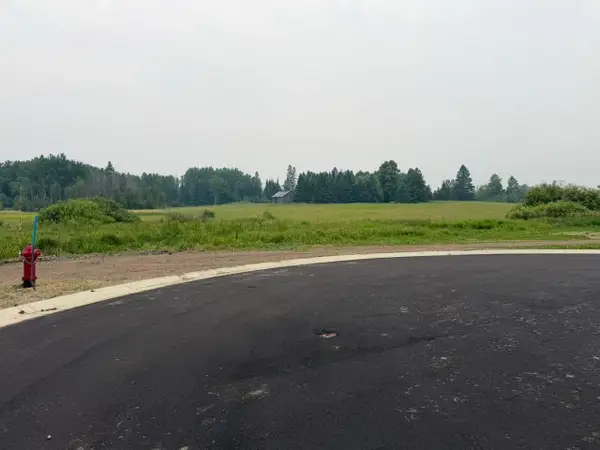 $15,000Active0.6 Acres
Lot 1, Blk 1 Eldien Dr Brook, Cook, MN 55723
MLS# 7111879Listed by: BIC REALTY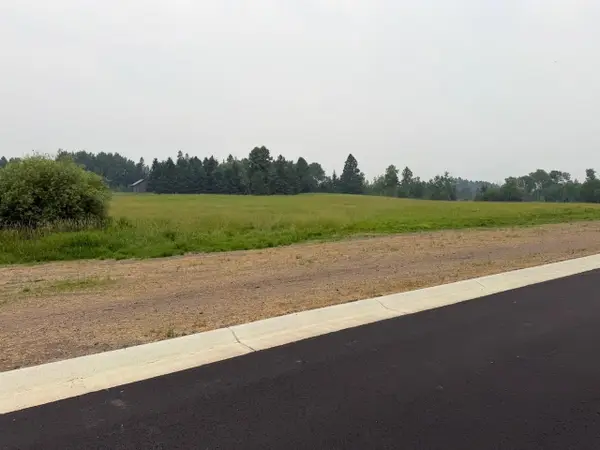 $15,000Active0.6 Acres
Lot 2, Block 1 Eldien Dr, Cook, MN 55723
MLS# 7111882Listed by: BIC REALTY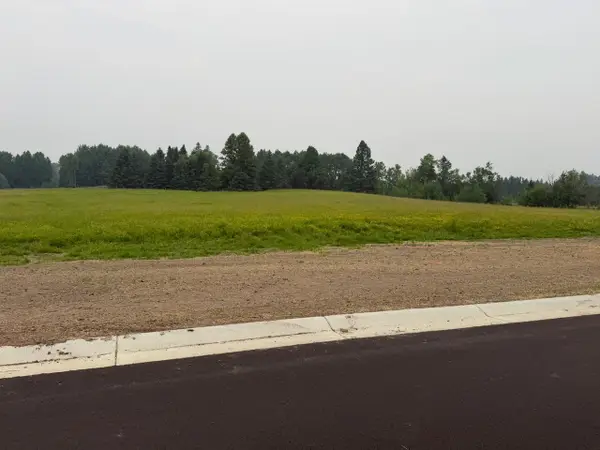 $15,000Active0.6 Acres
Lot 3, Block 1 Eldien Dr, Cook, MN 55723
MLS# 7111883Listed by: BIC REALTY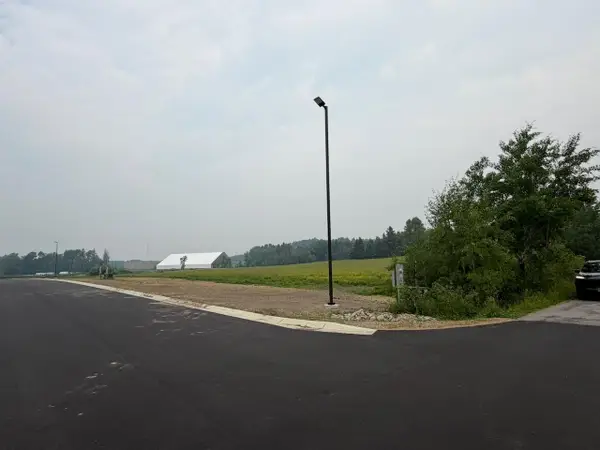 $15,000Active0.6 Acres
Lot 4, Block 1 Eldien Dr, Cook, MN 55702
MLS# 7111887Listed by: BIC REALTY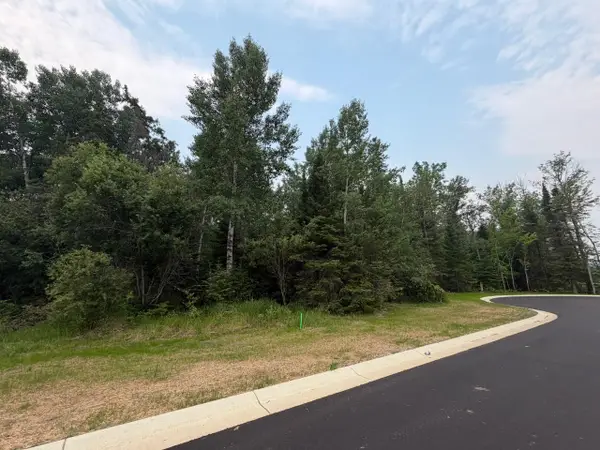 $20,000Active0.6 Acres
Lot 1, Block 2 Edien Dr, Cook, MN 55723
MLS# 7111892Listed by: BIC REALTY $20,000Active0.6 Acres
Lot 2, Block 2 Eldien Dr, Cook, MN 55723
MLS# 7111894Listed by: BIC REALTY


Protect your home and budget from life's surprises with an Assurant Home Warranty, backed by a partner that supports you through every step of homeownership. Explore Plans.
©2026 Century 21 Real Estate LLC. All rights reserved. CENTURY 21®, the CENTURY 21 Logo and C21® are service marks owned by Century 21 Real Estate LLC. Century 21 Real Estate LLC fully supports the principles of the Fair Housing Act and the Equal Opportunity Act. Each office is independently owned and operated. Listing information is deemed reliable but not guaranteed accurate.