
1013 124th Circle Nw, Coon Rapids, MN 55448
Local realty services provided by:CENTURY 21 FM Realty
Listed by: andrea l nemetz
Office: fuze real estate
MLS#:7088386
Source:ND_FMAAR
Price summary
- Price:$219,900
- Price per sq. ft.:$166.72
- Monthly HOA dues:$307
About this home
New carpet and paint throughout, easy to show!
Welcome to this 2-bedroom, 1.5-bath two-story townhome featuring an open-concept main level with a spacious kitchen, dining area, and living room. A sliding glass door leads to an oversized, fully fenced private deck, offering additional outdoor living space rarely found in townhome living. The upper level includes two spacious bedrooms with vaulted ceilings and a full bathroom featuring updated shower tile. Main-floor laundry and an attached 2-car garage with additional storage provide added convenience. Conveniently located near shopping, dining, fitness, entertainment, and everyday amenities. Property is vacant and ready for quick possession.
Contact an agent
Home facts
- Year built:1986
- Listing ID #:7088386
- Added:29 day(s) ago
- Updated:June 27, 2026 at 07:13 PM
Rooms and interior
- Bedrooms:2
- Total bathrooms:2
- Full bathrooms:1
- Half bathrooms:1
- Rooms Total:8
- Living area:1,319 sq. ft.
Heating and cooling
- Cooling:Central Air
- Heating:Forced Air
- Central air:Yes
Structure and exterior
- Year built:1986
- Building area:1,319 sq. ft.
- Lot area:0.02 Acres
- Exterior Features:Patio
Utilities
- Water:City Water/Connected
- Sewer:City Sewer/Connected
Finances and disclosures
- Price:$219,900
- Price per sq. ft.:$166.72
- Tax amount:$1,860
Parking
- Garage spaces:2
New listings near 1013 124th Circle Nw
- New
 $209,900Active2 beds 2 baths1,319 sq. ft.
1013 124th Circle Nw, Minneapolis, MN 55448
MLS# 7104151Listed by: FUZE REAL ESTATE - New
 $334,000Active3 beds 2 baths2,258 sq. ft.
857 86th Avenue Nw, Minneapolis, MN 55433
MLS# 7088138Listed by: RE/MAX RESULTS - New
 $409,900Active4 beds 3 baths2,320 sq. ft.
11832 Kumquat Street Nw, Coon Rapids, MN 55448
MLS# 7091284Listed by: KELLER WILLIAMS CLASSIC REALTY - New
 $549,000Active5 beds 4 baths3,579 sq. ft.
130 124th Lane Nw, Minneapolis, MN 55448
MLS# 7095850Listed by: RE/MAX RESULTS - New
 $399,900Active4 beds 2 baths1,997 sq. ft.
2220 129th Lane Nw, Minneapolis, MN 55448
MLS# 7103388Listed by: KELLER WILLIAMS CLASSIC REALTY - Coming Soon
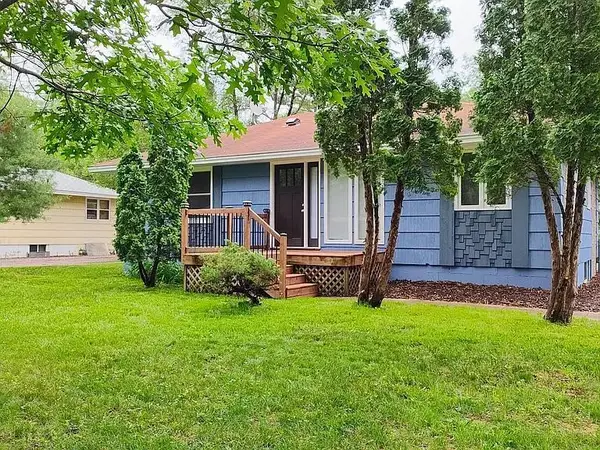 $314,900Coming Soon3 beds 2 baths
11341 Palm Street Nw, Coon Rapids, MN 55448
MLS# 7103975Listed by: COLDWELL BANKER REALTY - Coming Soon
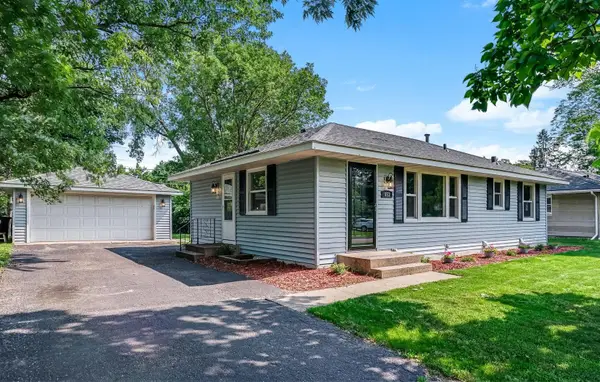 $364,900Coming Soon5 beds 2 baths
653 108th Lane Nw, Coon Rapids, MN 55448
MLS# 7103878Listed by: REAL ESTATE MASTERS, LTD. - Coming Soon
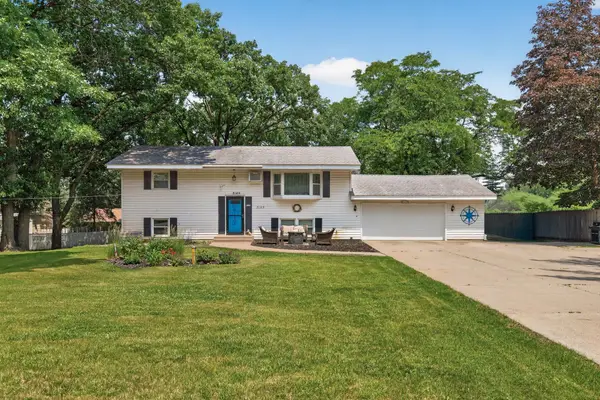 $335,000Coming Soon4 beds 2 baths
2149 131st Avenue Nw, Coon Rapids, MN 55448
MLS# 7103223Listed by: ASHWORTH REAL ESTATE - Coming Soon
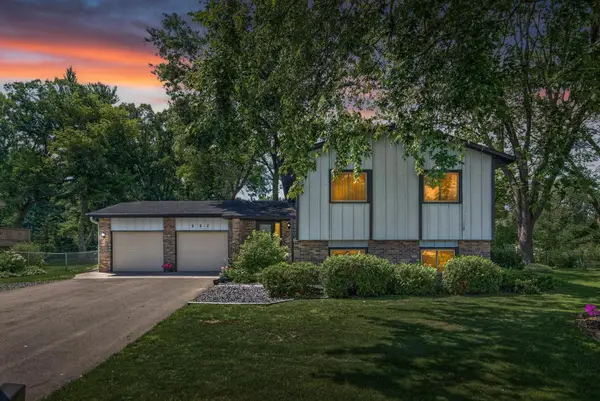 $378,000Coming Soon4 beds 3 baths
882 90th Avenue Nw, Coon Rapids, MN 55433
MLS# 7103638Listed by: LPT REALTY, LLC - Coming Soon
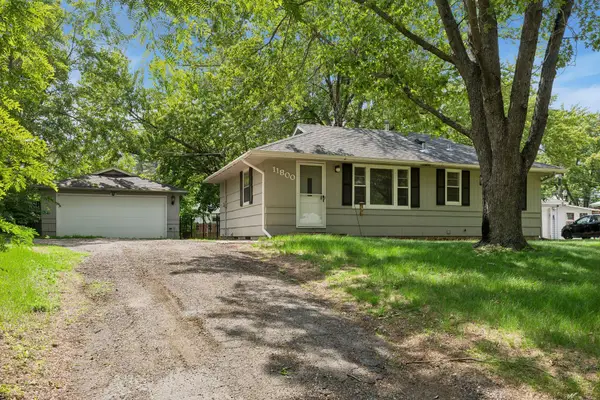 $327,000Coming Soon3 beds 2 baths
11800 Magnolia Street Nw, Coon Rapids, MN 55448
MLS# 7100386Listed by: EXP REALTY


Protect your home and budget from life's surprises with an Assurant Home Warranty, backed by a partner that supports you through every step of homeownership. Explore Plans.
©2026 Century 21 Real Estate LLC. All rights reserved. CENTURY 21®, the CENTURY 21 Logo and C21® are service marks owned by Century 21 Real Estate LLC. Century 21 Real Estate LLC fully supports the principles of the Fair Housing Act and the Equal Opportunity Act. Each office is independently owned and operated. Listing information is deemed reliable but not guaranteed accurate.