
10300 Uplander Street Nw, Coon Rapids, MN 55433
Local realty services provided by:CENTURY 21 Brainerd Realty, Inc.
10300 Uplander Street Nw,Coon Rapids, MN 55433
$364,807
- 4 Beds
- 2 Baths
- - sq. ft.
- Single family
- Sold
Listed by: danielle maas
Office: re/max results
MLS#:6693818
Source:NSMLS
Sorry, we are unable to map this address
Price summary
- Price:$364,807
About this home
This one is truly special! Located on a spacious corner lot, this beautifully updated 4-bedroom, 2-bath home has been thoughtfully refreshed from top to bottom. Major updates include a new furnace, water heater, carpet, paint and appliances, offering peace of mind for years to come. The layout is one of a kind.
Outside, enjoy your fully fenced yard with a privacy fence and swing gate-ideal for your "Toys". Need storage? A rebuilt shed offers the perfect solution for tools, toys, or a hobby space.
This move-in-ready home is loaded with value and ready for its next chapter. Don't miss your chance-Schedule your tour today!
Contact an agent
Home facts
- Year built:1969
- Listing ID #:6693818
- Added:419 day(s) ago
- Updated:July 06, 2026 at 07:47 AM
Rooms and interior
- Bedrooms:4
- Total bathrooms:2
- Full bathrooms:1
- Dining Description:Informal Dining Room
- Bathrooms Description:3/4 Basement, Main Floor Full Bath
- Kitchen Description:Dishwasher, Microwave, Range, Refrigerator, Stainless Steel Appliances
- Basement:Yes
- Basement Description:Block, Daylight / Lookout Windows, Finished, Full
Heating and cooling
- Cooling:Central Air
- Heating:Forced Air, Wood Stove
- Central air:Yes
Structure and exterior
- Roof:Age 8 Years or Less, Asphalt
- Year built:1969
- Lot Features:Corner Lot
- Levels:Bi/Split Level
Utilities
- Water:City Water - Connected
- Sewer:City Sewer - Connected
Finances and disclosures
- Price:$364,807
- Tax amount:$3,101 (2024)
Features and amenities
- Appliances:Microwave, Range, Refrigerator, Stainless Steel Appliances, Washer
- Laundry features:Dryer, Washer
Parking
- Parking description:Attached Garage, Concrete, Garage Door Opener, Heated Garage, Storage
- Garage:Yes
- Garage spaces:4
New listings near 10300 Uplander Street Nw
- New
 $334,000Active3 beds 2 baths2,258 sq. ft.
857 86th Avenue Nw, Minneapolis, MN 55433
MLS# 7088138Listed by: RE/MAX RESULTS - New
 $409,900Active4 beds 3 baths2,320 sq. ft.
11832 Kumquat Street Nw, Coon Rapids, MN 55448
MLS# 7091284Listed by: KELLER WILLIAMS CLASSIC REALTY - New
 $549,000Active5 beds 4 baths3,579 sq. ft.
130 124th Lane Nw, Minneapolis, MN 55448
MLS# 7095850Listed by: RE/MAX RESULTS - New
 $399,900Active4 beds 2 baths1,997 sq. ft.
2220 129th Lane Nw, Minneapolis, MN 55448
MLS# 7103388Listed by: KELLER WILLIAMS CLASSIC REALTY - Coming Soon
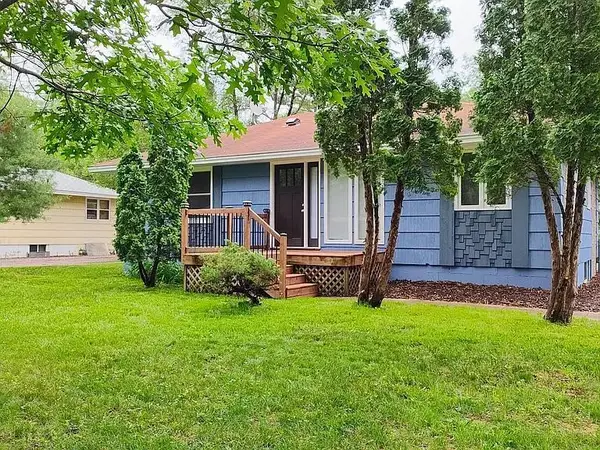 $314,900Coming Soon3 beds 2 baths
11341 Palm Street Nw, Coon Rapids, MN 55448
MLS# 7103975Listed by: COLDWELL BANKER REALTY - Coming Soon
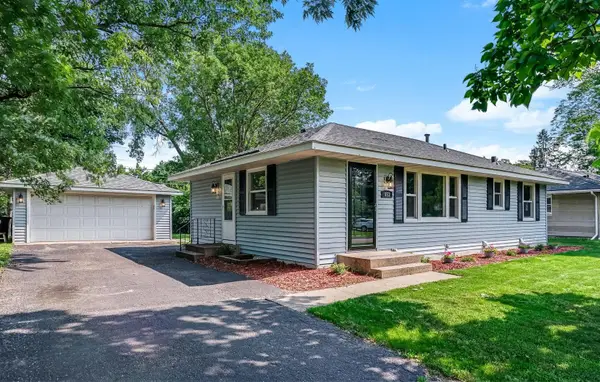 $364,900Coming Soon5 beds 2 baths
653 108th Lane Nw, Coon Rapids, MN 55448
MLS# 7103878Listed by: REAL ESTATE MASTERS, LTD. - Coming Soon
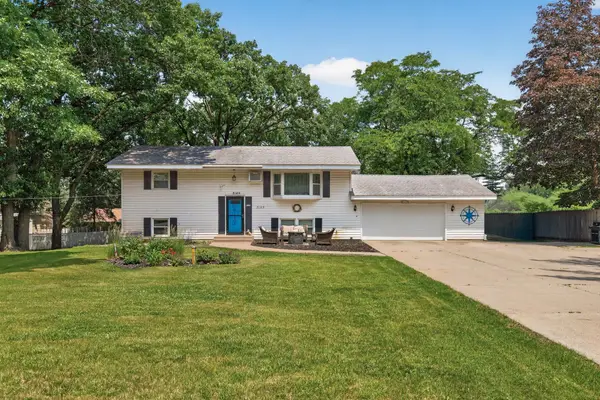 $335,000Coming Soon4 beds 2 baths
2149 131st Avenue Nw, Coon Rapids, MN 55448
MLS# 7103223Listed by: ASHWORTH REAL ESTATE - Coming Soon
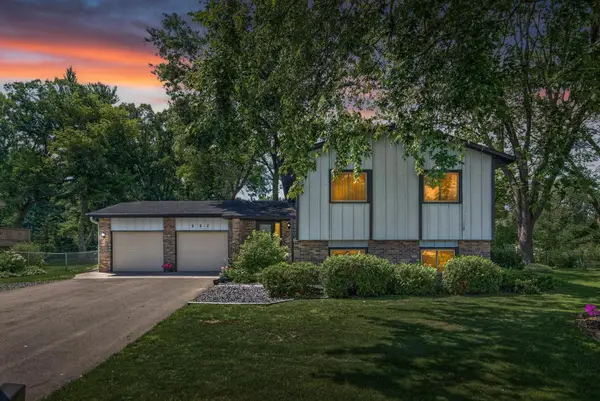 $378,000Coming Soon4 beds 3 baths
882 90th Avenue Nw, Coon Rapids, MN 55433
MLS# 7103638Listed by: LPT REALTY, LLC - Coming Soon
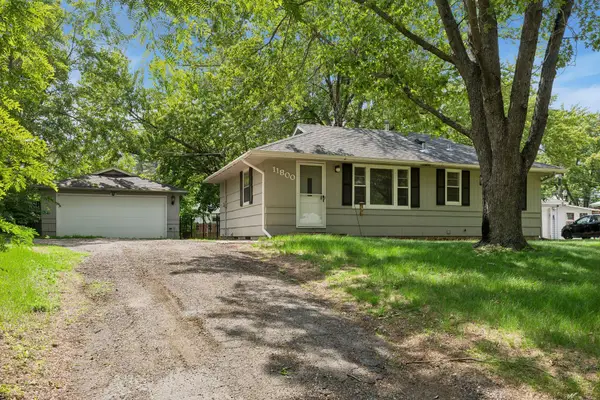 $327,000Coming Soon3 beds 2 baths
11800 Magnolia Street Nw, Coon Rapids, MN 55448
MLS# 7100386Listed by: EXP REALTY - Coming SoonOpen Thu, 4 to 6pm
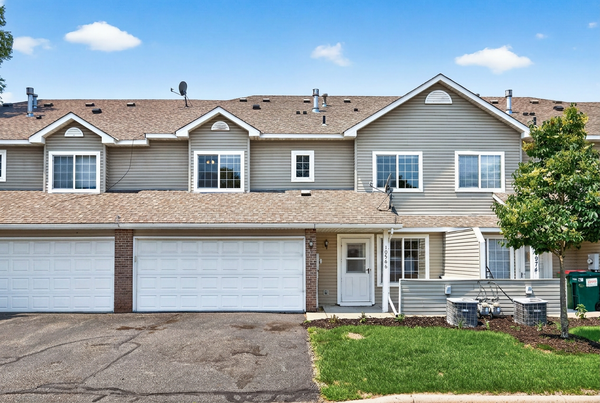 $234,900Coming Soon2 beds 2 baths
10966 Bluebird Street Nw, Coon Rapids, MN 55433
MLS# 7101419Listed by: KELLER WILLIAMS CLASSIC REALTY


Protect your home and budget from life's surprises with an Assurant Home Warranty, backed by a partner that supports you through every step of homeownership. Explore Plans.
©2026 Century 21 Real Estate LLC. All rights reserved. CENTURY 21®, the CENTURY 21 Logo and C21® are service marks owned by Century 21 Real Estate LLC. Century 21 Real Estate LLC fully supports the principles of the Fair Housing Act and the Equal Opportunity Act. Each office is independently owned and operated. Listing information is deemed reliable but not guaranteed accurate.