
10465 Partridge Street Nw, Coon Rapids, MN 55433
Local realty services provided by:CENTURY 21 FM Realty
10465 Partridge Street Nw,Minneapolis, MN 55433
$450,000
- 6 Beds
- 3 Baths
- 3,288 sq. ft.
- Single family
- Active
Listed by: chang vang
Office: truhomes realty llc.
MLS#:7116985
Source:ND_FMAAR
Price summary
- Price:$450,000
- Price per sq. ft.:$136.86
About this home
Bring your family home to this spacious 6-bedroom home located on a corner lot in a quiet neighborhood. The home features two large family rooms with cozy gas fireplaces, a dedicated office, and an exercise room. Enjoy beautiful natural hardwood floors throughout the main level, along with a chain-link fenced front yard and a vinyl-fenced backyard. Plenty of space for comfortable living, entertaining, and a growing family.
Contact an agent
Home facts
- Year built:1970
- Listing ID #:7116985
- Added:2 day(s) ago
- Updated:July 30, 2026 at 12:26 PM
Rooms and interior
- Bedrooms:6
- Total bathrooms:3
- Full bathrooms:1
- Rooms Total:13
- Living area:3,288 sq. ft.
Heating and cooling
- Cooling:Central Air
- Heating:Forced Air
- Central air:Yes
Structure and exterior
- Year built:1970
- Building area:3,288 sq. ft.
- Lot area:0.29 Acres
Utilities
- Water:City Water/Connected
- Sewer:City Sewer/Connected
Finances and disclosures
- Price:$450,000
- Price per sq. ft.:$136.86
- Tax amount:$4,720
Parking
- Garage spaces:2
New listings near 10465 Partridge Street Nw
- New
 $400,000Active4 beds 2 baths2,711 sq. ft.
11958 Crane Street Nw, Minneapolis, MN 55448
MLS# 7063210Listed by: KELLER WILLIAMS REALTY INTEGRITY LAKES - Open Fri, 5 to 7pmNew
 $350,000Active4 beds 2 baths1,814 sq. ft.
452 109th Avenue Nw, Minneapolis, MN 55448
MLS# 7078353Listed by: KELLER WILLIAMS CLASSIC RLTY NW - Open Sat, 10am to 12pmNew
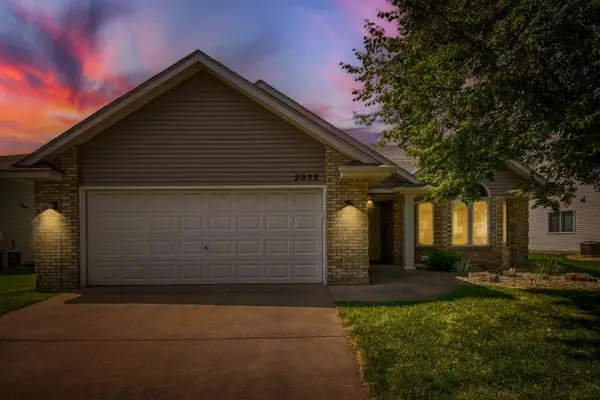 $375,000Active2 beds 2 baths1,668 sq. ft.
2932 126th Lane Nw, Minneapolis, MN 55448
MLS# 7113913Listed by: EDINA REALTY, INC. - New
 $329,900Active3 beds 2 baths1,575 sq. ft.
10441 Crocus Street Nw, Minneapolis, MN 55433
MLS# 7115323Listed by: ACTION PLUS REALTY, INC - New
 $229,900Active2 beds 2 baths1,091 sq. ft.
1552 Creek Meadows Drive Nw, Minneapolis, MN 55433
MLS# 7118475Listed by: RE/MAX RESULTS - New
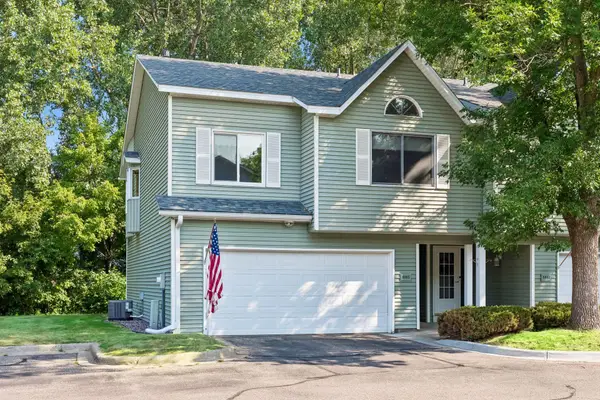 $225,000Active2 beds 2 baths1,618 sq. ft.
8865 Norway Street Nw, Minneapolis, MN 55433
MLS# 7084472Listed by: EXP REALTY - Coming Soon
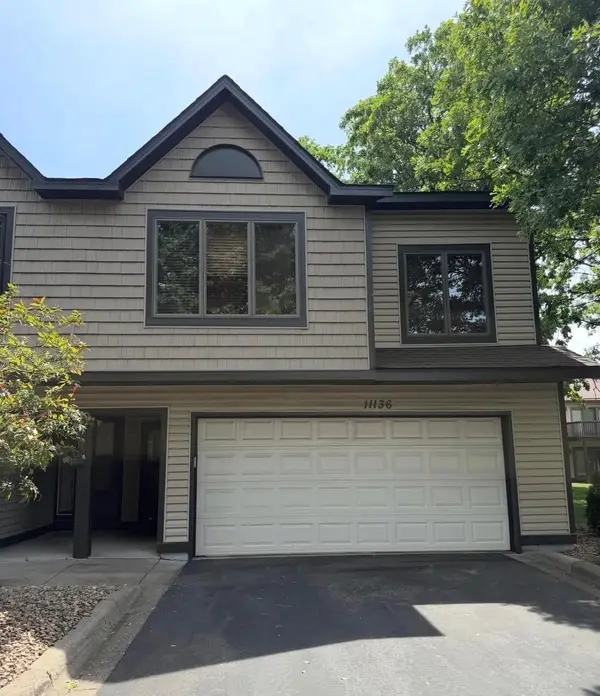 $254,900Coming Soon2 beds 3 baths
11136 Cottonwood Street Nw, Coon Rapids, MN 55448
MLS# 7117202Listed by: EHOUSE REALTY, INC - New
 $309,900Active2 beds 2 baths1,399 sq. ft.
736 85th Lane Nw, Coon Rapids, MN 55433
MLS# 7115140Listed by: EDINA REALTY, INC. - Coming Soon
 $189,900Coming Soon2 beds 2 baths
12616 University Avenue Nw, Coon Rapids, MN 55448
MLS# 7116838Listed by: RE/MAX RESULTS - New
 $209,900Active2 beds 1 baths891 sq. ft.
11102 Drake Street Nw, Coon Rapids, MN 55433
MLS# 7117371Listed by: EDINA REALTY, INC.


Protect your home and budget from life's surprises with an Assurant Home Warranty, backed by a partner that supports you through every step of homeownership. Explore Plans.
©2026 Century 21 Real Estate LLC. All rights reserved. CENTURY 21®, the CENTURY 21 Logo and C21® are service marks owned by Century 21 Real Estate LLC. Century 21 Real Estate LLC fully supports the principles of the Fair Housing Act and the Equal Opportunity Act. Each office is independently owned and operated. Listing information is deemed reliable but not guaranteed accurate.