
11136 Cottonwood Street Nw, Coon Rapids, MN 55448
Local realty services provided by:CENTURY 21 First Realty, Inc.
11136 Cottonwood Street Nw,Coon Rapids, MN 55448
$244,900
- 2 Beds
- 3 Baths
- 1,498 sq. ft.
- Townhouse
- Active
Listed by: roman j cantu
Office: ehouse realty, inc
MLS#:7117202
Source:NSMLS
Price summary
- Price:$244,900
- Price per sq. ft.:$163.48
- Monthly HOA dues:$288
About this home
End-unit townhomes with this level of updating and privacy don't come along often. Beautifully remodeled with stylish new finishes throughout, this home is surrounded by mature trees and open green space, creating a peaceful setting that's hard to find at this price point. The spacious deck and covered walkout patio overlook a wooded backdrop, offering exceptional privacy and a true retreat-like feel. The main level features a welcoming family room with a fireplace, walkout access to the patio and backyard, plus a 3/4 bath complete with a walk-in sauna and shower. Upstairs, the vaulted living room is filled with natural light and flows into the beautifully updated kitchen featuring new granite countertops, breakfast bar, skylight, abundant cabinetry, and an open dining area perfect for everyday living or entertaining.
Both bedrooms are located on the upper level, including a spacious primary suite with a walk-in closet and vaulted private bath. The lower level offers flexible space ideal for guests, a home office, media room, exercise area, or quiet retreat. With two outdoor living spaces, two separate living areas, a bathroom on every level, an attached garage, and a convenient location close to parks, shopping, dining, and major commuting routes, this home delivers comfort, style, and low-maintenance living. A rare opportunity that's truly worth a closer look....
Contact an agent
Home facts
- Year built:1987
- Subdivision & Development:Heritage Oaks Twnhms
- Listing ID #:7117202
- Added:51 day(s) ago
- Updated:September 18, 2026 at 12:16 PM
Rooms and interior
- Bedrooms:2
- Total bathrooms:3
- Full bathrooms:1
- Half bathrooms:1
- Dining Description:Breakfast Area, Breakfast Bar, Informal Dining Room, Kitchen/Dining Room, Living/Dining Room
- Bathrooms Description:3/4 Basement, Main Floor 1/2 Bath, Walk-In Shower Stall
- Kitchen Description:Dishwasher, Microwave, Range, Refrigerator
- Basement:Yes
- Basement Description:Egress Window(s), Finished, Full, Walkout
- Living area:1,498 sq. ft.
Heating and cooling
- Cooling:Central Air
- Heating:Forced Air
- Central air:Yes
Structure and exterior
- Roof:Age 8 Years or Less
- Year built:1987
- Building area:1,498 sq. ft.
- Lot area:0.04 Acres
- Lot Features:Tree Coverage - Medium
- Levels:2 Story
Utilities
- Water:City Water - Connected
- Sewer:City Sewer - Connected
Finances and disclosures
- Price:$244,900
- Price per sq. ft.:$163.48
- Tax amount:$3,296 (2026)
Features and amenities
- Appliances:Microwave, Range, Refrigerator
Parking
- Parking description:Asphalt, Attached Garage, Garage Door Opener, Tuckunder Garage
- Garage:Yes
- Garage spaces:2
New listings near 11136 Cottonwood Street Nw
- Coming Soon
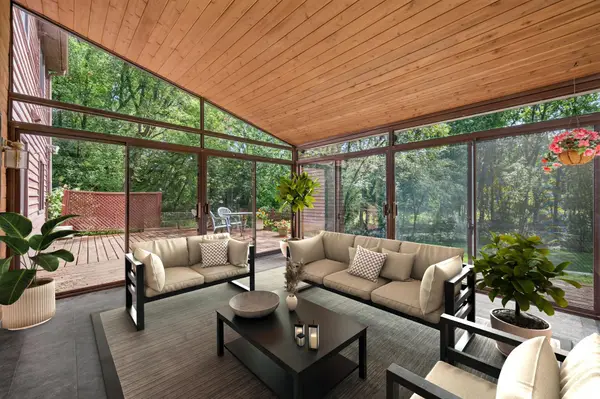 $414,900Coming Soon4 beds 3 baths2,350 sq. ft.
1220 118th Avenue Nw, Coon Rapids, MN 55448
MLS# 7118969Listed by: RE/MAX RESULTS - Coming SoonOpen Sat, 11am to 1pm
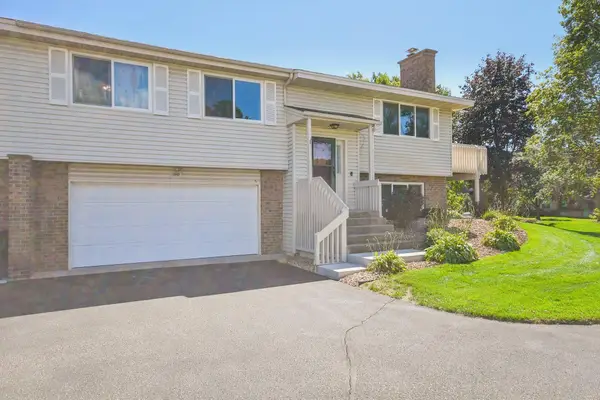 $249,000Coming Soon2 beds 2 baths1,641 sq. ft.
11840 Vintage Street Nw, Coon Rapids, MN 55433
MLS# 7141867Listed by: DANE ARTHUR REAL ESTATE AGENCY - Coming SoonOpen Sat, 11:30am to 1:30pm
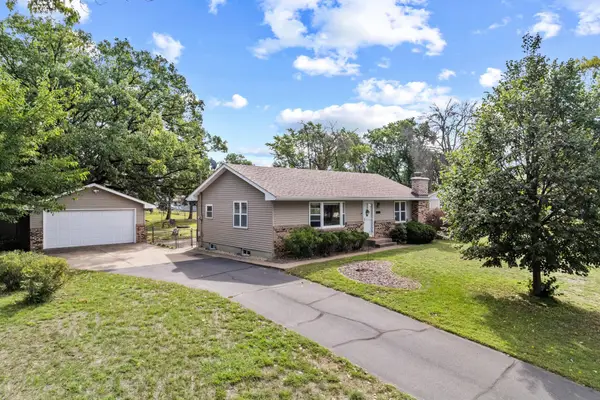 $339,900Coming Soon2 beds 2 baths1,418 sq. ft.
10143 Cottonwood Street Nw, Coon Rapids, MN 55448
MLS# 7143591Listed by: RE/MAX ADVANTAGE PLUS - Coming SoonOpen Fri, 5 to 7pm
 $425,000Coming Soon5 beds 2 baths2,607 sq. ft.
112 108th Avenue Nw, Coon Rapids, MN 55448
MLS# 7134965Listed by: COMPASS - Coming Soon
 $425,000Coming Soon4 beds 2 baths2,416 sq. ft.
11963 Evergreen Street Nw, Coon Rapids, MN 55448
MLS# 7137928Listed by: DIVERSIFIED REALTY - Open Sat, 3:30 to 6pmNew
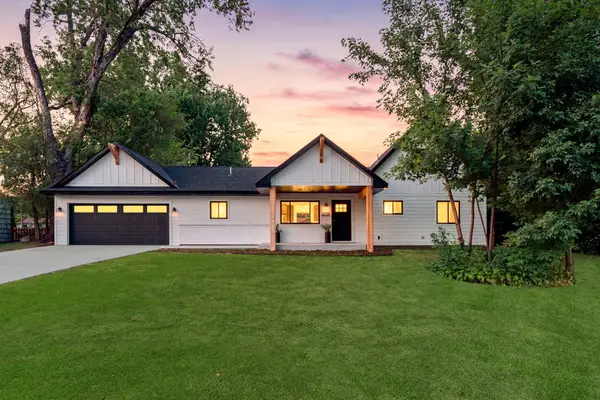 $450,000Active3 beds 2 baths1,715 sq. ft.
9931 Quince Street Nw, Coon Rapids, MN 55433
MLS# 7038455Listed by: RE/MAX RESULTS - Open Sat, 11am to 12pmNew
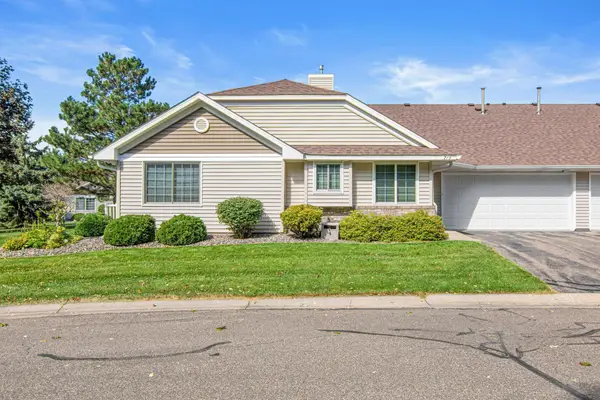 $309,900Active2 beds 2 baths1,380 sq. ft.
713 85th Lane Nw, Coon Rapids, MN 55433
MLS# 7140894Listed by: KELLER WILLIAMS SELECT REALTY - New
 $329,900Active3 beds 2 baths1,940 sq. ft.
11748 Bittersweet Street Nw, Minneapolis, MN 55433
MLS# 7145707Listed by: VIBE REALTY - Open Sat, 10am to 12pmNew
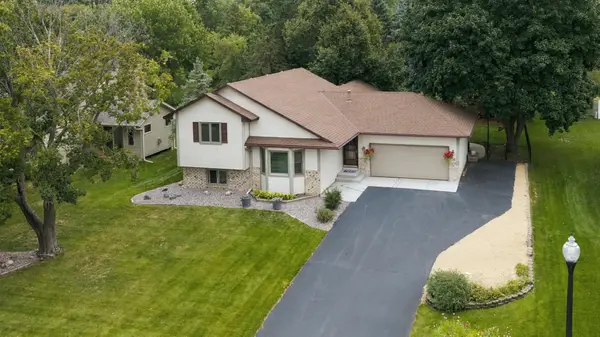 $375,000Active3 beds 2 baths2,158 sq. ft.
12763 Verdin Street Nw, Coon Rapids, MN 55448
MLS# 7125944Listed by: ROSETH REALTY - New
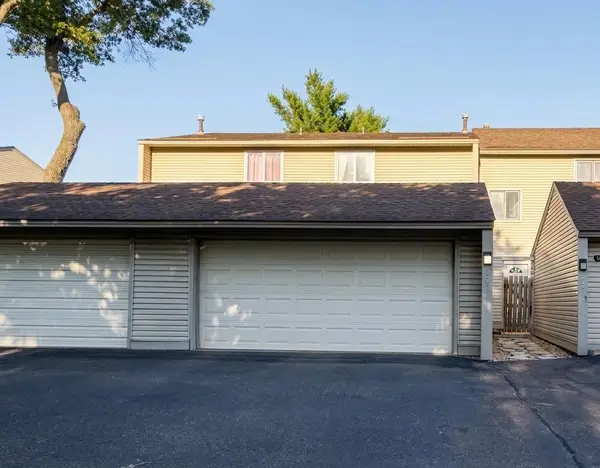 $249,900Active3 beds 2 baths1,712 sq. ft.
12257 Drake Street Nw, Coon Rapids, MN 55448
MLS# 7143882Listed by: NOW REALTY


Protect your home and budget from life's surprises with an Assurant Home Warranty, backed by a partner that supports you through every step of homeownership. Explore Plans.
©2026 Century 21 Real Estate LLC. All rights reserved. CENTURY 21®, the CENTURY 21 Logo and C21® are service marks owned by Century 21 Real Estate LLC. Century 21 Real Estate LLC fully supports the principles of the Fair Housing Act and the Equal Opportunity Act. Each office is independently owned and operated. Listing information is deemed reliable but not guaranteed accurate.