
10569 Grouse Circle Nw, Coon Rapids, MN 55433
Local realty services provided by:CENTURY 21 First Realty, Inc.
10569 Grouse Circle Nw,Coon Rapids, MN 55433
$189,900
- 2 Beds
- 2 Baths
- 980 sq. ft.
- Townhouse
- Active
Listed by: randall s. esparza
Office: edina realty, inc.
MLS#:7146844
Source:NSMLS
Price summary
- Price:$189,900
- Price per sq. ft.:$102.76
- Monthly HOA dues:$232
About this home
Bring your vision and personal style to this affordable 2-bedroom, 1 3/4-bath townhouse in the heart of Coon Rapids. Offering a fantastic opportunity to build equity, this home is ideal for first-time buyers, investors, or anyone looking to downsize. Features include an open floor plan, large windows that fill the home with natural light, a spacious 2-car garage, and a convenient location close to parks, shopping, dining, and everyday amenities. Enjoy a welcoming neighborhood with great neighbors and endless potential to make this home your own.
Contact an agent
Home facts
- Year built:1985
- Subdivision & Development:Shamrock Ponds
- Listing ID #:7146844
- Added:1 day(s) ago
- Updated:September 18, 2026 at 08:04 PM
Rooms and interior
- Bedrooms:2
- Total bathrooms:2
- Full bathrooms:1
- Dining Description:Kitchen/Dining Room
- Bathrooms Description:3/4 Basement, Main Floor Full Bath
- Kitchen Description:Dishwasher, Exhaust Fan, Range, Refrigerator, Stainless Steel Appliances
- Basement:Yes
- Basement Description:Block, Walkout
- Living area:980 sq. ft.
Heating and cooling
- Cooling:Central Air
- Heating:Forced Air
- Central air:Yes
Structure and exterior
- Roof:Age Over 8 Years
- Year built:1985
- Building area:980 sq. ft.
- Lot area:0.07 Acres
- Lot Features:Tree Coverage - Light, Zero Lot Line
- Construction Materials:Block
- Levels:Bi/Split Level
Utilities
- Water:City Water - Connected
- Sewer:City Sewer - Connected
Finances and disclosures
- Price:$189,900
- Price per sq. ft.:$102.76
- Tax amount:$2,057 (2026)
Features and amenities
- Appliances:Exhaust Fan, Range, Refrigerator, Stainless Steel Appliances, Washer
- Laundry features:Dryer, Washer
- Amenities:Gas Water Heater
Parking
- Parking description:Asphalt, Garage Door Opener, Tuckunder Garage
- Garage:Yes
- Garage spaces:2
New listings near 10569 Grouse Circle Nw
- Coming Soon
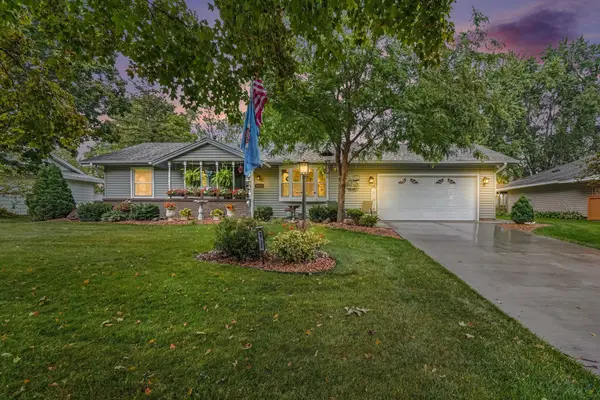
 $265,000Coming Soon3 beds 1 baths1,108 sq. ft.
11561 Kumquat Street Nw, Coon Rapids, MN 55448
MLS# 7144964Listed by: PEMBERTON RE - Coming Soon
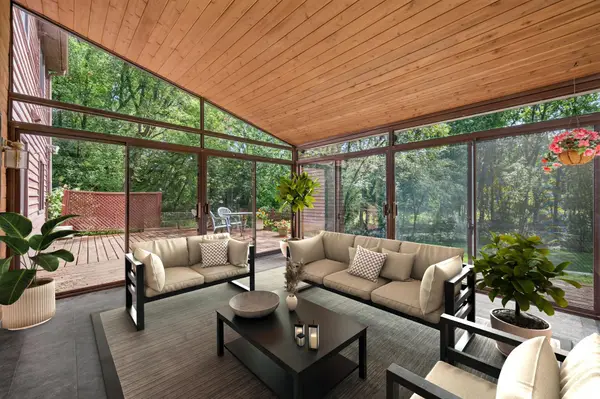
 $415,000Coming Soon4 beds 2 baths2,383 sq. ft.
2732 107th Lane Nw, Coon Rapids, MN 55433
MLS# 7108927Listed by: KELLER WILLIAMS CLASSIC REALTY - Coming Soon
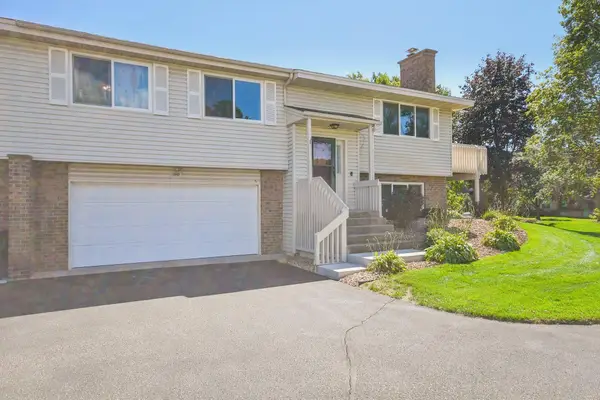
 $414,900Coming Soon4 beds 3 baths2,350 sq. ft.
1220 118th Avenue Nw, Coon Rapids, MN 55448
MLS# 7118969Listed by: RE/MAX RESULTS - Coming SoonOpen Sat, 10am to 12pm
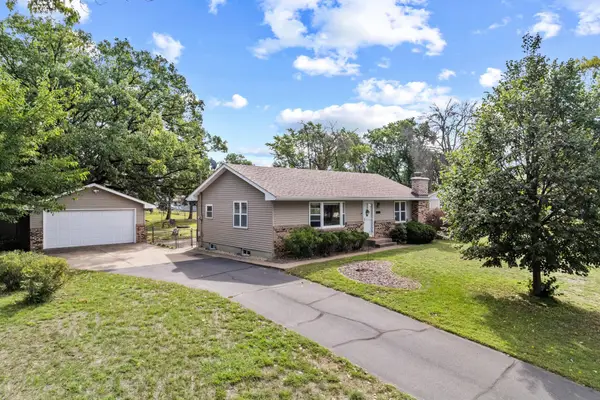
 $249,000Coming Soon2 beds 2 baths1,641 sq. ft.
11840 Vintage Street Nw, Coon Rapids, MN 55433
MLS# 7141867Listed by: DANE ARTHUR REAL ESTATE AGENCY - Coming SoonOpen Sat, 11:30am to 1:30pm
 $339,900Coming Soon2 beds 2 baths1,418 sq. ft.
10143 Cottonwood Street Nw, Coon Rapids, MN 55448
MLS# 7143591Listed by: RE/MAX ADVANTAGE PLUS - Coming SoonOpen Fri, 5 to 7pm
 $425,000Coming Soon5 beds 2 baths2,607 sq. ft.
112 108th Avenue Nw, Coon Rapids, MN 55448
MLS# 7134965Listed by: COMPASS - Coming Soon
 $425,000Coming Soon4 beds 2 baths2,416 sq. ft.
11963 Evergreen Street Nw, Coon Rapids, MN 55448
MLS# 7137928Listed by: DIVERSIFIED REALTY - New
 $185,000Active2 beds 2 baths935 sq. ft.
11345 Ibis Street Nw, Coon Rapids, MN 55433
MLS# 7143080Listed by: REAL BROKER, LLC - New
 $269,900Active3 beds 2 baths1,206 sq. ft.
11571 Kumquat Street Nw, Coon Rapids, MN 55448
MLS# 7146193Listed by: LPT REALTY, LLC - Open Sat, 3:30 to 6pmNew
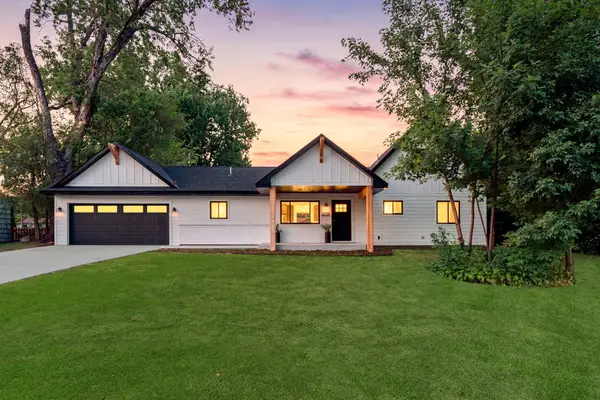 $450,000Active3 beds 2 baths1,715 sq. ft.
9931 Quince Street Nw, Coon Rapids, MN 55433
MLS# 7038455Listed by: RE/MAX RESULTS


Protect your home and budget from life's surprises with an Assurant Home Warranty, backed by a partner that supports you through every step of homeownership. Explore Plans.
©2026 Century 21 Real Estate LLC. All rights reserved. CENTURY 21®, the CENTURY 21 Logo and C21® are service marks owned by Century 21 Real Estate LLC. Century 21 Real Estate LLC fully supports the principles of the Fair Housing Act and the Equal Opportunity Act. Each office is independently owned and operated. Listing information is deemed reliable but not guaranteed accurate.