
10880 University Avenue Nw, Coon Rapids, MN 55448
Local realty services provided by:CENTURY 21 Brainerd Realty, Inc.
10880 University Avenue Nw,Coon Rapids, MN 55448
$550,000
- 5 Beds
- 3 Baths
- 3,066 sq. ft.
- Townhouse
- Active
Listed by: michael bernier, tiffany otte
Office: lpt realty, llc.
MLS#:6777637
Source:NSMLS
Price summary
- Price:$550,000
- Price per sq. ft.:$179.39
- Monthly HOA dues:$375
About this home
Introducing New Life Townhomes! Discover a brand-new 34-unit townhome development in Coon Rapids, featuring modern design, spacious open floor plans, and impressive ceiling heights. Thoughtfully designed interiors feature luxury vinyl plank flooring, soft-close cabinetry, contemporary lighting, and large windows that bring in abundant natural light.
Choose from interior units offering 3 or 4 bedrooms and 3 bathrooms or spacious end units featuring 5 bedrooms and 4 bathrooms. End units offer additional flexibility with an available second kitchen, mother-in-law suite configuration, and optional second laundry area.
Enjoy a combination of modern finishes, functional layouts, and low-maintenance townhome living. With multiple floor plans and customization options available, New Life Townhomes offers an opportunity to find a space that fits your needs. New construction with thoughtful details throughout!
Contact an agent
Home facts
- Year built:2026
- Listing ID #:6777637
- Added:1 day(s) ago
- Updated:October 28, 2026 at 09:57 PM
Rooms and interior
- Bedrooms:5
- Total bathrooms:3
- Full bathrooms:2
- Half bathrooms:1
- Dining Description:Kitchen/Dining Room
- Bathrooms Description:Main Floor 1/2 Bath, Main Floor Full Bath, Upper Level Full Bath
- Kitchen Description:Range, Refrigerator, Stainless Steel Appliances
- Living area:3,066 sq. ft.
Heating and cooling
- Cooling:Central Air
- Heating:Forced Air
- Central air:Yes
Structure and exterior
- Roof:Age 8 Years or Less
- Year built:2026
- Building area:3,066 sq. ft.
- Levels:3 Level Split
Utilities
- Water:City Water - In Street
- Sewer:City Sewer - In Street
Finances and disclosures
- Price:$550,000
- Price per sq. ft.:$179.39
- Tax amount:$288 (2026)
Features and amenities
- Appliances:Range, Refrigerator, Stainless Steel Appliances, Washer
- Laundry features:Dryer, Washer
Parking
- Parking description:Concrete, Tuckunder Garage
- Garage:Yes
- Garage spaces:2
New listings near 10880 University Avenue Nw
- Coming SoonOpen Sun, 11am to 1pm
 $275,000Coming Soon3 beds 2 baths1,875 sq. ft.
12452 Redwood Street Nw, Coon Rapids, MN 55448
MLS# 7164448Listed by: EDINA REALTY, INC. - Coming Soon
 $359,000Coming Soon5 beds 2 baths2,200 sq. ft.
1890 107th Avenue Nw, Coon Rapids, MN 55433
MLS# 7164457Listed by: RE/MAX RESULTS - Coming SoonOpen Thu, 4:30 to 6pm
 $339,000Coming Soon3 beds 2 baths1,689 sq. ft.
2301 108th Avenue Nw, Coon Rapids, MN 55433
MLS# 7158123Listed by: KRIS LINDAHL REAL ESTATE - New
 $254,900Active2 beds 2 baths1,602 sq. ft.
3676 118th Lane Nw, Coon Rapids, MN 55433
MLS# 7162884Listed by: JERNELL REALTY - New
 $450,000Active5 beds 3 baths2,386 sq. ft.
10876 University Avenue Nw, Coon Rapids, MN 55448
MLS# 7165976Listed by: LPT REALTY, LLC - New
 $389,900Active3 beds 2 baths2,420 sq. ft.
10701 Mississippi Boulevard Nw, Coon Rapids, MN 55433
MLS# 7160403Listed by: TWIN CITIES REAL ESTATE - New
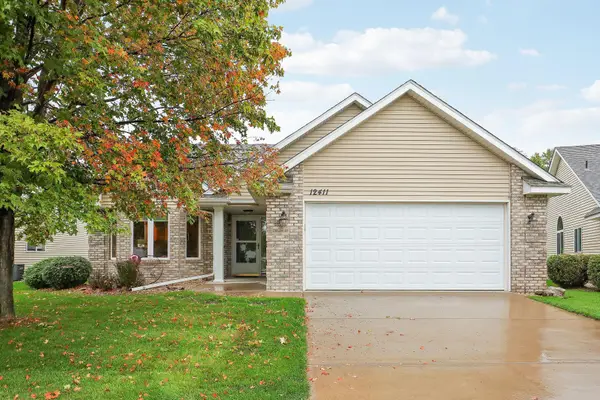 $385,000Active2 beds 2 baths1,668 sq. ft.
12411 Wedgewood Place Nw, Coon Rapids, MN 55433
MLS# 7165469Listed by: EDINA REALTY, INC. - Open Thu, 4 to 6pmNew
 $329,900Active4 beds 1 baths1,802 sq. ft.
558 113th Lane Nw, Coon Rapids, MN 55448
MLS# 7165501Listed by: EDINA REALTY, INC. - Open Fri, 4 to 5:30pmNew
 $374,999Active4 beds 2 baths2,128 sq. ft.
10857 Hollywood Boulevard Nw, Coon Rapids, MN 55433
MLS# 7164907Listed by: KELLER WILLIAMS INTEGRITY REALTY


Protect your home and budget from life's surprises with an Assurant Home Warranty, backed by a partner that supports you through every step of homeownership. Explore Plans.
©2026 Century 21 Real Estate LLC. All rights reserved. CENTURY 21®, the CENTURY 21 Logo and C21® are service marks owned by Century 21 Real Estate LLC. Century 21 Real Estate LLC fully supports the principles of the Fair Housing Act and the Equal Opportunity Act. Each office is independently owned and operated. Listing information is deemed reliable but not guaranteed accurate.