
3676 118th Lane Nw, Coon Rapids, MN 55433
Local realty services provided by:CENTURY 21 FM Realty
Listed by: jason d. jernell, gri, lisa a. jernell, gri
Office: jernell realty
MLS#:7162884
Source:NSMLS
Price summary
- Price:$254,900
- Price per sq. ft.:$116.61
- Monthly HOA dues:$265
About this home
Welcome to this beautifully maintained quad-style townhome located in a quiet Coon Rapids neighborhood, just steps from serene walking trails and scenic local parks. Designed for comfortable living and seamless entertaining, this home effortlessly blends timeless charm with modern functionality.
Step into the main level featuring soaring vaulted ceilings, rich natural woodwork, and an abundance of warm sunlight. The inviting main-level living space centers around a cozy fireplace—perfect for relaxing evenings. Prepare meals with ease and step directly out onto your private deck to enjoy your morning coffee or evening breeze surrounded by lush outdoor views.
The spacious primary suite serves as a tranquil retreat, complete with a generous walk-in closet. Downstairs, the finished lower-level family room offers flexible space for movie nights, a home office, or a workout area. Complete with an attached 2-stall garage for convenient parking and extra storage, this low-maintenance townhome offers the ideal blend of indoor comfort and outdoor recreation....
Contact an agent
Home facts
- Year built:1983
- Subdivision & Development:Reisling Park North 3rd Add
- Listing ID #:7162884
- Added:1 day(s) ago
- Updated:October 28, 2026 at 09:57 PM
Rooms and interior
- Bedrooms:2
- Total bathrooms:2
- Full bathrooms:1
- Dining Description:Eat In Kitchen, Informal Dining Room
- Bathrooms Description:3/4 Basement, Main Floor Full Bath, Walk-through
- Kitchen Description:Dishwasher, Range, Refrigerator
- Basement:Yes
- Basement Description:Block, Egress Window(s), Finished
- Living area:1,602 sq. ft.
Heating and cooling
- Cooling:Central Air
- Heating:Fireplace(s), Forced Air
- Central air:Yes
Structure and exterior
- Roof:Asphalt, Pitched
- Year built:1983
- Building area:1,602 sq. ft.
- Lot area:0.11 Acres
- Lot Features:Public Transit (w/in 6 blks), Tree Coverage - Light
- Levels:Bi/Split Level
Utilities
- Water:City Water - Connected
- Sewer:City Sewer - Connected
Finances and disclosures
- Price:$254,900
- Price per sq. ft.:$116.61
- Tax amount:$2,508 (2026)
Features and amenities
- Appliances:Range, Refrigerator, Washer
- Laundry features:Dryer, Washer
- Amenities:Gas Water Heater
Parking
- Parking description:Asphalt, Attached Garage, Garage Door Opener, Guest Parking, Storage, Tuckunder Garage
- Garage:Yes
- Garage spaces:2
New listings near 3676 118th Lane Nw
- Coming Soon
 $359,000Coming Soon5 beds 2 baths2,200 sq. ft.
1890 107th Avenue Nw, Coon Rapids, MN 55433
MLS# 7164457Listed by: RE/MAX RESULTS - Coming SoonOpen Sun, 11am to 1pm
 $275,000Coming Soon3 beds 2 baths1,875 sq. ft.
12452 Redwood Street Nw, Coon Rapids, MN 55448
MLS# 7164448Listed by: EDINA REALTY, INC. - Coming SoonOpen Thu, 4:30 to 6pm
 $339,000Coming Soon3 beds 2 baths1,689 sq. ft.
2301 108th Avenue Nw, Coon Rapids, MN 55433
MLS# 7158123Listed by: KRIS LINDAHL REAL ESTATE - New
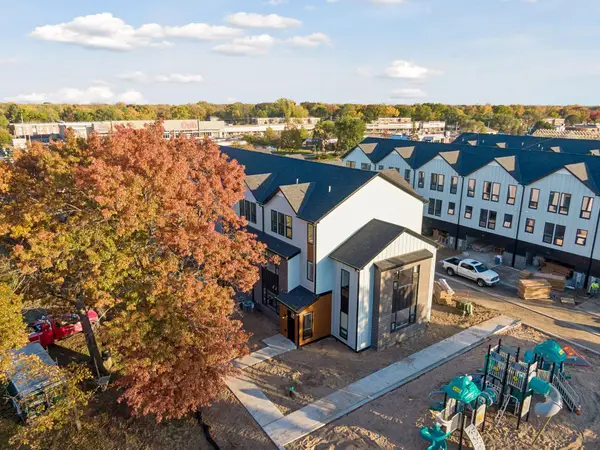 $550,000Active5 beds 3 baths3,066 sq. ft.
10880 University Avenue Nw, Coon Rapids, MN 55448
MLS# 6777637Listed by: LPT REALTY, LLC - New
 $450,000Active5 beds 3 baths2,386 sq. ft.
10876 University Avenue Nw, Coon Rapids, MN 55448
MLS# 7165976Listed by: LPT REALTY, LLC - New
 $389,900Active3 beds 2 baths2,420 sq. ft.
10701 Mississippi Boulevard Nw, Coon Rapids, MN 55433
MLS# 7160403Listed by: TWIN CITIES REAL ESTATE - New
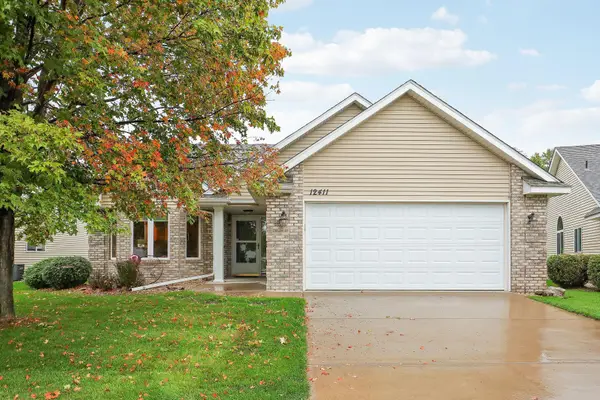 $385,000Active2 beds 2 baths1,668 sq. ft.
12411 Wedgewood Place Nw, Coon Rapids, MN 55433
MLS# 7165469Listed by: EDINA REALTY, INC. - Open Wed, 4 to 6pmNew
 $329,900Active4 beds 1 baths1,802 sq. ft.
558 113th Lane Nw, Coon Rapids, MN 55448
MLS# 7165501Listed by: EDINA REALTY, INC. - Open Fri, 4 to 5:30pmNew
 $374,999Active4 beds 2 baths2,128 sq. ft.
10857 Hollywood Boulevard Nw, Coon Rapids, MN 55433
MLS# 7164907Listed by: KELLER WILLIAMS INTEGRITY REALTY


Protect your home and budget from life's surprises with an Assurant Home Warranty, backed by a partner that supports you through every step of homeownership. Explore Plans.
©2026 Century 21 Real Estate LLC. All rights reserved. CENTURY 21®, the CENTURY 21 Logo and C21® are service marks owned by Century 21 Real Estate LLC. Century 21 Real Estate LLC fully supports the principles of the Fair Housing Act and the Equal Opportunity Act. Each office is independently owned and operated. Listing information is deemed reliable but not guaranteed accurate.