
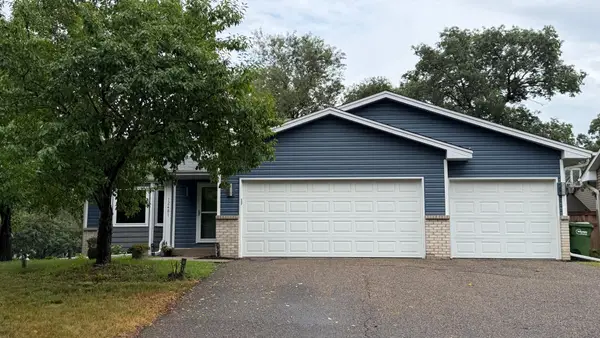
11340 Gladiola Street Nw, Coon Rapids, MN 55433
Local realty services provided by:CENTURY 21 FM Realty
Listed by: elie safi, deborah safi
Office: re/max results
MLS#:7089458
Source:NSMLS
Price summary
- Price:$325,000
- Price per sq. ft.:$171.87
About this home
High demand 4-level split entry home with updates over the years, offers comfortable living space throughout. Recent improvements include garage doors, front and storm doors, a water heater, water softener, freshly painted deck, and added blown in attic insulation for improved energy efficiency. The bathrooms feature slate and tile surrounds, while hardwood floors extend throughout the main and upper levels, where you'll find three spacious bedrooms and a full bathroom. The private lower-level primary bedroom is an impressive 21 x 10 and includes a three-quarter bathroom, with the laundry room conveniently located just steps away. The recently remodeled fourth-level family room provides additional flexible living space. The oversized two car garage offers abundant storage and is already plumbed with a gas line for a future heater. Outside, a large two tiered deck overlooks the fully fenced backyard, creating a great space to relax, entertain, or simply enjoy the outdoors.
Contact an agent
Home facts
- Year built:1962
- Subdivision & Development:I E Butler 2nd Add
- Listing ID #:7089458
- Added:51 day(s) ago
- Updated:August 03, 2026 at 08:37 AM
Rooms and interior
- Bedrooms:4
- Total bathrooms:2
- Full bathrooms:1
- Dining Description:Eat In Kitchen, Informal Dining Room, Kitchen/Dining Room
- Bathrooms Description:3/4 Basement, Upper Level Full Bath
- Kitchen Description:Dishwasher, Range, Refrigerator
- Basement:Yes
- Basement Description:Finished, Full
- Living area:1,891 sq. ft.
Heating and cooling
- Cooling:Central Air
- Heating:Forced Air
- Central air:Yes
Structure and exterior
- Roof:Age Over 8 Years
- Year built:1962
- Building area:1,891 sq. ft.
- Lot area:0.23 Acres
- Lot Features:Corner Lot, Irregular Lot, Tree Coverage - Light
- Levels:4 or More Level Split
Utilities
- Water:City Water - Connected
- Sewer:City Sewer - Connected
Finances and disclosures
- Price:$325,000
- Price per sq. ft.:$171.87
- Tax amount:$2,884 (2026)
Features and amenities
- Appliances:Range, Refrigerator, Washer, Water Softener Owned
- Laundry features:Dryer, Washer
- Amenities:Water Softener Owned
Parking
- Parking description:Asphalt, Attached Garage, Garage Door Opener
- Garage:Yes
- Garage spaces:2
New listings near 11340 Gladiola Street Nw
- Coming Soon
 $359,995Coming Soon3 beds 2 baths
12481 Ilex Street Nw, Coon Rapids, MN 55448
MLS# 7120227Listed by: REAL BROKER, LLC - New
 $250,000Active2 beds 2 baths1,639 sq. ft.
868 Coon Rapids Boulevard Extension Nw, Coon Rapids, MN 55433
MLS# 7117218Listed by: REAL BROKER, LLC - New
 $429,000Active5 beds 3 baths2,582 sq. ft.
3510 114th Lane Nw, Coon Rapids, MN 55433
MLS# 7119725Listed by: COLDWELL BANKER REALTY  $355,000Pending4 beds 2 baths1,671 sq. ft.
311 109th Avenue Nw, Coon Rapids, MN 55448
MLS# 7086426Listed by: EDINA REALTY, INC.- New
 $575,000Active5 beds 3 baths3,365 sq. ft.
1332 126th Avenue Nw, Coon Rapids, MN 55448
MLS# 7119642Listed by: BRIX REAL ESTATE - New
 $350,000Active5 beds 2 baths2,170 sq. ft.
685 107th Lane Nw, Coon Rapids, MN 55448
MLS# 7119254Listed by: EXP REALTY - New
 $285,000Active3 beds 2 baths1,476 sq. ft.
632 113th Avenue Nw, Coon Rapids, MN 55448
MLS# 7119433Listed by: KELLER WILLIAMS CLASSIC RLTY NW - New
 $385,000Active2 beds 2 baths1,666 sq. ft.
1531 132nd Lane Nw, Coon Rapids, MN 55448
MLS# 7116281Listed by: LPT REALTY, LLC - New
 $317,000Active2 beds 3 baths2,500 sq. ft.
144 122nd Avenue Nw, Coon Rapids, MN 55448
MLS# 7110921Listed by: JPW REALTY - New
 $229,900Active2 beds 2 baths1,091 sq. ft.
1552 Creek Meadows Drive Nw, Coon Rapids, MN 55433
MLS# 7118475Listed by: RE/MAX RESULTS


Protect your home and budget from life's surprises with an Assurant Home Warranty, backed by a partner that supports you through every step of homeownership. Explore Plans.
©2026 Century 21 Real Estate LLC. All rights reserved. CENTURY 21®, the CENTURY 21 Logo and C21® are service marks owned by Century 21 Real Estate LLC. Century 21 Real Estate LLC fully supports the principles of the Fair Housing Act and the Equal Opportunity Act. Each office is independently owned and operated. Listing information is deemed reliable but not guaranteed accurate.