
1332 126th Avenue Nw, Coon Rapids, MN 55448
Local realty services provided by:CENTURY 21 First Realty, Inc.
1332 126th Avenue Nw,Coon Rapids, MN 55448
$569,900
- 5 Beds
- 3 Baths
- 3,365 sq. ft.
- Single family
- Active
Listed by: myra r jensen
Office: brix real estate
MLS#:7119642
Source:NSMLS
Price summary
- Price:$569,900
- Price per sq. ft.:$169.36
About this home
Imagine starting your morning with coffee on the deck overlooking nature, heading out for a walk on the nearby trails, and coming home to a house with room for everyone and everything you enjoy. This spacious 5-bedroom rambler offers comfortable main-level living with the primary suite, second bedroom, office, laundry and everyday living spaces all on one floor. The open kitchen and living areas make gathering easy, while the setting creates a peaceful backdrop year-round.
Downstairs, the finished walkout level adds three bedrooms, a full bath and an expansive family and recreation area with room for movie nights, games, hobbies, or guests. The oversized heated 3-car garage offers even more space for vehicles, bikes, outdoor gear or a workshop.
Nearly $50,000 in recent improvements include new kitchen appliances and quartz countertop on the island and lower level bath vanity, new furnace, water softener, air exchanger and duo zone heating system, new garage doors and Andersen patio door, custom blinds, landscaping and more. Close to Bunker Hills Regional Park, golf and trails, this is a home designed for living well, inside and out....
Contact an agent
Home facts
- Year built:2002
- Subdivision & Development:WEXFORD
- Listing ID #:7119642
- Added:48 day(s) ago
- Updated:September 18, 2026 at 12:16 PM
Rooms and interior
- Bedrooms:5
- Total bathrooms:3
- Full bathrooms:3
- Dining Description:Eat In Kitchen, Informal Dining Room, Kitchen/Dining Room
- Bathrooms Description:Full Basement, Jetted Tub, Main Floor Full Bath, Separate Shower and Tub
- Kitchen Description:Dishwasher, Disposal, Microwave, Range, Refrigerator
- Basement:Yes
- Basement Description:Block, Finished, Full, Walkout
- Living area:3,365 sq. ft.
Heating and cooling
- Cooling:Central Air
- Heating:Forced Air
- Central air:Yes
Structure and exterior
- Roof:Age Over 8 Years, Asphalt
- Year built:2002
- Building area:3,365 sq. ft.
- Lot area:0.24 Acres
- Lot Features:Tree Coverage - Medium
- Levels:1 Story
Utilities
- Water:City Water - Connected
- Sewer:City Sewer - Connected
Finances and disclosures
- Price:$569,900
- Price per sq. ft.:$169.36
- Tax amount:$5,462 (2026)
Features and amenities
- Appliances:Disposal, Microwave, Range, Refrigerator, Washer, Water Softener Owned
- Laundry features:Dryer, Washer
- Amenities:Air-To-Air Exchanger, Humidifier, Water Softener Owned
Parking
- Parking description:Asphalt, Attached Garage, Garage Door Opener, Heated Garage, Insulated Garage
- Garage:Yes
- Garage spaces:3
New listings near 1332 126th Avenue Nw
- Coming Soon
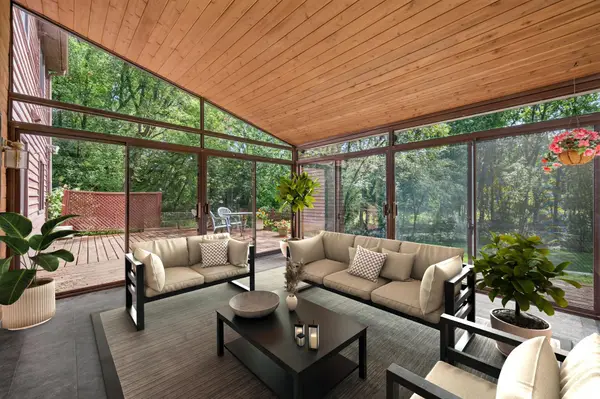 $414,900Coming Soon4 beds 3 baths2,350 sq. ft.
1220 118th Avenue Nw, Coon Rapids, MN 55448
MLS# 7118969Listed by: RE/MAX RESULTS - Coming SoonOpen Sat, 11am to 1pm
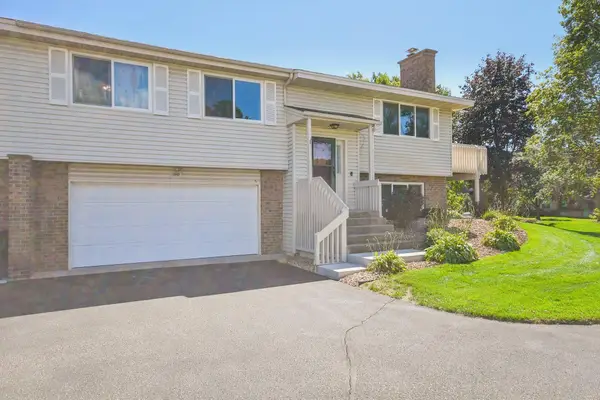 $249,000Coming Soon2 beds 2 baths1,641 sq. ft.
11840 Vintage Street Nw, Coon Rapids, MN 55433
MLS# 7141867Listed by: DANE ARTHUR REAL ESTATE AGENCY - Coming SoonOpen Sat, 11:30am to 1:30pm
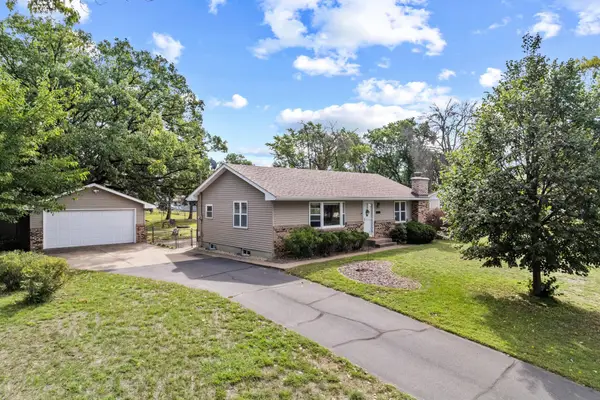 $339,900Coming Soon2 beds 2 baths1,418 sq. ft.
10143 Cottonwood Street Nw, Coon Rapids, MN 55448
MLS# 7143591Listed by: RE/MAX ADVANTAGE PLUS - Coming SoonOpen Fri, 5 to 7pm
 $425,000Coming Soon5 beds 2 baths2,607 sq. ft.
112 108th Avenue Nw, Coon Rapids, MN 55448
MLS# 7134965Listed by: COMPASS - Coming Soon
 $425,000Coming Soon4 beds 2 baths2,416 sq. ft.
11963 Evergreen Street Nw, Coon Rapids, MN 55448
MLS# 7137928Listed by: DIVERSIFIED REALTY - Open Sat, 3:30 to 6pmNew
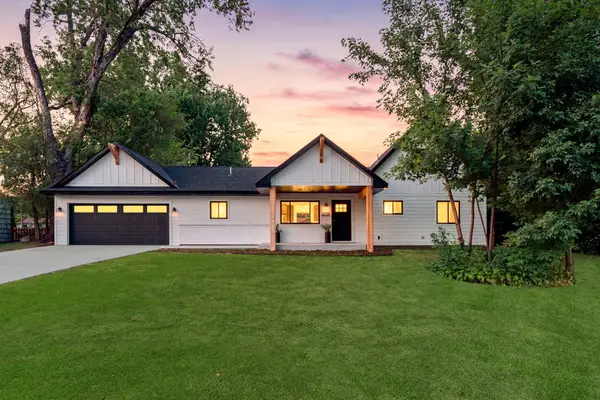 $450,000Active3 beds 2 baths1,715 sq. ft.
9931 Quince Street Nw, Coon Rapids, MN 55433
MLS# 7038455Listed by: RE/MAX RESULTS - Open Sat, 11am to 12pmNew
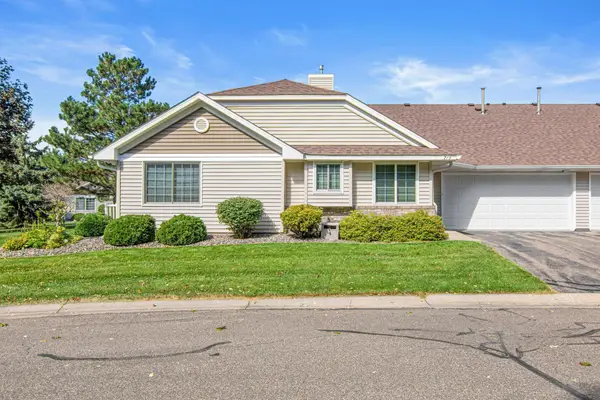 $309,900Active2 beds 2 baths1,380 sq. ft.
713 85th Lane Nw, Coon Rapids, MN 55433
MLS# 7140894Listed by: KELLER WILLIAMS SELECT REALTY - New
 $329,900Active3 beds 2 baths1,940 sq. ft.
11748 Bittersweet Street Nw, Minneapolis, MN 55433
MLS# 7145707Listed by: VIBE REALTY - Open Sat, 10am to 12pmNew
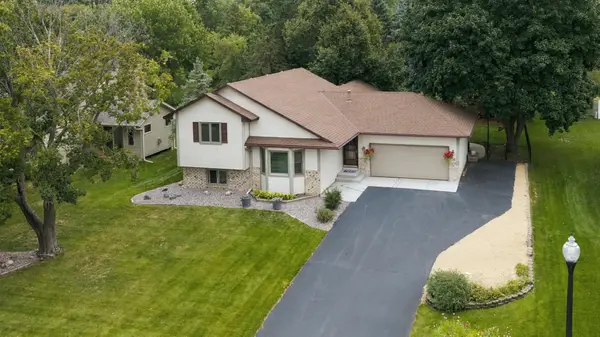 $375,000Active3 beds 2 baths2,158 sq. ft.
12763 Verdin Street Nw, Coon Rapids, MN 55448
MLS# 7125944Listed by: ROSETH REALTY - New
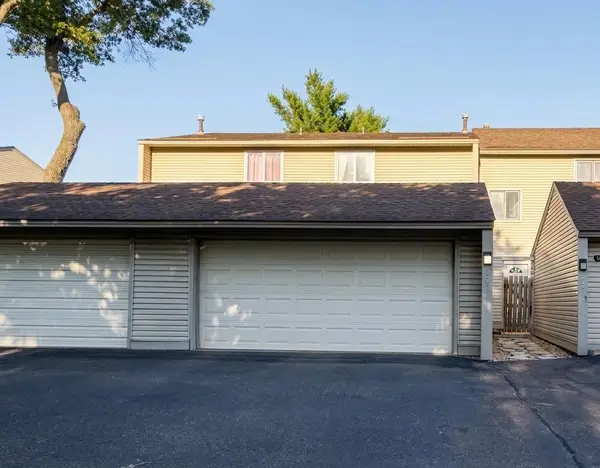 $249,900Active3 beds 2 baths1,712 sq. ft.
12257 Drake Street Nw, Coon Rapids, MN 55448
MLS# 7143882Listed by: NOW REALTY


Protect your home and budget from life's surprises with an Assurant Home Warranty, backed by a partner that supports you through every step of homeownership. Explore Plans.
©2026 Century 21 Real Estate LLC. All rights reserved. CENTURY 21®, the CENTURY 21 Logo and C21® are service marks owned by Century 21 Real Estate LLC. Century 21 Real Estate LLC fully supports the principles of the Fair Housing Act and the Equal Opportunity Act. Each office is independently owned and operated. Listing information is deemed reliable but not guaranteed accurate.