
1142 101st Avenue Nw, Coon Rapids, MN 55433
Local realty services provided by:CENTURY 21 Moline Realty, Inc
1142 101st Avenue Nw,Coon Rapids, MN 55433
$64,900
- 3 Beds
- 2 Baths
- 1,216 sq. ft.
- Single family
- Active
Listed by: lauren robertson
Office: financially free, llc.
MLS#:7146923
Source:NSMLS
Price summary
- Price:$64,900
- Price per sq. ft.:$53.37
About this home
Welcome to 1142 101st Ave NW in Creekside Estates! This 3-bedroom, 2-bath manufactured home offers a comfortable, Split Bedroom, functional layout with many recent updates, including new flooring, carpet and fresh paint. The spacious living room opens to the kitchen, while three bedrooms, two baths and a
separate laundry area provide plenty of everyday living space.
One of the best features is the setting: the back of the property is heavily wooded, with a creek at the bottom of the hill, creating a surprisingly private, natural backdrop within the community.
Creekside Estates is an all-ages community offering amenities including a swimming pool, playground, recreational facilities, sidewalks, paved streets and off-street parking. Current reported lot rent is $595/month and includes water and trash service. Convenient Coon Rapids location with shopping, dining
and everyday services nearby.
Buyer must apply for and receive community approval. Lot rent, utilities, amenities and community requirements to be verified with park management....
Contact an agent
Home facts
- Year built:1990
- Listing ID #:7146923
- Added:3 day(s) ago
- Updated:September 23, 2026 at 12:22 PM
Rooms and interior
- Bedrooms:3
- Total bathrooms:2
- Full bathrooms:2
- Bathrooms Description:Main Floor Full Bath
- Kitchen Description:Dishwasher, Range, Refrigerator
- Living area:1,216 sq. ft.
Heating and cooling
- Cooling:Central Air
- Heating:Forced Air
- Central air:Yes
Structure and exterior
- Year built:1990
- Building area:1,216 sq. ft.
- Levels:1 Story
Utilities
- Water:City Water - Connected
- Sewer:City Sewer - Connected
Finances and disclosures
- Price:$64,900
- Price per sq. ft.:$53.37
- Tax amount:$216 (2026)
Features and amenities
- Appliances:Range, Refrigerator
- Laundry features:Dryer
- Amenities:Gas Water Heater, Water Filtration System
Parking
- Parking description:Concrete
New listings near 1142 101st Avenue Nw
- Coming Soon
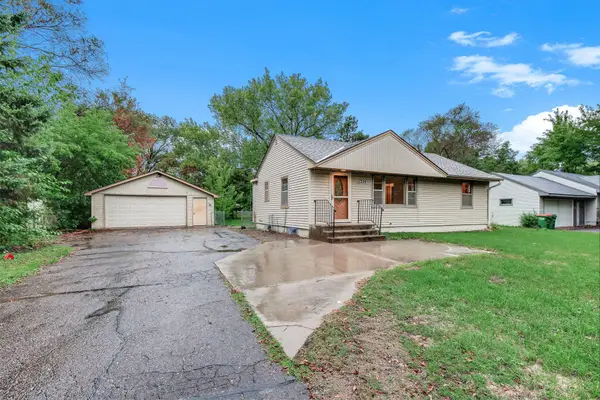 $285,000Coming Soon2 beds 1 baths1,448 sq. ft.
11324 Quinn Street Nw, Coon Rapids, MN 55433
MLS# 7148708Listed by: KRIS LINDAHL REAL ESTATE - Coming Soon
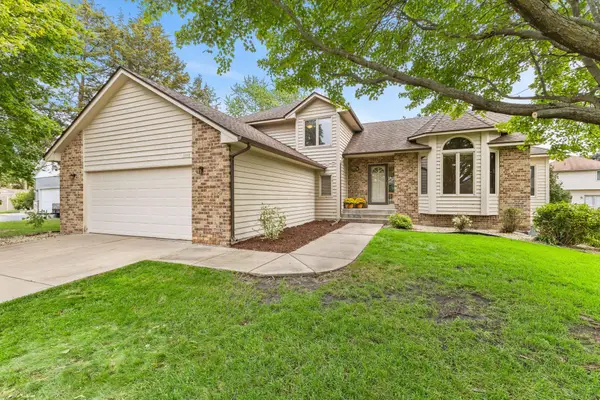 $375,000Coming Soon3 beds 3 baths2,236 sq. ft.
3728 123rd Lane Nw, Coon Rapids, MN 55433
MLS# 7111518Listed by: REALTY ONE GROUP CHOICE - Coming SoonOpen Sun, 1 to 3pm
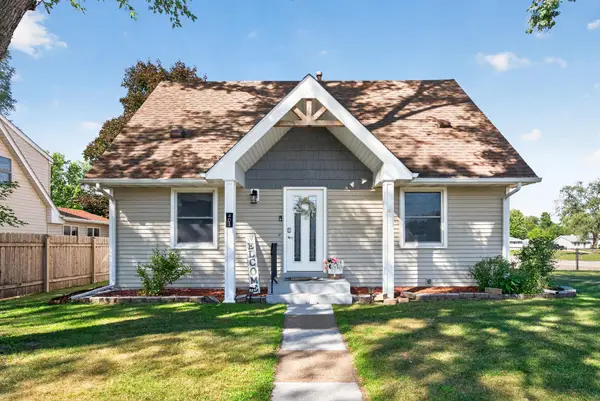 $345,000Coming Soon3 beds 3 baths1,643 sq. ft.
401 108th Lane Nw, Coon Rapids, MN 55448
MLS# 7145985Listed by: RIZE REALTY - Coming SoonOpen Fri, 5 to 7pm
 $425,000Coming Soon5 beds 2 baths2,607 sq. ft.
112 108th Avenue Nw, Coon Rapids, MN 55448
MLS# 7134965Listed by: COMPASS - New
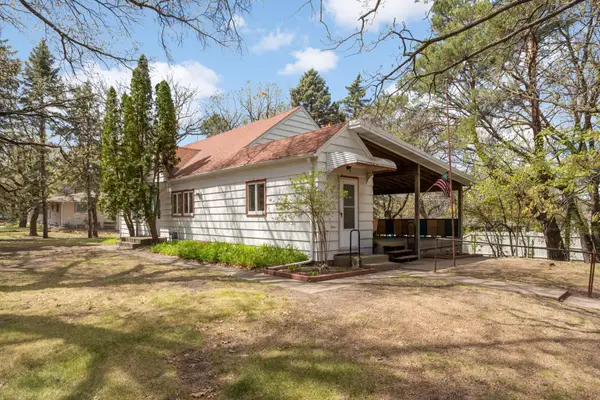 $310,000Active5 beds 4 baths3,542 sq. ft.
9808 Foley Boulevard Nw, Coon Rapids, MN 55433
MLS# 7148909Listed by: EXP REALTY - New
 $249,900Active3 beds 2 baths1,540 sq. ft.
12083 Butternut Street Nw, Coon Rapids, MN 55448
MLS# 7139138Listed by: KELLER WILLIAMS INTEGRITY REALTY - Open Thu, 4 to 6pmNew
 $399,900Active4 beds 2 baths2,317 sq. ft.
2317 129th Lane Nw, Coon Rapids, MN 55448
MLS# 7145835Listed by: KELLER WILLIAMS CLASSIC REALTY - New
 $357,000Active4 beds 2 baths2,053 sq. ft.
643 121st Lane Nw, Coon Rapids, MN 55448
MLS# 7147003Listed by: KRIS LINDAHL REAL ESTATE - New
 $185,000Active2 beds 2 baths935 sq. ft.
11345 Ibis Street Nw, Coon Rapids, MN 55433
MLS# 7143080Listed by: REAL BROKER, LLC


Protect your home and budget from life's surprises with an Assurant Home Warranty, backed by a partner that supports you through every step of homeownership. Explore Plans.
©2026 Century 21 Real Estate LLC. All rights reserved. CENTURY 21®, the CENTURY 21 Logo and C21® are service marks owned by Century 21 Real Estate LLC. Century 21 Real Estate LLC fully supports the principles of the Fair Housing Act and the Equal Opportunity Act. Each office is independently owned and operated. Listing information is deemed reliable but not guaranteed accurate.