
12083 Butternut Street Nw, Coon Rapids, MN 55448
Local realty services provided by:CENTURY 21 Atwood
12083 Butternut Street Nw,Coon Rapids, MN 55448
$249,900
- 3 Beds
- 2 Baths
- 1,540 sq. ft.
- Single family
- Active
Listed by: ryan dybevik
Office: keller williams integrity realty
MLS#:7139138
Source:NSMLS
Price summary
- Price:$249,900
- Price per sq. ft.:$138.22
About this home
Priced to sell! 3-bedroom, 2-bath home with a 2-car garage located on a quiet Coon Rapids cul-de-sac. The large lower-level family room features a walkout to the patio and spacious, fenced backyard. The home needs some TLC, including paint, carpet and a new water heater, giving the next owner an opportunity to make it their own. Be sure to check the recent and pending sales right on this street—you’ll quickly see why this one is priced to get attention. Bring your ideas and take advantage of the opportunity!
Contact an agent
Home facts
- Year built:1984
- Subdivision & Development:The Timbers 2nd Add
- Listing ID #:7139138
- Added:1 day(s) ago
- Updated:September 23, 2026 at 12:22 PM
Rooms and interior
- Bedrooms:3
- Total bathrooms:2
- Full bathrooms:1
- Bathrooms Description:3/4 Basement, Main Floor Full Bath
- Kitchen Description:Dishwasher, Microwave, Range, Refrigerator
- Basement:Yes
- Basement Description:Full, Walkout
- Living area:1,540 sq. ft.
Heating and cooling
- Cooling:Central Air
- Heating:Forced Air
- Central air:Yes
Structure and exterior
- Year built:1984
- Building area:1,540 sq. ft.
- Lot area:0.18 Acres
- Levels:1 Story
Utilities
- Water:City Water - Connected
- Sewer:City Sewer - Connected
Finances and disclosures
- Price:$249,900
- Price per sq. ft.:$138.22
- Tax amount:$3,061 (2026)
Features and amenities
- Appliances:Microwave, Range, Refrigerator, Washer
- Laundry features:Washer
Parking
- Parking description:Attached Garage
- Garage:Yes
- Garage spaces:2
New listings near 12083 Butternut Street Nw
- Coming Soon
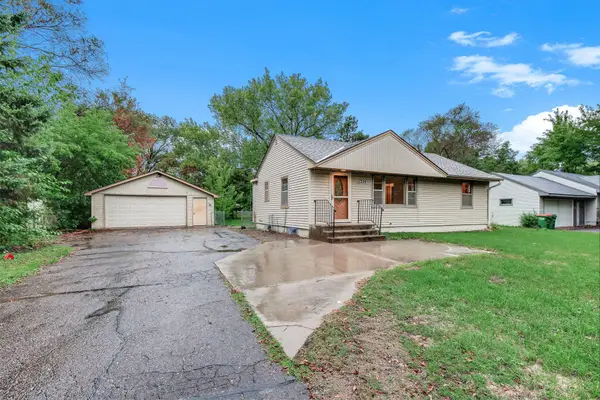 $285,000Coming Soon2 beds 1 baths1,448 sq. ft.
11324 Quinn Street Nw, Coon Rapids, MN 55433
MLS# 7148708Listed by: KRIS LINDAHL REAL ESTATE - Coming Soon
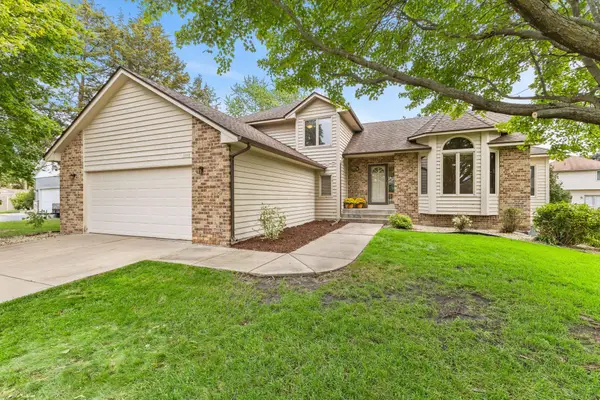 $375,000Coming Soon3 beds 3 baths2,236 sq. ft.
3728 123rd Lane Nw, Coon Rapids, MN 55433
MLS# 7111518Listed by: REALTY ONE GROUP CHOICE - Coming SoonOpen Sun, 1 to 3pm
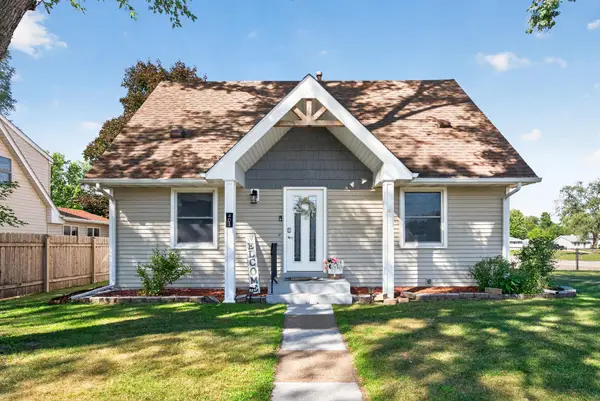 $345,000Coming Soon3 beds 3 baths1,643 sq. ft.
401 108th Lane Nw, Coon Rapids, MN 55448
MLS# 7145985Listed by: RIZE REALTY - Coming SoonOpen Fri, 5 to 7pm
 $425,000Coming Soon5 beds 2 baths2,607 sq. ft.
112 108th Avenue Nw, Coon Rapids, MN 55448
MLS# 7134965Listed by: COMPASS - New
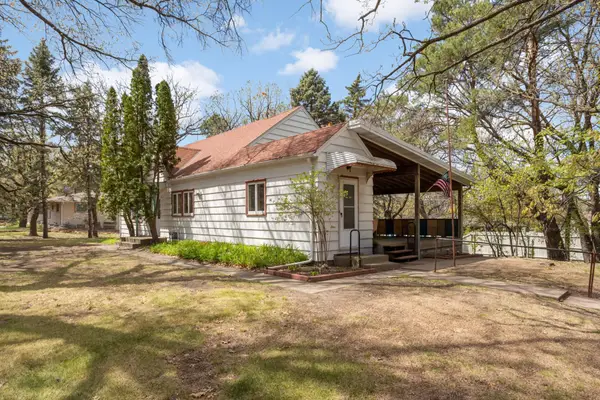 $310,000Active5 beds 4 baths3,542 sq. ft.
9808 Foley Boulevard Nw, Minneapolis, MN 55433
MLS# 7148909Listed by: EXP REALTY - Open Thu, 4 to 6pmNew
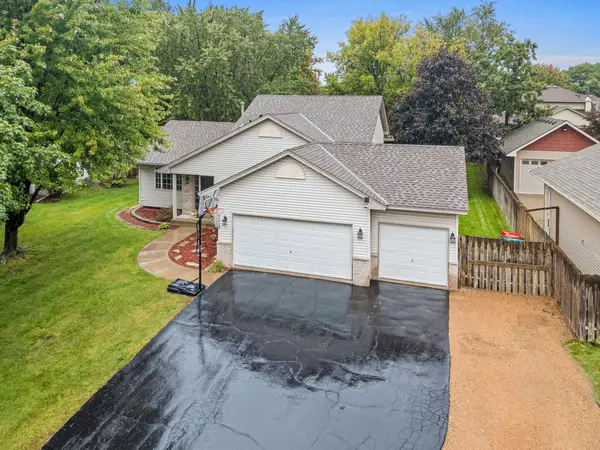 $399,900Active4 beds 2 baths2,317 sq. ft.
2317 129th Lane Nw, Coon Rapids, MN 55448
MLS# 7145835Listed by: KELLER WILLIAMS CLASSIC REALTY - New
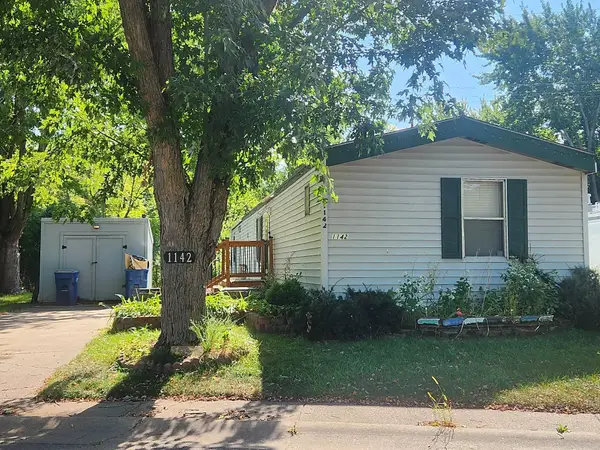 $64,900Active3 beds 2 baths1,216 sq. ft.
1142 101st Avenue Nw, Coon Rapids, MN 55433
MLS# 7146923Listed by: FINANCIALLY FREE, LLC - New
 $357,000Active4 beds 2 baths2,053 sq. ft.
643 121st Lane Nw, Coon Rapids, MN 55448
MLS# 7147003Listed by: KRIS LINDAHL REAL ESTATE - New
 $185,000Active2 beds 2 baths935 sq. ft.
11345 Ibis Street Nw, Coon Rapids, MN 55433
MLS# 7143080Listed by: REAL BROKER, LLC


Protect your home and budget from life's surprises with an Assurant Home Warranty, backed by a partner that supports you through every step of homeownership. Explore Plans.
©2026 Century 21 Real Estate LLC. All rights reserved. CENTURY 21®, the CENTURY 21 Logo and C21® are service marks owned by Century 21 Real Estate LLC. Century 21 Real Estate LLC fully supports the principles of the Fair Housing Act and the Equal Opportunity Act. Each office is independently owned and operated. Listing information is deemed reliable but not guaranteed accurate.