
11840 Wren Street Nw, Coon Rapids, MN 55433
Local realty services provided by:CENTURY 21 FM Realty
11840 Wren Street Nw,Coon Rapids, MN 55433
$425,000
- 5 Beds
- 2 Baths
- 2,305 sq. ft.
- Single family
- Active
Listed by: gayle miller
Office: counselor realty, inc.
MLS#:7148692
Source:NSMLS
Price summary
- Price:$425,000
- Price per sq. ft.:$174.18
About this home
Pride of ownership shines with numerous updates inside and out. Beautiful custom kitchen features solid cherry wood cabinets with soft close doors and drawers as well as pull-out shelves. Cute pull-out spice drawers. Garbage/recycling cabinets. GE Profile stainless steel appliances including a convection oven, convection microwave and new dishwasher. Glass display cabinet too. Knockdown ceiling with indirect lighting.
The sunny living room has gleaming hardwood floors and an inviting open foyer with staircase to the upper level. Pegged wood floors in the dining room with a new light fixture and sliding doors to the spacious cedar deck.
Hard-fo-find 5 bedrooms are located on the upper level along with a cozy family room that makes a great gathering space for kids. Hardwood floors in 3 bedrooms and hallway, 6 panel doors, upgraded carpets. Finished lower level family room with indirect lighting. Large laundry area with Whirlpool Duet front load washer/dryey with pedestals. Convenient countertop area for folding clothes. Tons of storage. Upright freezer can remain. High-efficiency furnace and air conditioner installed 2023.
This is the perfect time of year to enjoy the charming 3season porch. Tongue-and-groove wood ceiling, tile floors and calming views of the beautifully landscaped back yard. This private oasis has been professionally landscaped with a bubbling rock, perennials trees, shrubs, flowers and grasses as well as a lawn irrigation system. Multiple patio areas for outdoor entertaining and relaxing. Wired for a future hot tub too. 6' cedar privacy fenced. Recently refinished huge cedar deck with aluminum railings. Heated garage. Aluminum facia and soffits with oversized gutters. This home is located in a quiet neighborhood close to schools, shopping and highway access. You will not be disappointed in this home....
Contact an agent
Home facts
- Year built:1962
- Subdivision & Development:Thompson Heights 5th Add
- Listing ID #:7148692
- Added:10 day(s) ago
- Updated:October 04, 2026 at 12:16 PM
Rooms and interior
- Bedrooms:5
- Total bathrooms:2
- Full bathrooms:1
- Half bathrooms:1
- Dining Description:Informal Dining Room
- Bathrooms Description:Main Floor 1/2 Bath, Upper Level Full Bath
- Kitchen Description:Dishwasher, Disposal, Freezer, Microwave, Range, Refrigerator, Stainless Steel Appliances
- Basement:Yes
- Basement Description:Block, Finished, Full
- Living area:2,305 sq. ft.
Heating and cooling
- Cooling:Central Air
- Heating:Forced Air
- Central air:Yes
Structure and exterior
- Roof:Age Over 8 Years
- Year built:1962
- Building area:2,305 sq. ft.
- Lot area:0.25 Acres
- Lot Features:Public Transit (w/in 6 blks), Tree Coverage - Medium
- Construction Materials:Block
- Levels:2 Story
Utilities
- Water:City Water - Connected
- Sewer:City Sewer - Connected
Finances and disclosures
- Price:$425,000
- Price per sq. ft.:$174.18
- Tax amount:$3,298 (2026)
Features and amenities
- Appliances:Disposal, Microwave, Range, Refrigerator, Stainless Steel Appliances, Washer
- Laundry features:Dryer, Washer
- Amenities:ENERGY STAR Qualified Appliances, Gas Water Heater
Parking
- Parking description:Attached Garage, Concrete, Electric, Garage Door Opener, Heated Garage, Insulated Garage, Tuckunder Garage
- Garage:Yes
- Garage spaces:2
New listings near 11840 Wren Street Nw
- Coming Soon
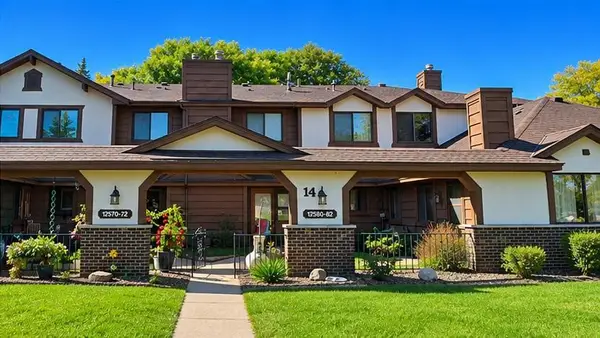 $214,900Coming Soon2 beds 2 baths987 sq. ft.
12572 University Avenue Nw, Coon Rapids, MN 55448
MLS# 7154234Listed by: RE/MAX ADVANTAGE PLUS - Coming Soon
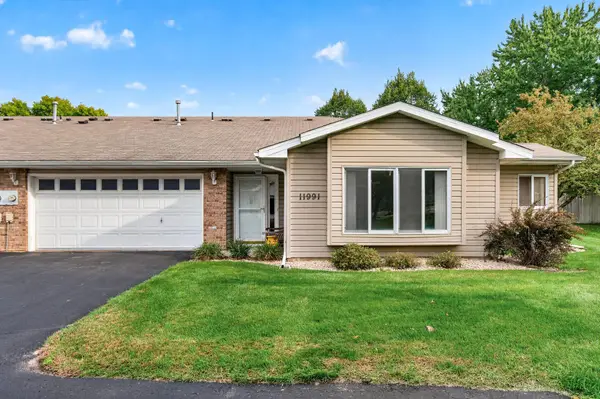 $253,000Coming Soon2 beds 2 baths1,214 sq. ft.
11991 Yellow Pine Street Nw, Coon Rapids, MN 55448
MLS# 7145708Listed by: RE/MAX RESULTS - Coming Soon
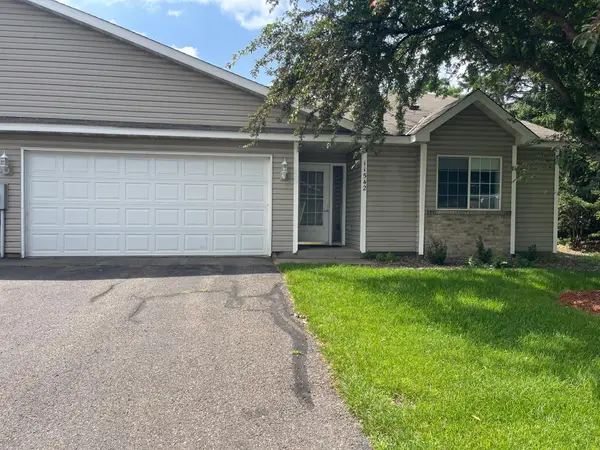 $275,000Coming Soon2 beds 2 baths1,200 sq. ft.
11542 Quay Street Nw, Coon Rapids, MN 55433
MLS# 6823794Listed by: EDINA REALTY, INC. - Coming Soon
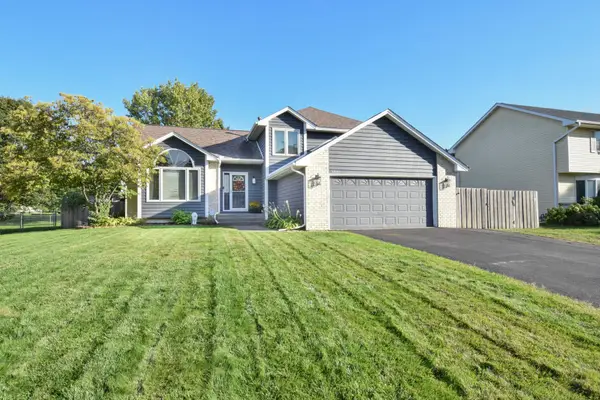 $479,900Coming Soon5 beds 3 baths2,467 sq. ft.
13171 Zion Street Nw, Coon Rapids, MN 55448
MLS# 7149886Listed by: ROSETH REALTY - Coming Soon
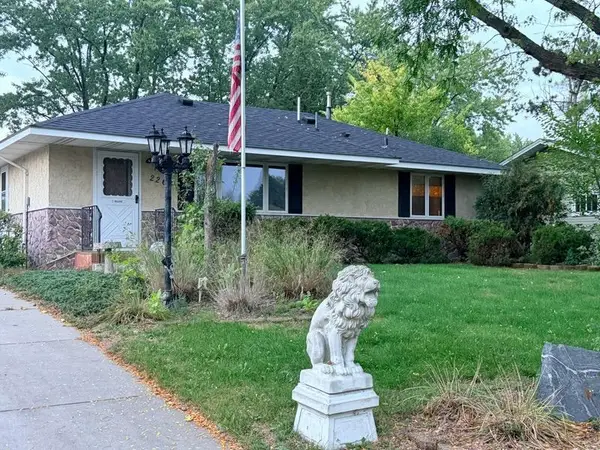 $315,000Coming Soon2 beds 2 baths1,710 sq. ft.
2263 113th Avenue Nw, Coon Rapids, MN 55433
MLS# 7153260Listed by: FATHOM REALTY MN, LLC - Coming Soon
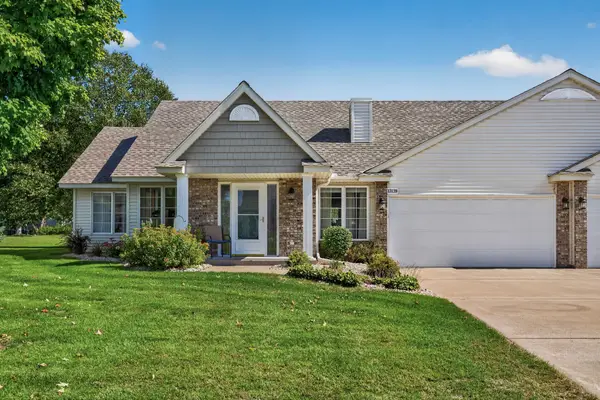 $300,000Coming Soon2 beds 2 baths1,466 sq. ft.
13139 Quay Street Nw, Coon Rapids, MN 55448
MLS# 7149324Listed by: RE/MAX RESULTS - Open Sun, 2 to 4pmNew
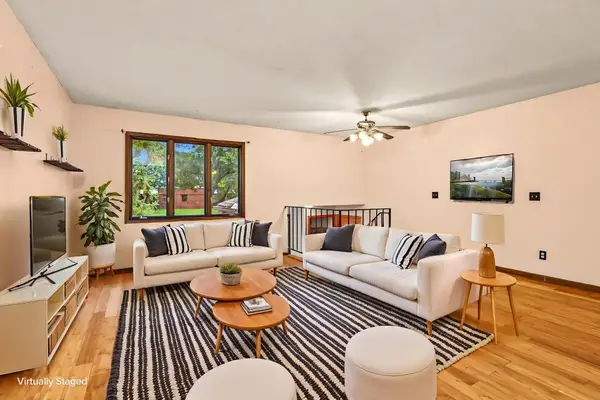 $260,000Active3 beds 2 baths1,767 sq. ft.
11442 Osage Street Nw, Coon Rapids, MN 55433
MLS# 7148750Listed by: EDINA REALTY, INC. - Open Sun, 2 to 6pmNew
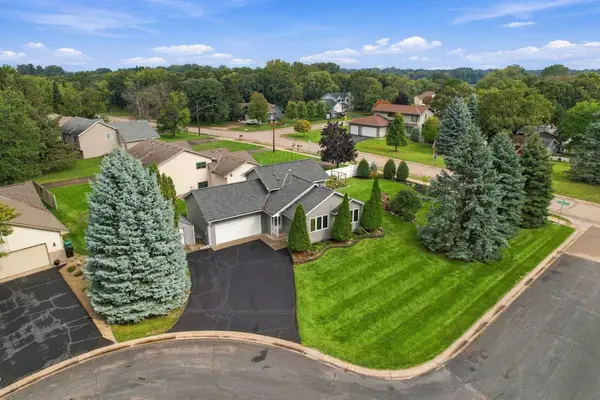 $324,900Active3 beds 2 baths1,796 sq. ft.
2905 127th Circle Nw, Coon Rapids, MN 55448
MLS# 7150514Listed by: EXP REALTY - New
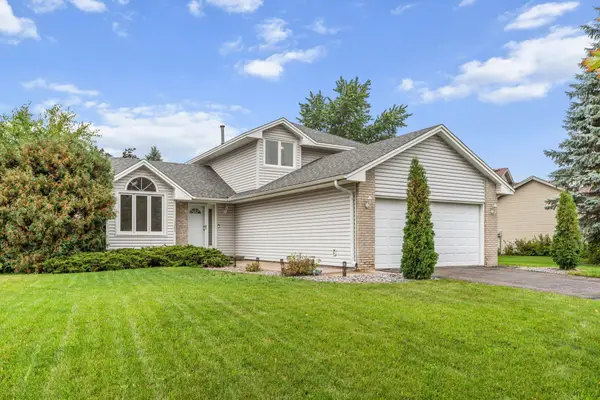 $370,000Active3 beds 2 baths1,806 sq. ft.
13080 Marigold Street Nw, Coon Rapids, MN 55448
MLS# 7151857Listed by: EDINA REALTY, INC. - New
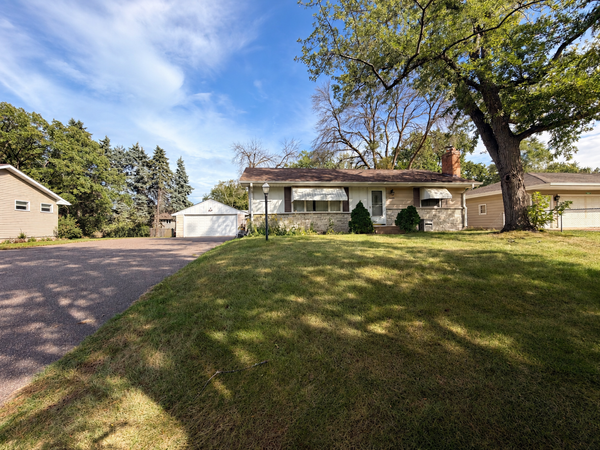 $250,000Active2 beds 2 baths1,520 sq. ft.
10133 Cottonwood Street Nw, Coon Rapids, MN 55448
MLS# 7152377Listed by: RE/MAX RESULTS


Protect your home and budget from life's surprises with an Assurant Home Warranty, backed by a partner that supports you through every step of homeownership. Explore Plans.
©2026 Century 21 Real Estate LLC. All rights reserved. CENTURY 21®, the CENTURY 21 Logo and C21® are service marks owned by Century 21 Real Estate LLC. Century 21 Real Estate LLC fully supports the principles of the Fair Housing Act and the Equal Opportunity Act. Each office is independently owned and operated. Listing information is deemed reliable but not guaranteed accurate.