
12088 Cottonwood Street Nw, Coon Rapids, MN 55448
Local realty services provided by:CENTURY 21 First Realty, Inc.
12088 Cottonwood Street Nw,Coon Rapids, MN 55448
$449,000
- 4 Beds
- 3 Baths
- 2,571 sq. ft.
- Single family
- Coming Soon
Upcoming open houses
- Sun, Nov 2912:00 pm - 03:00 pm
Listed by: niki johnson
Office: axen realty
MLS#:7170638
Source:NSMLS
Price summary
- Price:$449,000
- Price per sq. ft.:$143.73
About this home
Custom-Built Beauty on a Private, Wooded Cul-de-Sac in Coon Rapids! Welcome home to this Beautiful custom-built property, where privacy, charm, and quality craftsmanship come together. Nestled on a peaceful, wooded cul-de-sac in Coon Rapids, this inviting 4-bedroom,3 bath home offers the perfect combination of comfort, space and convenience. Step outside and enjoy the beauty of a large, wooded backyard, complete with a deck and walkout patio. Surrounded by mature trees, this private outdoor setting feels like your own personal retreat while keeping you conveniently close to a walking path leading to parks, close to shopping, schools and everyday amenities. Inside, you'll appreciate the warmth and character of a home filled with custom built-ins and thoughtful details thought-out. The spacious floor plan features a formal dining room, main floor laundry, and beautifully designed custom kitchen , large island and incredible storage. The inviting family room, complete with fireplace, creates the perfect gathering space for relaxing evenings and entertaining family and friends. With four generously sized bedrooms, there's plenty of room family,guests ,or a home office. The owner's suite offers a built -in vanity, ample drawer storage, two closets, and private bathroom that was beautifully remodeled on 11/7/2026. If you're looking for a home that combines custom craftmanship, privacy, character and charm that make this home a truly special. Two car garage , new driveway and front patio, only a few of the many updates....
Contact an agent
Home facts
- Year built:1983
- Subdivision & Development:The Timbers 2nd Add
- Listing ID #:7170638
- Updated:November 19, 2026 at 01:07 PM
Rooms and interior
- Bedrooms:4
- Total bathrooms:3
- Full bathrooms:1
- Dining Description:Eat In Kitchen, Separate/Formal Dining Room
- Bathrooms Description:3/4 Basement, Upper Level Full Bath
- Kitchen Description:Dishwasher, Range, Refrigerator, Wall Oven
- Basement:Yes
- Basement Description:Finished, Full, Walkout
- Living area:2,571 sq. ft.
Heating and cooling
- Cooling:Central Air
- Heating:Forced Air
- Central air:Yes
Structure and exterior
- Roof:Age 8 Years or Less, Asphalt
- Year built:1983
- Building area:2,571 sq. ft.
- Lot area:0.26 Acres
- Levels:4 or More Level Split
Utilities
- Water:City Water - Connected
- Sewer:City Sewer - Connected
Finances and disclosures
- Price:$449,000
- Price per sq. ft.:$143.73
- Tax amount:$4,411 (2026)
Features and amenities
- Appliances:Range, Refrigerator, Wall Oven, Washer, Water Softener Owned
- Laundry features:Dryer, Washer
- Amenities:Humidifier, Water Softener Owned
Parking
- Parking description:Asphalt, Attached Garage, Garage Door Opener
- Garage:Yes
- Garage spaces:2
New listings near 12088 Cottonwood Street Nw
- Coming Soon
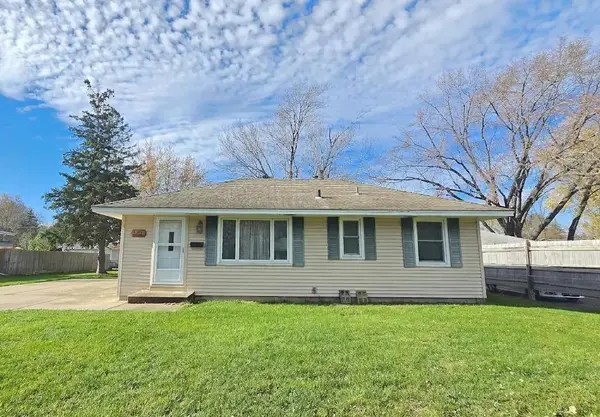 $259,900Coming Soon3 beds 1 baths808 sq. ft.
11856 Magnolia Street Nw, Coon Rapids, MN 55448
MLS# 7166147Listed by: RE/MAX ADVANTAGE PLUS - Coming Soon
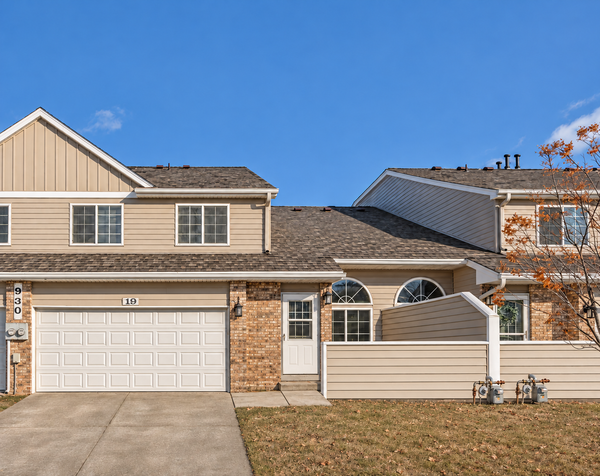 $199,900Coming Soon2 beds 2 baths2,000 sq. ft.
930 106th Lane Nw #19, Coon Rapids, MN 55433
MLS# 7172344Listed by: REAL BROKER, LLC - Coming Soon
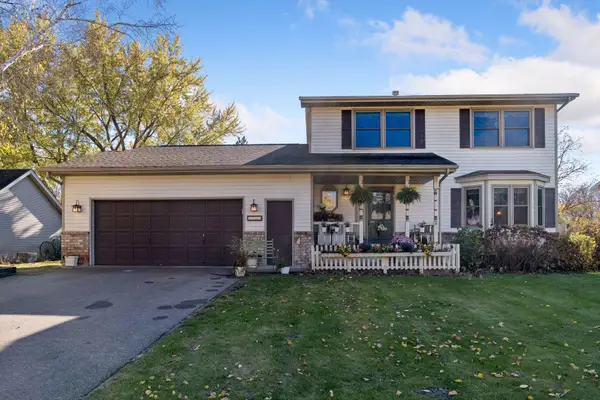 $435,000Coming Soon4 beds 4 baths2,891 sq. ft.
1762 132nd Avenue Nw, Coon Rapids, MN 55448
MLS# 7169945Listed by: EDINA REALTY, INC. - Open Sat, 11:30am to 1:30pmNew
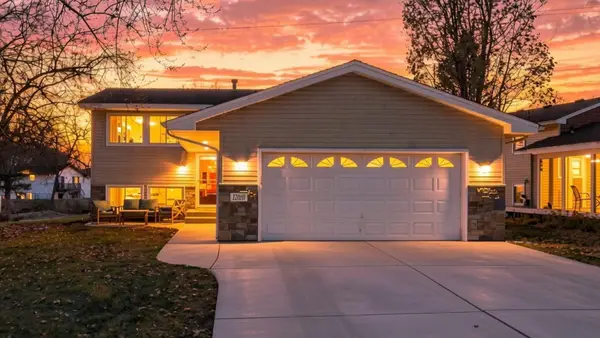 $374,900Active4 beds 2 baths1,820 sq. ft.
12050 Flamingo Street Nw, Coon Rapids, MN 55448
MLS# 7173348Listed by: COLDWELL BANKER REALTY - New
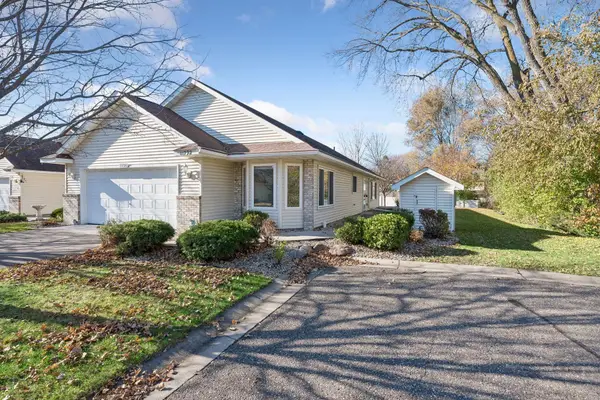 $350,000Active2 beds 2 baths1,650 sq. ft.
11792 Xenia Street Nw, Coon Rapids, MN 55433
MLS# 7172647Listed by: KELLER WILLIAMS PREFERRED RLTY - New
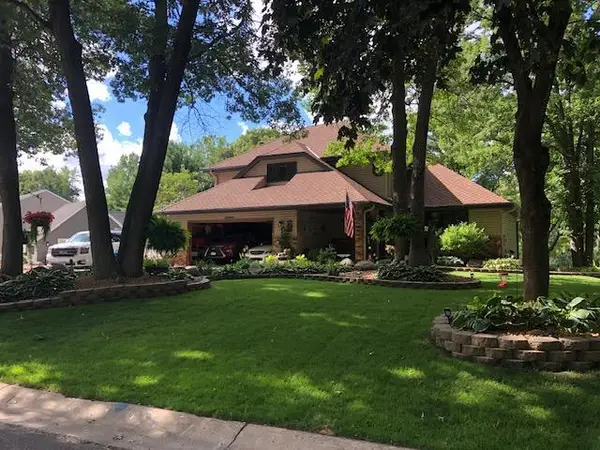 $550,000Active4 beds 4 baths3,580 sq. ft.
12930 Martin Street Nw, Coon Rapids, MN 55448
MLS# 7173776Listed by: ROCKET REALTY - Open Sat, 11am to 1pmNew
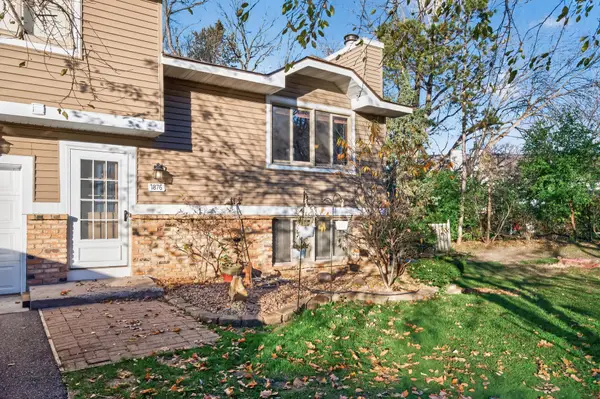 $229,900Active2 beds 3 baths1,506 sq. ft.
1876 114th Avenue Nw, Coon Rapids, MN 55433
MLS# 7173249Listed by: PREMIER REALTY LLC - New
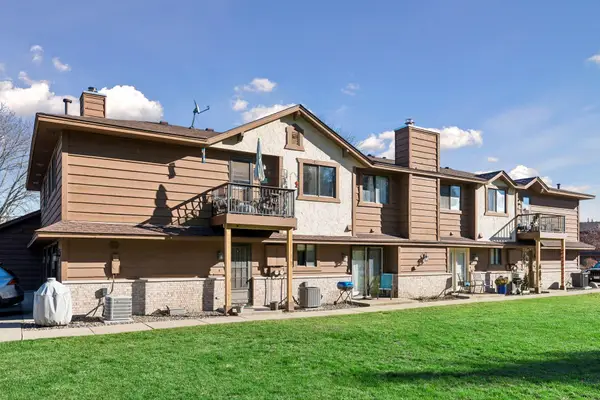 $179,900Active2 beds 2 baths977 sq. ft.
12566 Alder Street Nw, Coon Rapids, MN 55448
MLS# 7173394Listed by: BORDEN REALTY - New
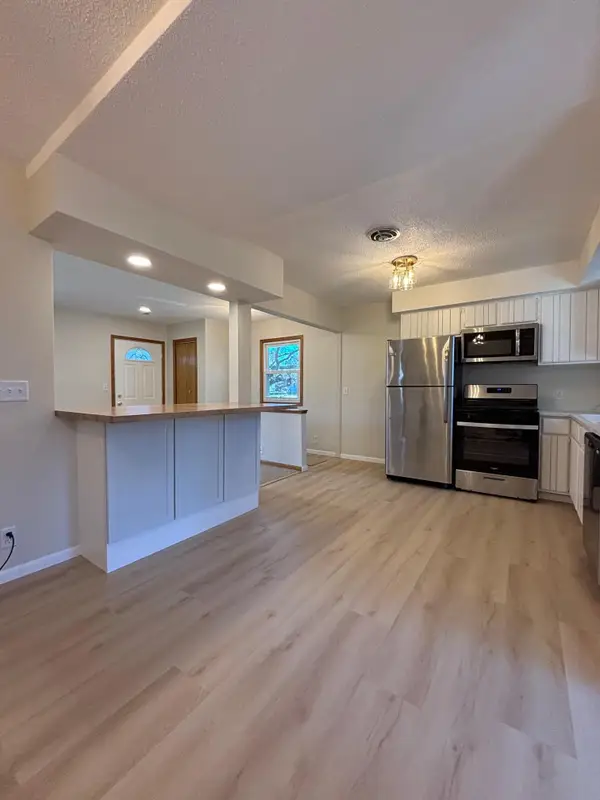 $314,900Active3 beds 2 baths1,558 sq. ft.
11730 Kumquat Street Nw, Coon Rapids, MN 55448
MLS# 7173139Listed by: KELLER WILLIAMS CLASSIC REALTY


Protect your home and budget from life's surprises with an Assurant Home Warranty, backed by a partner that supports you through every step of homeownership. Explore Plans.
©2026 Century 21 Real Estate LLC. All rights reserved. CENTURY 21®, the CENTURY 21 Logo and C21® are service marks owned by Century 21 Real Estate LLC. Century 21 Real Estate LLC fully supports the principles of the Fair Housing Act and the Equal Opportunity Act. Each office is independently owned and operated. Listing information is deemed reliable but not guaranteed accurate.