
12930 Martin Street Nw, Coon Rapids, MN 55448
Local realty services provided by:CENTURY 21 Moline Realty, Inc
12930 Martin Street Nw,Coon Rapids, MN 55448
$550,000
- 4 Beds
- 4 Baths
- 3,580 sq. ft.
- Single family
- Active
Listed by: kevin r. folkerts
Office: rocket realty
MLS#:7173776
Source:NSMLS
Price summary
- Price:$550,000
- Price per sq. ft.:$153.63
About this home
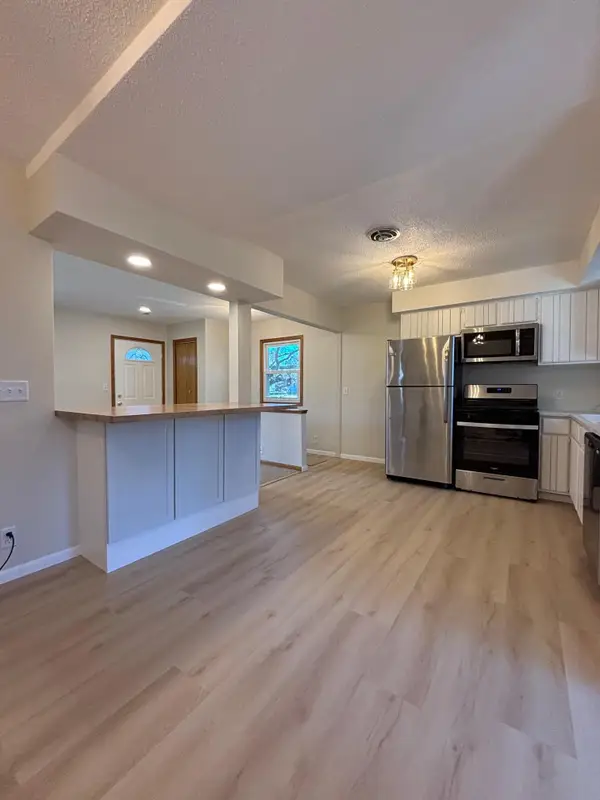
Here is where you have an opportunity to build memories in this beautiful home! This move in ready home opens up and welcomes you into the beautiful neighborhood in which it is located.
The current owner shows you the pride in ownership by all having the home meticulously cared for. In 2017, this home received a great exterior makeover with new siding, windows, doors, gutters, garage door and a fifty year grand sequoia shingles!!
The main level offers you plenty of locations to entertain guests and family. Formal dining space, living room and family room plus a kitchen dining area offers you room to spread out or gather as you see fit. In addition to all of the main level interior spaces you can also walk out onto a large updated deck space and sit outside and enjoy the peacefulness of your beautifully landscaped ,fenced backyard!
The upper level boasts a primary bedroom that you have always wanted, a large primary bath is beautifullt designed and set up fo all of your needs. Tile, walk in shower, whirlpool tub and space for all of your needs. The upper level gives you the three bedrooms on one level that you want and a full bath off the main hallway for those two additional bedrooms to access as needed.
In addition to all of the things previously offered, this home has a lower level with a spectacular family room to use and set up for all of your entertainment needs. Also included is on this level is a large bedroom and updated three quarter bath. family room has a walkout to a large patio that gives you an additional outside space to relax and enjoy nature.
If you want to be impressed, you need to come see this home....
Contact an agent
Home facts
- Year built:1986
- Subdivision & Development:Oaks Of Shenandoah 1st Add
- Listing ID #:7173776
- Added:1 day(s) ago
- Updated:November 19, 2026 at 01:07 PM
Rooms and interior
- Bedrooms:4
- Total bathrooms:4
- Full bathrooms:2
- Half bathrooms:1
- Dining Description:Informal Dining Room, Separate/Formal Dining Room
- Bathrooms Description:3/4 Basement, Bathroom Ensuite, Jetted Tub, Main Floor 1/2 Bath, Separate Shower and Tub, Upper Level Full Bath
- Kitchen Description:Dishwasher, Microwave, Range, Refrigerator
- Basement:Yes
- Basement Description:Finished, Full, Walkout
- Living area:3,580 sq. ft.
Heating and cooling
- Cooling:Central Air
- Heating:Forced Air
- Central air:Yes
Structure and exterior
- Roof:Age Over 8 Years
- Year built:1986
- Building area:3,580 sq. ft.
- Lot area:0.32 Acres
- Lot Features:Irregular Lot, Tree Coverage - Medium
- Levels:2 Story
Utilities
- Water:City Water - Connected
- Sewer:City Sewer - Connected
Finances and disclosures
- Price:$550,000
- Price per sq. ft.:$153.63
- Tax amount:$5,257 (2026)
Features and amenities
- Appliances:Microwave, Range, Refrigerator, Washer
- Laundry features:Dryer, Washer
Parking
- Parking description:Attached Garage, Concrete, Garage Door Opener, Heated Garage
- Garage:Yes
- Garage spaces:2
New listings near 12930 Martin Street Nw
- Coming Soon
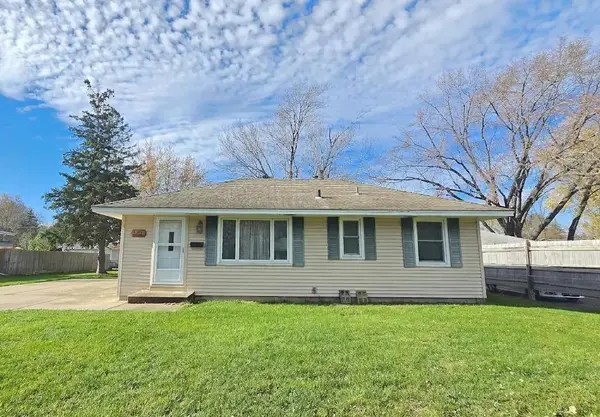 $259,900Coming Soon3 beds 1 baths808 sq. ft.
11856 Magnolia Street Nw, Coon Rapids, MN 55448
MLS# 7166147Listed by: RE/MAX ADVANTAGE PLUS - Coming Soon
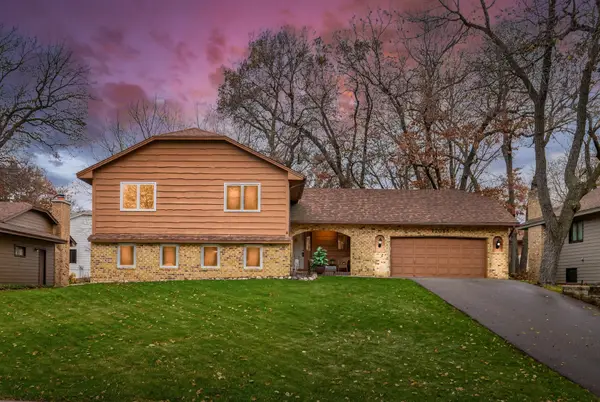 $449,000Coming Soon4 beds 3 baths2,571 sq. ft.
12088 Cottonwood Street Nw, Coon Rapids, MN 55448
MLS# 7170638Listed by: AXEN REALTY - Coming Soon
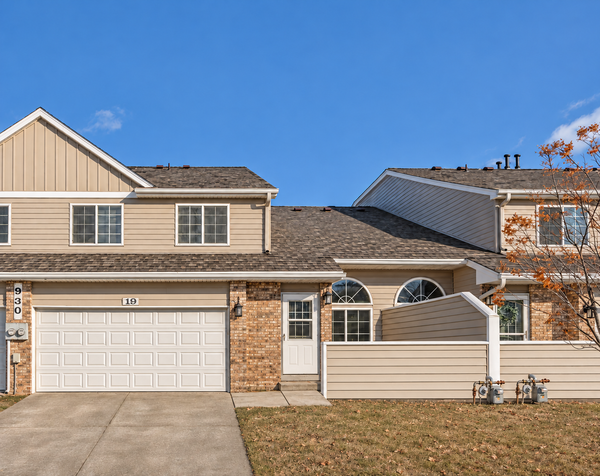 $199,900Coming Soon2 beds 2 baths2,000 sq. ft.
930 106th Lane Nw #19, Coon Rapids, MN 55433
MLS# 7172344Listed by: REAL BROKER, LLC - Coming Soon
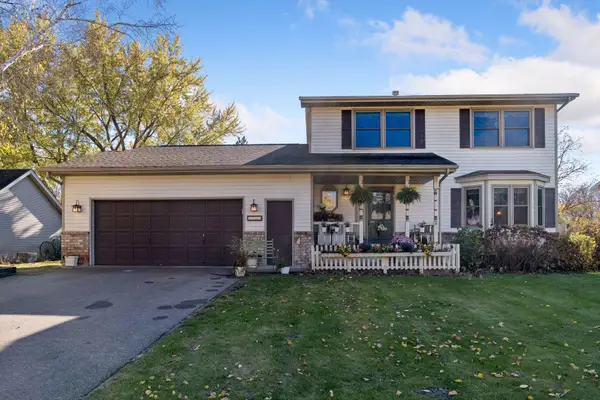 $435,000Coming Soon4 beds 4 baths2,891 sq. ft.
1762 132nd Avenue Nw, Coon Rapids, MN 55448
MLS# 7169945Listed by: EDINA REALTY, INC. - Open Sat, 11:30am to 1:30pmNew
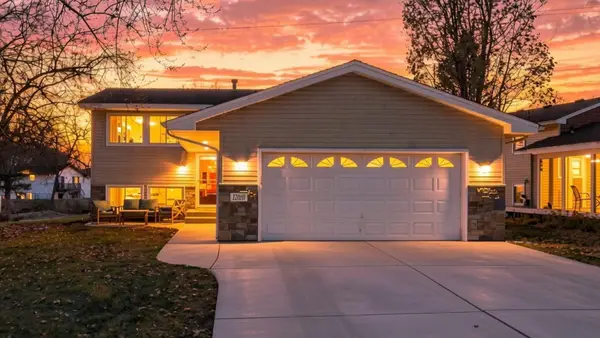 $374,900Active4 beds 2 baths1,820 sq. ft.
12050 Flamingo Street Nw, Coon Rapids, MN 55448
MLS# 7173348Listed by: COLDWELL BANKER REALTY - New
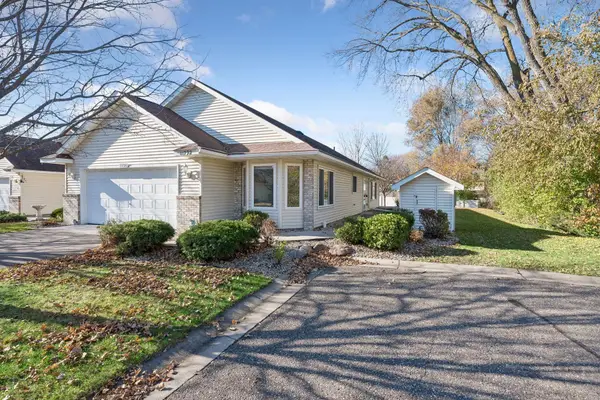 $350,000Active2 beds 2 baths1,650 sq. ft.
11792 Xenia Street Nw, Coon Rapids, MN 55433
MLS# 7172647Listed by: KELLER WILLIAMS PREFERRED RLTY - Open Sat, 11am to 1pmNew
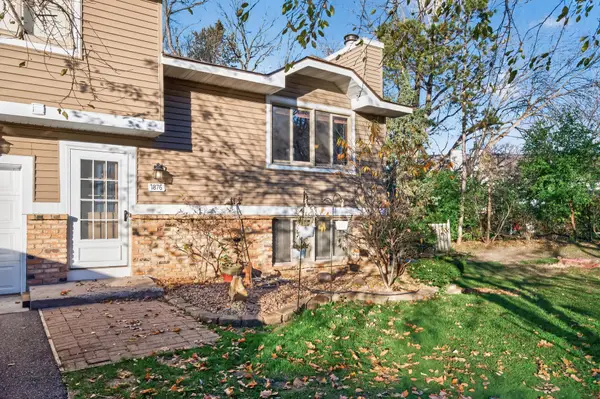 $229,900Active2 beds 3 baths1,506 sq. ft.
1876 114th Avenue Nw, Coon Rapids, MN 55433
MLS# 7173249Listed by: PREMIER REALTY LLC - New
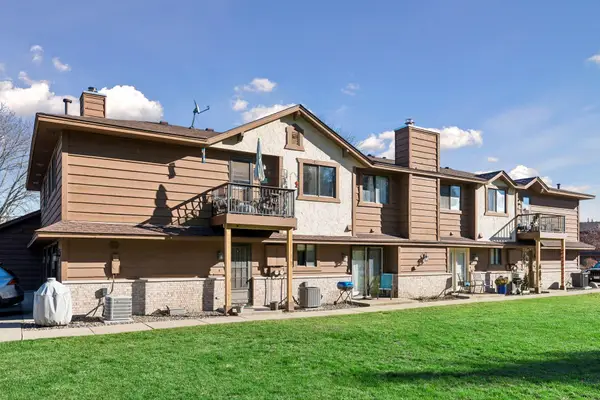 $179,900Active2 beds 2 baths977 sq. ft.
12566 Alder Street Nw, Coon Rapids, MN 55448
MLS# 7173394Listed by: BORDEN REALTY - New
 $314,900Active3 beds 2 baths1,558 sq. ft.
11730 Kumquat Street Nw, Coon Rapids, MN 55448
MLS# 7173139Listed by: KELLER WILLIAMS CLASSIC REALTY


Protect your home and budget from life's surprises with an Assurant Home Warranty, backed by a partner that supports you through every step of homeownership. Explore Plans.
©2026 Century 21 Real Estate LLC. All rights reserved. CENTURY 21®, the CENTURY 21 Logo and C21® are service marks owned by Century 21 Real Estate LLC. Century 21 Real Estate LLC fully supports the principles of the Fair Housing Act and the Equal Opportunity Act. Each office is independently owned and operated. Listing information is deemed reliable but not guaranteed accurate.