
12164 Drake Street Nw, Coon Rapids, MN 55448
Local realty services provided by:CENTURY 21 Atwood
12164 Drake Street Nw,Coon Rapids, MN 55448
$185,000
- 2 Beds
- 1 Baths
- 1,200 sq. ft.
- Townhouse
- Coming Soon
Listed by: rachel d fredrickson
Office: exit realty nexus
MLS#:7141970
Source:NSMLS
Price summary
- Price:$185,000
- Price per sq. ft.:$154.17
- Monthly HOA dues:$288
About this home
Welcome to this inviting 2-bedroom split-level townhome offering comfortable living, great storage and outdoor spaces you’ll love! The upper level features a bright living room with access to a maintenance-free deck overlooking peaceful green space—the perfect spot for morning coffee or relaxing at the end of the day. The kitchen offers plenty of cabinetry, thoughtfully extended into the dining area for additional storage. Upstairs carpet has been exceptionally well cared for and feels like new. Step outside and enjoy three separate outdoor spaces: a large front private patio, upper-level deck and walkout patio in back with a quiet green-space view. Recent updates include patio doors in 2023 and 2024 and a new dryer in 2026. An extra-large one-car garage provides additional room for storage, bikes, tools and more. A wonderful opportunity to enjoy townhome living with outdoor space, privacy and room to make it your own!
Contact an agent
Home facts
- Year built:1974
- Subdivision & Development:Riverview Twnhs 3rd Add
- Listing ID #:7141970
- Updated:September 13, 2026 at 12:19 PM
Rooms and interior
- Bedrooms:2
- Total bathrooms:1
- Full bathrooms:1
- Dining Description:Informal Dining Room, Kitchen/Dining Room
- Bathrooms Description:Full Basement
- Kitchen Description:Dishwasher, Exhaust Fan, Range, Refrigerator
- Basement:Yes
- Basement Description:Block, Daylight / Lookout Windows, Finished, Full, Storage Space, Walkout
- Living area:1,200 sq. ft.
Heating and cooling
- Cooling:Central Air
- Heating:Forced Air
- Central air:Yes
Structure and exterior
- Roof:Asphalt
- Year built:1974
- Building area:1,200 sq. ft.
- Lot area:0.04 Acres
- Lot Features:Public Transit (w/in 6 blks), Tree Coverage - Light, Zero Lot Line
- Construction Materials:Block
- Levels:Bi/Split Level
Utilities
- Water:City Water - Connected
- Sewer:City Sewer - Connected
Finances and disclosures
- Price:$185,000
- Price per sq. ft.:$154.17
- Tax amount:$1,969 (2026)
Features and amenities
- Appliances:Exhaust Fan, Range, Refrigerator, Washer
- Laundry features:Dryer, Washer
- Amenities:Gas Water Heater
Parking
- Parking description:Asphalt, Detached Garage, Garage Door Opener, Storage
- Garage:Yes
- Garage spaces:1
New listings near 12164 Drake Street Nw
- Coming Soon
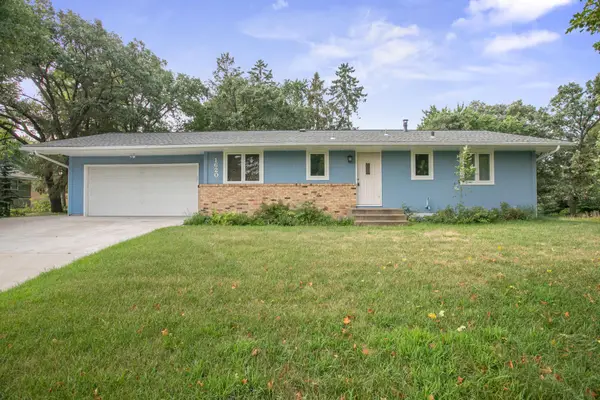 $365,000Coming Soon3 beds 2 baths2,274 sq. ft.
1620 127th Avenue Nw, Coon Rapids, MN 55448
MLS# 7115812Listed by: KELLER WILLIAMS INTEGRITY NW - Coming SoonOpen Fri, 5 to 7pm
 $425,000Coming Soon5 beds 2 baths2,607 sq. ft.
112 108th Avenue Nw, Coon Rapids, MN 55448
MLS# 7134965Listed by: COMPASS - Coming SoonOpen Sat, 11am to 1pm
 $354,900Coming Soon3 beds 2 baths1,840 sq. ft.
64 99th Avenue Nw, Coon Rapids, MN 55448
MLS# 7118548Listed by: KELLER WILLIAMS INTEGRITY NW - Coming Soon
 $425,000Coming Soon4 beds 2 baths2,416 sq. ft.
11963 Evergreen Street Nw, Coon Rapids, MN 55448
MLS# 7137928Listed by: DIVERSIFIED REALTY - New
 $349,900Active3 beds 2 baths1,770 sq. ft.
965 109th Avenue Nw, Coon Rapids, MN 55448
MLS# 7142604Listed by: WEICHERT, REALTORS-INTEGRITY - Open Sun, 11am to 1pmNew
 $399,999Active4 beds 3 baths2,053 sq. ft.
1563 100th Avenue Nw, Coon Rapids, MN 55433
MLS# 7126245Listed by: PEMBERTON RE - New
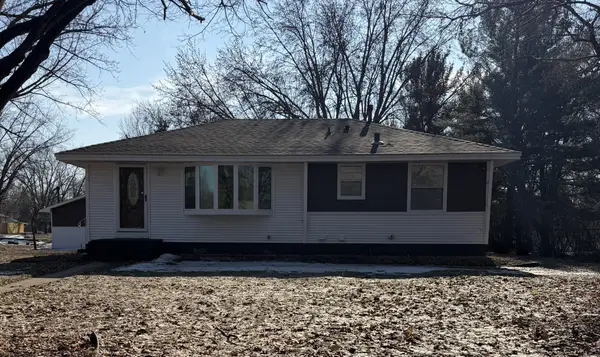 $315,000Active4 beds 2 baths1,692 sq. ft.
836 112th Avenue Nw, Coon Rapids, MN 55448
MLS# 7029510Listed by: EDINA REALTY, INC. - New
 $409,900Active3 beds 2 baths2,187 sq. ft.
360 117th Avenue Nw, Coon Rapids, MN 55448
MLS# 7139411Listed by: COLDWELL BANKER REALTY - LAKES - New
 $309,900Active2 beds 3 baths1,320 sq. ft.
2865 117th Avenue Nw, Coon Rapids, MN 55433
MLS# 7142026Listed by: RE/MAX RESULTS


Protect your home and budget from life's surprises with an Assurant Home Warranty, backed by a partner that supports you through every step of homeownership. Explore Plans.
©2026 Century 21 Real Estate LLC. All rights reserved. CENTURY 21®, the CENTURY 21 Logo and C21® are service marks owned by Century 21 Real Estate LLC. Century 21 Real Estate LLC fully supports the principles of the Fair Housing Act and the Equal Opportunity Act. Each office is independently owned and operated. Listing information is deemed reliable but not guaranteed accurate.