
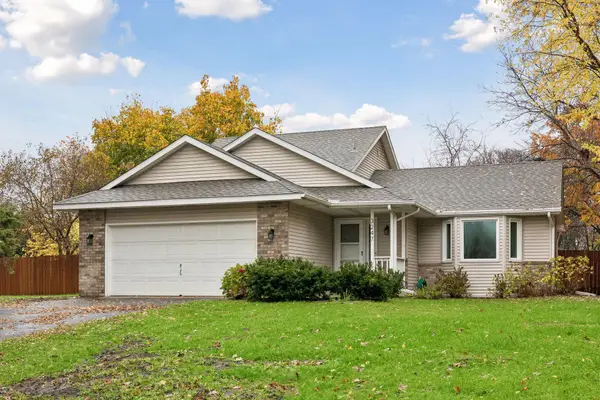
12955 Raven Street Nw, Coon Rapids, MN 55448
Local realty services provided by:CENTURY 21 First Realty, Inc.
12955 Raven Street Nw,Coon Rapids, MN 55448
$340,000
- 3 Beds
- 2 Baths
- 1,648 sq. ft.
- Single family
- Active
Listed by: xo vang
Office: partners realty inc.
MLS#:7169469
Source:NSMLS
Price summary
- Price:$340,000
- Price per sq. ft.:$181.04
About this home
Welcome home to this charming, move-in-ready property where modern updates meet everyday comfort. Inside, you will immediately notice the beautiful kitchen and dining room floors installed in 2018 with new appliances in 2019, leading to a stunning, brand-new bedroom remodel completed in 2026. The fully updated bathroom (2026) offers a fresh, contemporary space to unwind.
Enjoy ultimate peace of mind with major mechanical upgrades already taken care of, including a high-efficiency HVAC system and water heater both new in 2019.
The outdoor spaces are equally impressive. The front exterior features newly refreshed landscaping wood mulch for great curb appeal. Out back, the fully fenced yard provides a private oasis complete with a charming children's playhouse, making it the perfect setting for relaxation, play, and entertaining.
Contact an agent
Home facts
- Year built:1986
- Subdivision & Development:Heritage Estates
- Listing ID #:7169469
- Added:2 day(s) ago
- Updated:November 07, 2026 at 01:41 PM
Rooms and interior
- Bedrooms:3
- Total bathrooms:2
- Full bathrooms:1
- Bathrooms Description:Main Floor Full Bath
- Kitchen Description:Dishwasher, Exhaust Fan, Range, Refrigerator, Stainless Steel Appliances
- Basement:Yes
- Basement Description:Block, Crawl Space
- Living area:1,648 sq. ft.
Heating and cooling
- Cooling:Central Air
- Heating:Forced Air
- Central air:Yes
Structure and exterior
- Year built:1986
- Building area:1,648 sq. ft.
- Lot area:0.26 Acres
- Construction Materials:Block
- Levels:Bi/Split Level
Utilities
- Water:City Water - Connected
- Sewer:City Sewer - Connected
Finances and disclosures
- Price:$340,000
- Price per sq. ft.:$181.04
- Tax amount:$3,057 (2026)
Features and amenities
- Appliances:Exhaust Fan, Range, Refrigerator, Stainless Steel Appliances, Washer
- Laundry features:Dryer, Washer
- Amenities:Gas Water Heater
Parking
- Parking description:Asphalt, Attached Garage
- Garage:Yes
- Garage spaces:2
New listings near 12955 Raven Street Nw
- New
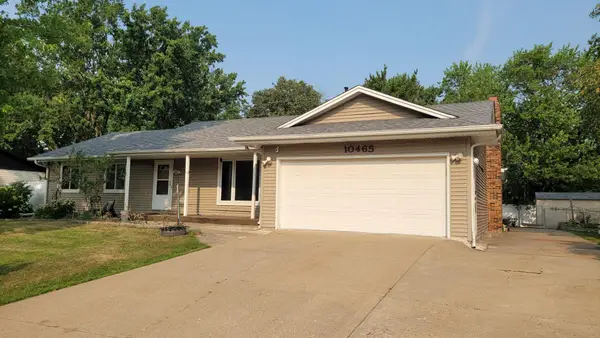 $429,900Active6 beds 3 baths3,288 sq. ft.
10465 Partridge Street Nw, Minneapolis, MN 55433
MLS# 7170349Listed by: TRUHOMES REALTY LLC - New
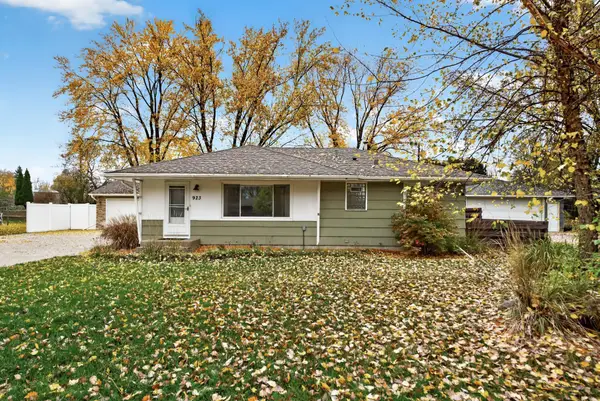 $339,900Active3 beds 2 baths1,880 sq. ft.
923 109th Avenue Nw, Coon Rapids, MN 55448
MLS# 7167971Listed by: RE/MAX RESULTS - New
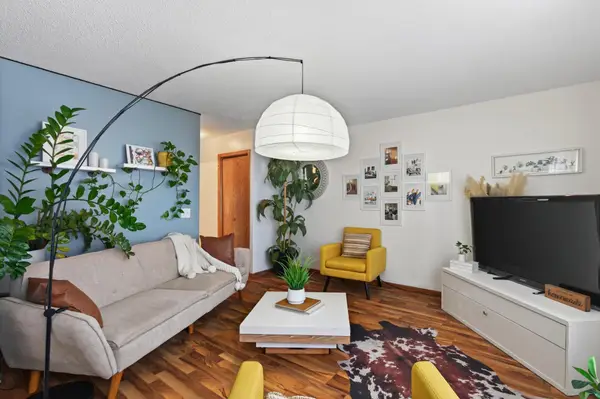 $244,900Active3 beds 2 baths1,452 sq. ft.
11422 Jay Street Nw, Coon Rapids, MN 55433
MLS# 7170062Listed by: KELLER WILLIAMS REALTY INTEGRITY LAKES - New
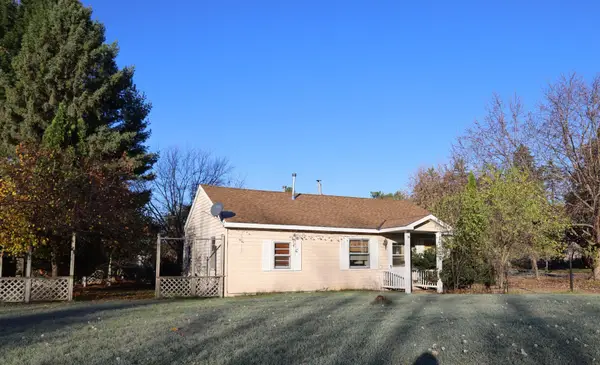 $199,900Active3 beds 1 baths976 sq. ft.
13000 Verdin Street Nw, Coon Rapids, MN 55448
MLS# 7168155Listed by: KELLER WILLIAMS CLASSIC REALTY - New
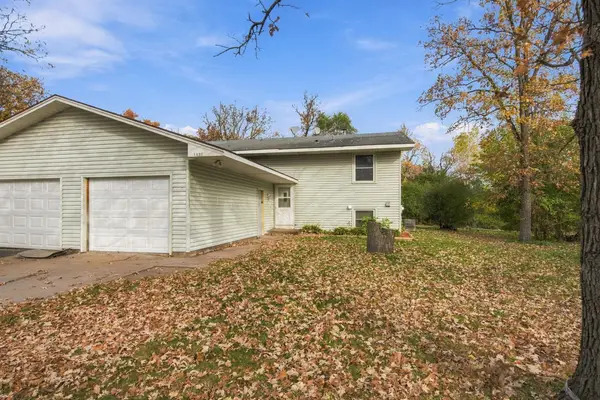 $255,000Active3 beds 2 baths1,485 sq. ft.
1831 106th Avenue Nw, Coon Rapids, MN 55433
MLS# 7167778Listed by: EXP REALTY - Open Sat, 3 to 4:30pmNew
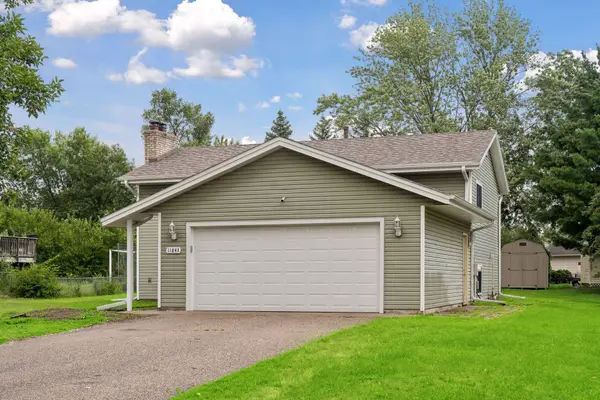 $345,000Active4 beds 2 baths1,910 sq. ft.
11843 Marigold Street Nw, Coon Rapids, MN 55433
MLS# 7169495Listed by: EDINA REALTY, INC. - Open Sat, 11am to 1pmNew
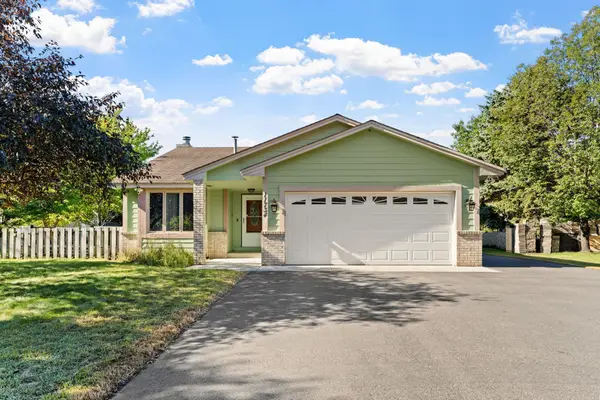 $350,000Active4 beds 2 baths1,754 sq. ft.
11734 Jonquil Street Nw, Coon Rapids, MN 55433
MLS# 7168459Listed by: EXP REALTY - Open Sat, 12 to 3pmNew
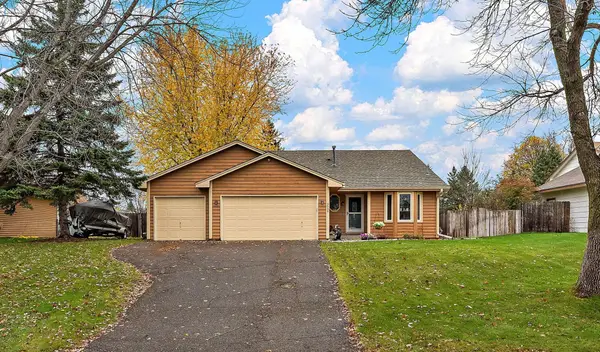 $350,000Active4 beds 2 baths1,692 sq. ft.
3939 120th Lane Nw, Coon Rapids, MN 55433
MLS# 7167332Listed by: KRIS LINDAHL REAL ESTATE - New
 $380,000Active3 beds 2 baths1,645 sq. ft.
3247 132nd Circle Nw, Coon Rapids, MN 55448
MLS# 7168580Listed by: EDINA REALTY, INC.


Protect your home and budget from life's surprises with an Assurant Home Warranty, backed by a partner that supports you through every step of homeownership. Explore Plans.
©2026 Century 21 Real Estate LLC. All rights reserved. CENTURY 21®, the CENTURY 21 Logo and C21® are service marks owned by Century 21 Real Estate LLC. Century 21 Real Estate LLC fully supports the principles of the Fair Housing Act and the Equal Opportunity Act. Each office is independently owned and operated. Listing information is deemed reliable but not guaranteed accurate.