
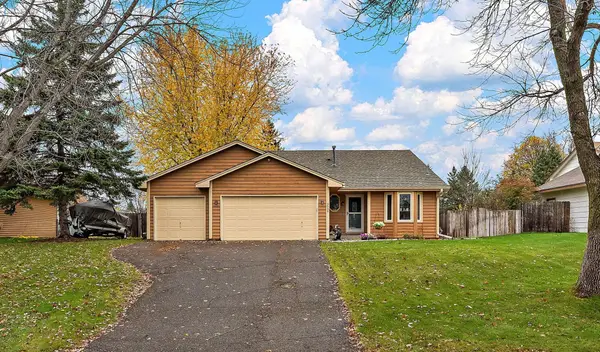
3247 132nd Circle Nw, Coon Rapids, MN 55448
Local realty services provided by:CENTURY 21 Brainerd Realty, Inc.
3247 132nd Circle Nw,Coon Rapids, MN 55448
$380,000
- 3 Beds
- 2 Baths
- 1,645 sq. ft.
- Single family
- Active
Listed by: sheri l fine
Office: edina realty, inc.
MLS#:7168580
Source:NSMLS
Price summary
- Price:$380,000
- Price per sq. ft.:$158.2
About this home
Outstanding value in a highly desirable cul-de-sac location! This well-designed home features an open and vaulted main level with a spacious living room, dining area, and kitchen that flow together for comfortable everyday living and entertaining. The kitchen shines with new countertops, flooring, and light fixtures, while new carpeting adds a fresh touch throughout. The dining area walks out to a backyard deck overlooking the large, fenced-in backyard, complete with a storage shed. The generous front yard and spacious backyard offer plenty of room to relax, play, and entertain.
Upstairs offers three bedrooms and a full bath. The lower level features a cozy family room with warm wood paneling, built-in shelving, and lookout windows that provide abundant natural light, along with a ¾ bath. Additional highlights include a 2-car attached garage and an exceptional floor plan offering comfortable living across multiple levels. Recent updates include fresh paint and a new roof installed in Fall 2026. Conveniently located near Bunker Hills Regional Park and downtown Anoka, with its charming shopping, restaurants, and local amenities. Situated at the end of a quiet cul-de-sac, this property combines functional living spaces, desirable updates, and outstanding value in Coon Rapids!...
Contact an agent
Home facts
- Year built:1991
- Subdivision & Development:Shenandoah Meadows 2nd Add
- Listing ID #:7168580
- Added:2 day(s) ago
- Updated:November 07, 2026 at 01:41 PM
Rooms and interior
- Bedrooms:3
- Total bathrooms:2
- Full bathrooms:1
- Dining Description:Eat In Kitchen, Informal Dining Room
- Bathrooms Description:3/4 Basement, Upper Level Full Bath
- Kitchen Description:Dishwasher, Microwave, Range, Refrigerator
- Basement:Yes
- Basement Description:Finished
- Living area:1,645 sq. ft.
Heating and cooling
- Cooling:Central Air
- Heating:Forced Air
- Central air:Yes
Structure and exterior
- Year built:1991
- Building area:1,645 sq. ft.
- Lot area:0.29 Acres
- Construction Materials:Block
- Levels:3 Level Split
Utilities
- Water:City Water - Connected
- Sewer:City Sewer - Connected
Finances and disclosures
- Price:$380,000
- Price per sq. ft.:$158.2
- Tax amount:$3,988 (2026)
Features and amenities
- Appliances:Microwave, Range, Refrigerator
Parking
- Parking description:Attached Garage
- Garage:Yes
- Garage spaces:2
New listings near 3247 132nd Circle Nw
- New
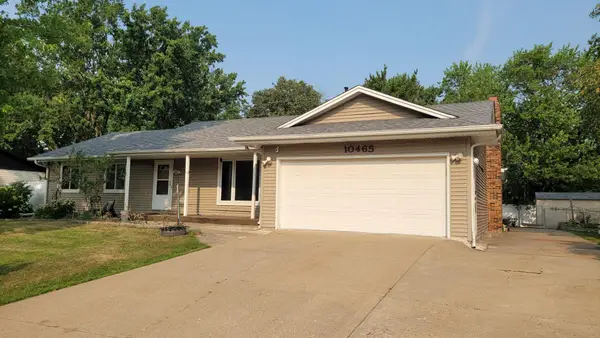 $429,900Active6 beds 3 baths3,288 sq. ft.
10465 Partridge Street Nw, Minneapolis, MN 55433
MLS# 7170349Listed by: TRUHOMES REALTY LLC - New
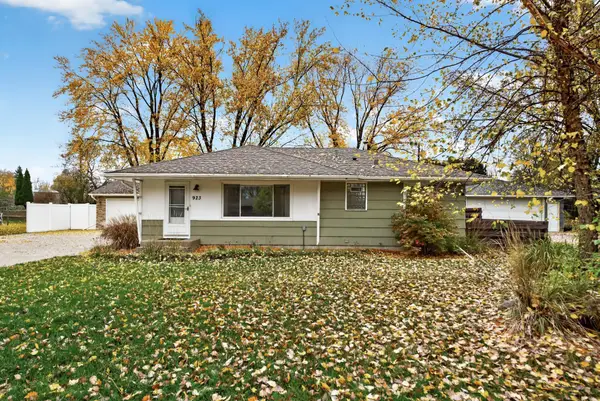 $339,900Active3 beds 2 baths1,880 sq. ft.
923 109th Avenue Nw, Coon Rapids, MN 55448
MLS# 7167971Listed by: RE/MAX RESULTS - New
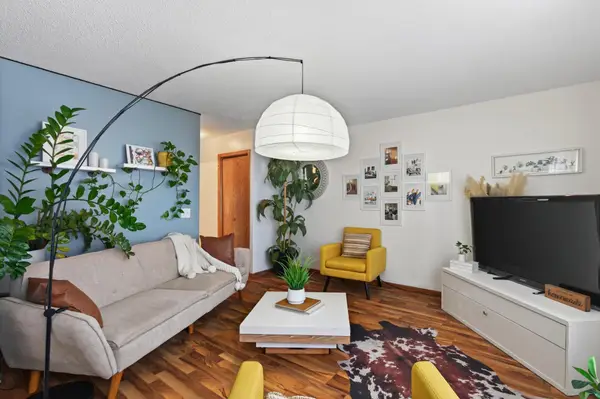 $244,900Active3 beds 2 baths1,452 sq. ft.
11422 Jay Street Nw, Coon Rapids, MN 55433
MLS# 7170062Listed by: KELLER WILLIAMS REALTY INTEGRITY LAKES - New
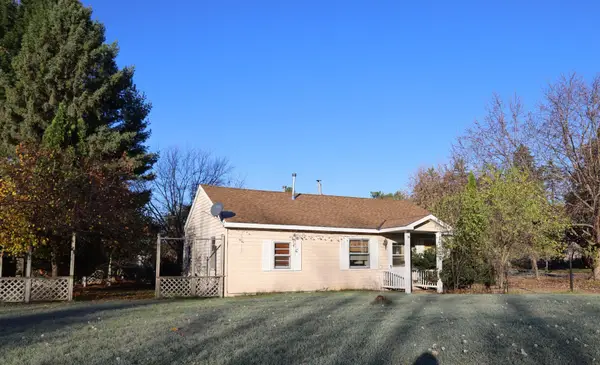 $199,900Active3 beds 1 baths976 sq. ft.
13000 Verdin Street Nw, Coon Rapids, MN 55448
MLS# 7168155Listed by: KELLER WILLIAMS CLASSIC REALTY - New
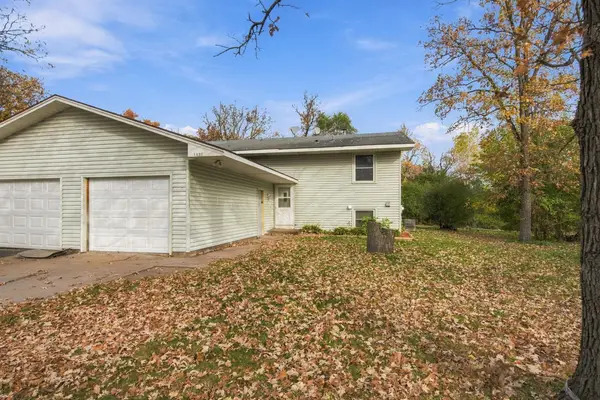 $255,000Active3 beds 2 baths1,485 sq. ft.
1831 106th Avenue Nw, Coon Rapids, MN 55433
MLS# 7167778Listed by: EXP REALTY - Open Sat, 3 to 4:30pmNew
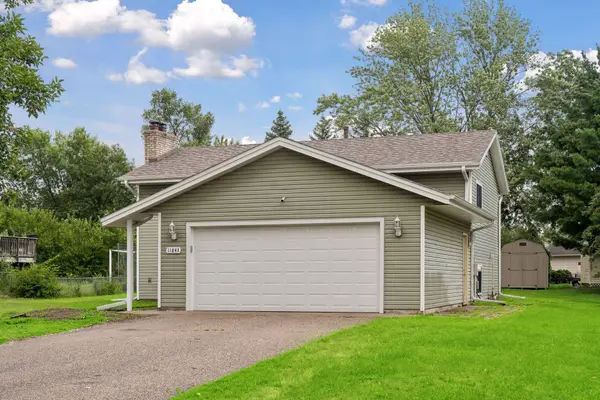 $345,000Active4 beds 2 baths1,910 sq. ft.
11843 Marigold Street Nw, Coon Rapids, MN 55433
MLS# 7169495Listed by: EDINA REALTY, INC. - New
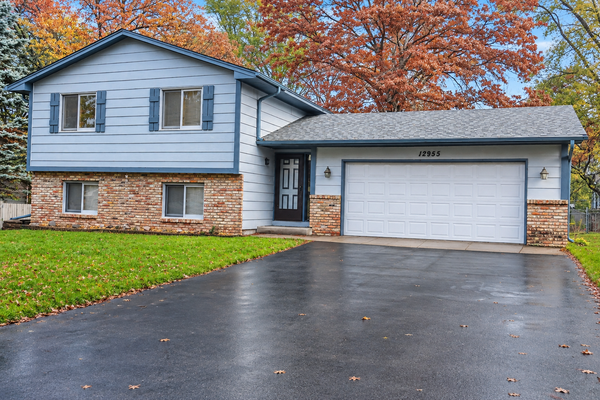 $340,000Active3 beds 2 baths1,648 sq. ft.
12955 Raven Street Nw, Coon Rapids, MN 55448
MLS# 7169469Listed by: PARTNERS REALTY INC. - Open Sat, 11am to 1pmNew
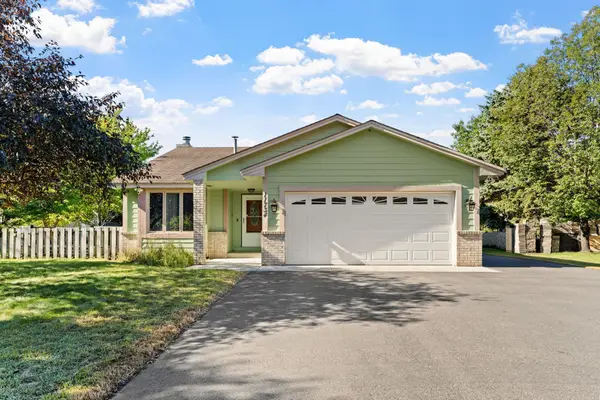 $350,000Active4 beds 2 baths1,754 sq. ft.
11734 Jonquil Street Nw, Coon Rapids, MN 55433
MLS# 7168459Listed by: EXP REALTY - Open Sat, 12 to 3pmNew
 $350,000Active4 beds 2 baths1,692 sq. ft.
3939 120th Lane Nw, Coon Rapids, MN 55433
MLS# 7167332Listed by: KRIS LINDAHL REAL ESTATE


Protect your home and budget from life's surprises with an Assurant Home Warranty, backed by a partner that supports you through every step of homeownership. Explore Plans.
©2026 Century 21 Real Estate LLC. All rights reserved. CENTURY 21®, the CENTURY 21 Logo and C21® are service marks owned by Century 21 Real Estate LLC. Century 21 Real Estate LLC fully supports the principles of the Fair Housing Act and the Equal Opportunity Act. Each office is independently owned and operated. Listing information is deemed reliable but not guaranteed accurate.