
13146 Kerry Street Nw, Coon Rapids, MN 55448
Local realty services provided by:CENTURY 21 First Realty, Inc.
13146 Kerry Street Nw,Coon Rapids, MN 55448
$600,000
- 6 Beds
- 3 Baths
- 3,948 sq. ft.
- Single family
- Active
Listed by: khalid s. eljarushi
Office: res realty
MLS#:7117028
Source:NSMLS
Price summary
- Price:$600,000
- Price per sq. ft.:$151.98
About this home
high vaulted ceilings and nice hardwood floors welcome you into this custom 6 bedroom, 3 bath rambler heated floors in lower floor ! Open concept living allows for multiple entertaining spaces and fluid movement from the kitchen, living room and dining room. Enjoy spending your days relaxing in the sun room and nights on the deck out back! Main level includes owners suite laundry on main floor, with 2 walk-in closets and private bath, plus an additional bedroom and full bathroom for guests. Downstairs is an good size family room,3 bedrooms, irrigation system and great size 3-car garage
Contact an agent
Home facts
- Year built:2005
- Listing ID #:7117028
- Added:51 day(s) ago
- Updated:September 18, 2026 at 12:16 PM
Rooms and interior
- Bedrooms:6
- Total bathrooms:3
- Full bathrooms:3
- Dining Description:Kitchen/Dining Room
- Bathrooms Description:Full Basement, Main Floor Full Bath
- Kitchen Description:Dishwasher, Microwave, Range, Refrigerator
- Basement:Yes
- Basement Description:Drain Tiled, Egress Window(s), Finished, Storage Space, Sump Pump
- Living area:3,948 sq. ft.
Heating and cooling
- Cooling:Central Air
- Heating:Forced Air, In-Floor Heating
- Central air:Yes
Structure and exterior
- Roof:Age Over 8 Years, Asphalt
- Year built:2005
- Building area:3,948 sq. ft.
- Lot area:0.33 Acres
- Construction Materials:Block
- Levels:1 Story
Utilities
- Water:City Water - Connected
- Sewer:City Sewer - Connected
Finances and disclosures
- Price:$600,000
- Price per sq. ft.:$151.98
- Tax amount:$6,300 (2026)
Features and amenities
- Appliances:Microwave, Range, Refrigerator, Washer, Water Softener Owned
- Laundry features:Dryer, Washer
- Amenities:Air-To-Air Exchanger, Water Softener Owned
Parking
- Parking description:Attached Garage
- Garage:Yes
- Garage spaces:3
New listings near 13146 Kerry Street Nw
- Coming Soon
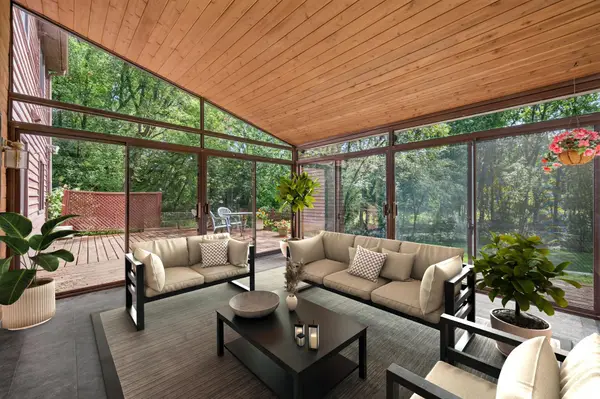 $414,900Coming Soon4 beds 3 baths2,350 sq. ft.
1220 118th Avenue Nw, Coon Rapids, MN 55448
MLS# 7118969Listed by: RE/MAX RESULTS - Coming SoonOpen Sat, 11am to 1pm
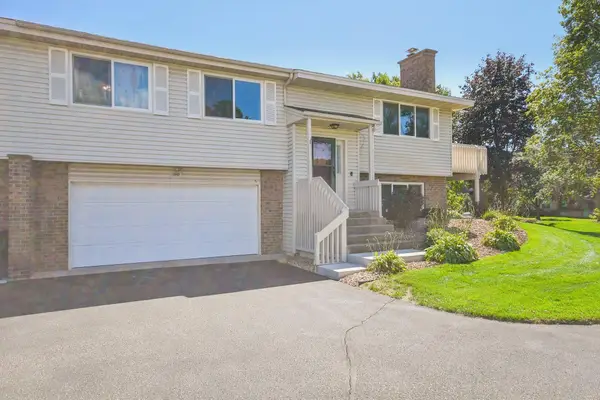 $249,000Coming Soon2 beds 2 baths1,641 sq. ft.
11840 Vintage Street Nw, Coon Rapids, MN 55433
MLS# 7141867Listed by: DANE ARTHUR REAL ESTATE AGENCY - Coming SoonOpen Sat, 11:30am to 1:30pm
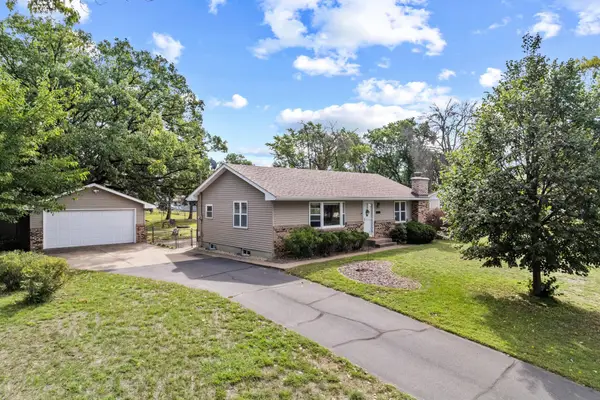 $339,900Coming Soon2 beds 2 baths1,418 sq. ft.
10143 Cottonwood Street Nw, Coon Rapids, MN 55448
MLS# 7143591Listed by: RE/MAX ADVANTAGE PLUS - Coming SoonOpen Fri, 5 to 7pm
 $425,000Coming Soon5 beds 2 baths2,607 sq. ft.
112 108th Avenue Nw, Coon Rapids, MN 55448
MLS# 7134965Listed by: COMPASS - Coming Soon
 $425,000Coming Soon4 beds 2 baths2,416 sq. ft.
11963 Evergreen Street Nw, Coon Rapids, MN 55448
MLS# 7137928Listed by: DIVERSIFIED REALTY - Open Sat, 3:30 to 6pmNew
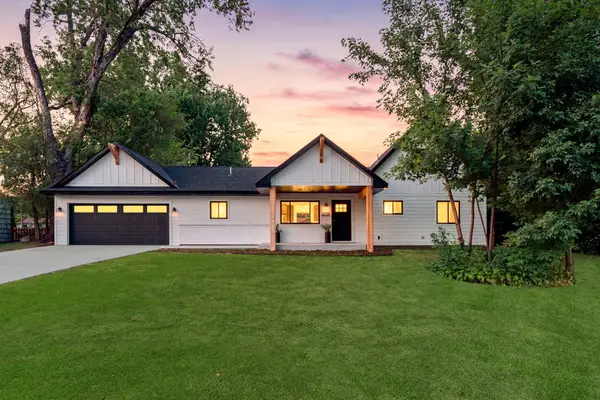 $450,000Active3 beds 2 baths1,715 sq. ft.
9931 Quince Street Nw, Coon Rapids, MN 55433
MLS# 7038455Listed by: RE/MAX RESULTS - Open Sat, 11am to 12pmNew
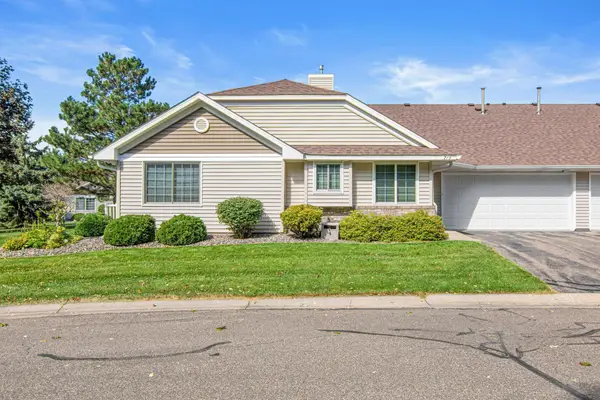 $309,900Active2 beds 2 baths1,380 sq. ft.
713 85th Lane Nw, Coon Rapids, MN 55433
MLS# 7140894Listed by: KELLER WILLIAMS SELECT REALTY - New
 $329,900Active3 beds 2 baths1,940 sq. ft.
11748 Bittersweet Street Nw, Minneapolis, MN 55433
MLS# 7145707Listed by: VIBE REALTY - Open Sat, 10am to 12pmNew
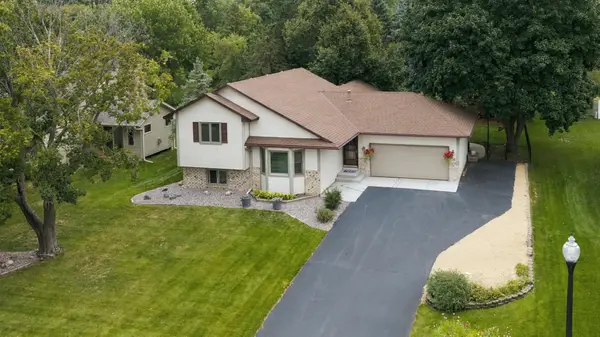 $375,000Active3 beds 2 baths2,158 sq. ft.
12763 Verdin Street Nw, Coon Rapids, MN 55448
MLS# 7125944Listed by: ROSETH REALTY - New
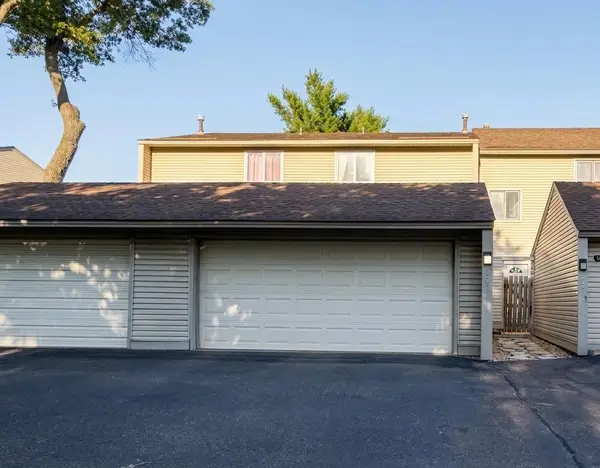 $249,900Active3 beds 2 baths1,712 sq. ft.
12257 Drake Street Nw, Coon Rapids, MN 55448
MLS# 7143882Listed by: NOW REALTY


Protect your home and budget from life's surprises with an Assurant Home Warranty, backed by a partner that supports you through every step of homeownership. Explore Plans.
©2026 Century 21 Real Estate LLC. All rights reserved. CENTURY 21®, the CENTURY 21 Logo and C21® are service marks owned by Century 21 Real Estate LLC. Century 21 Real Estate LLC fully supports the principles of the Fair Housing Act and the Equal Opportunity Act. Each office is independently owned and operated. Listing information is deemed reliable but not guaranteed accurate.