
1495 132nd Avenue Nw, Coon Rapids, MN 55448
Local realty services provided by:CENTURY 21 FM Realty
1495 132nd Avenue Nw,Coon Rapids, MN 55448
$425,000
- 3 Beds
- 3 Baths
- - sq. ft.
- Townhouse
- Sold
Listed by: amy ruzick
Office: re/max results
MLS#:7091199
Source:NSMLS
Sorry, we are unable to map this address
Price summary
- Price:$425,000
- Monthly HOA dues:$189
About this home
Welcome to Wexford! A one-level wonder with all of the woodwork! Owned by the same owners since constructed in 2004 - and they went for the upgrades!! Upgrades include wood built-ins & shelves, solid oak paneled doors & handrail, vaulted ceiling, soaking tub & French door in the owners suite, ceramic tile in bathrooms & laundry, in-wall stair lighting, ceiling fans throughout, extra windows where possible, extra cabinetry in the kitchen – some with pullout drawers & some with glass doors, extra outlets, extra shelves in closets, solid surface counter tops in the kitchen & baths, oversized maintenance free Trex® deck with stairs to the backyard, finished lower level with a family room, bedroom & a 3rd full bath, gas fireplaces on both levels, gas stove & dryer, & workbench in the garage. Additional improvements include hardwood throughout the rest of the main level & an electric retractable awning on the deck that keeps the heat down on the deck as well as in the sun room. There is even a finished bonus room in the basement and a huge amount of storage with 8 foot ceilings. All of this on a corner lot and mature trees in the backyard. A good way to down size and get into one level living without giving up space & privacy. No shared walls with neighbors, and the association maintains the yard & landscaping & shovels the driveway & sidewalks. Dues are low at $189 per month. In the Anoka school district. Just what you have been looking for!...
Contact an agent
Home facts
- Year built:2003
- Listing ID #:7091199
- Added:44 day(s) ago
- Updated:July 26, 2026 at 07:36 AM
Rooms and interior
- Bedrooms:3
- Total bathrooms:3
- Full bathrooms:3
- Dining Description:Breakfast Area, Living/Dining Room
- Bathrooms Description:Bathroom Ensuite, Full Basement, Main Floor Full Bath, Separate Shower and Tub, Walk-In Shower Stall
- Kitchen Description:Cooktop, Dishwasher, Exhaust Fan, Microwave, Range, Refrigerator
- Basement:Yes
- Basement Description:Finished, Full
Heating and cooling
- Cooling:Central Air
- Heating:Fireplace(s), Forced Air
- Central air:Yes
Structure and exterior
- Year built:2003
- Lot Features:Tree Coverage - Medium
- Construction Materials:Block
- Levels:1 Story
Utilities
- Water:City Water - Connected
- Sewer:City Sewer - Connected
Finances and disclosures
- Price:$425,000
- Tax amount:$4,909 (2026)
Features and amenities
- Appliances:Exhaust Fan, Microwave, Range, Refrigerator, Washer, Water Softener Owned
- Laundry features:Dryer, Washer
- Amenities:Water Softener Owned
Parking
- Parking description:Attached Garage
- Garage:Yes
- Garage spaces:2
New listings near 1495 132nd Avenue Nw
- Coming Soon
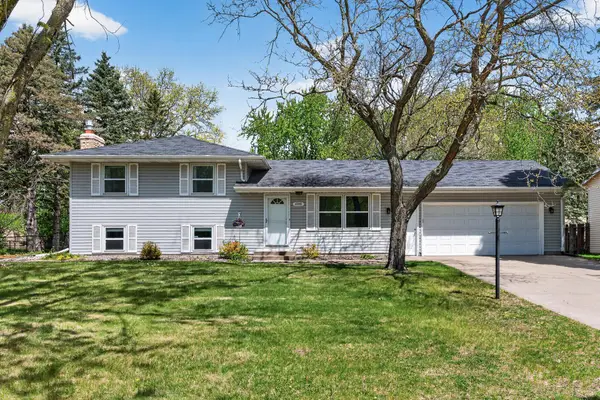 $329,900Coming Soon3 beds 2 baths
10441 Crocus Street Nw, Coon Rapids, MN 55433
MLS# 7115323Listed by: ACTION PLUS REALTY, INC - New
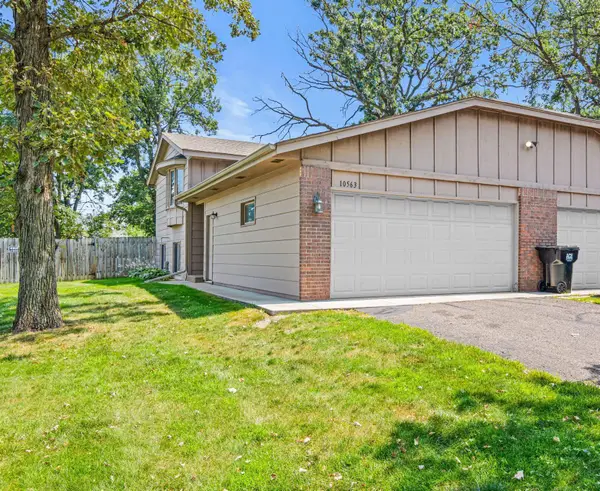 $260,000Active2 beds 1 baths944 sq. ft.
10563 Martin Street Nw, Minneapolis, MN 55433
MLS# 7116069Listed by: ROCKET REALTY - Coming Soon
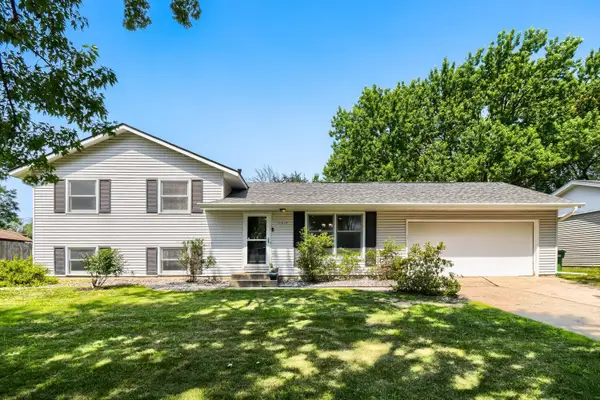 $450,000Coming Soon4 beds 3 baths
10439 Thrush Street Nw, Coon Rapids, MN 55433
MLS# 7115018Listed by: LPT REALTY, LLC - New
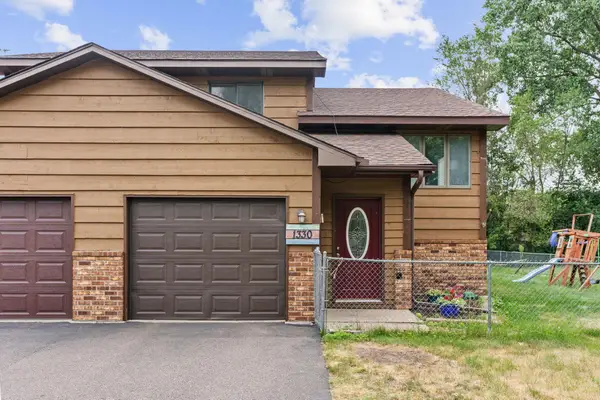 $290,000Active4 beds 2 baths2,576 sq. ft.
1330 107th Avenue Nw, Minneapolis, MN 55433
MLS# 7100965Listed by: EXP REALTY - New
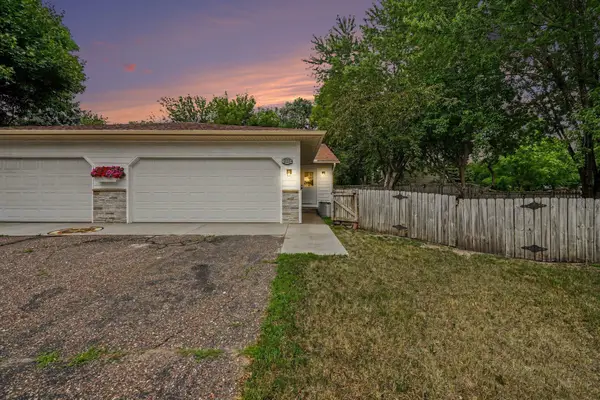 $248,000Active2 beds 2 baths1,449 sq. ft.
10609 Hummingbird Street Nw, Minneapolis, MN 55433
MLS# 7114251Listed by: RE/MAX SYNERGY - New
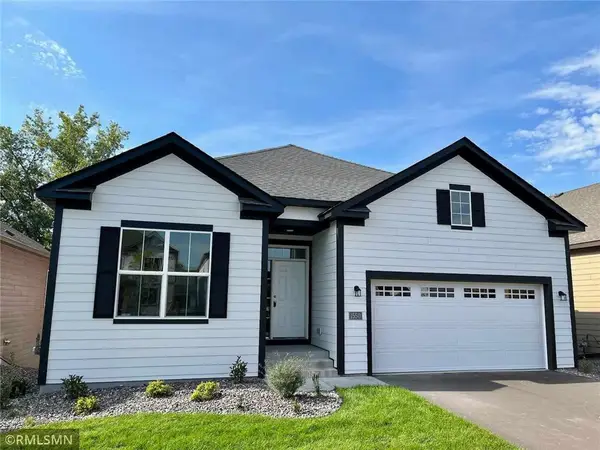 $559,000Active5 beds 4 baths3,654 sq. ft.
1550 100th Avenue Nw, Coon Rapids, MN 55433
MLS# 7115916Listed by: RES REALTY - Open Sun, 9am to 7pmNew
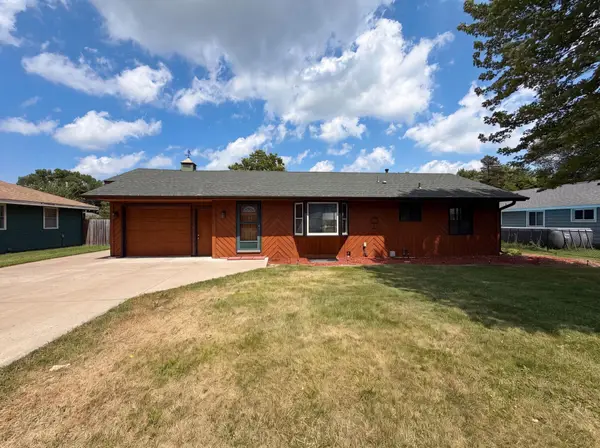 $300,000Active3 beds 2 baths1,800 sq. ft.
11353 N Heights Drive Nw, Minneapolis, MN 55433
MLS# 7115644Listed by: OPENDOOR BROKERAGE, LLC - Open Sun, 12 to 1:30pmNew
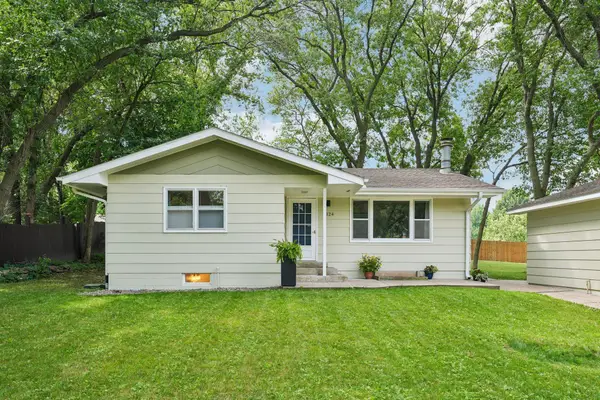 $349,900Active3 beds 2 baths2,100 sq. ft.
2324 130th Avenue Nw, Minneapolis, MN 55448
MLS# 7101898Listed by: RE/MAX ADVANTAGE PLUS - Open Sun, 12 to 1:30pmNew
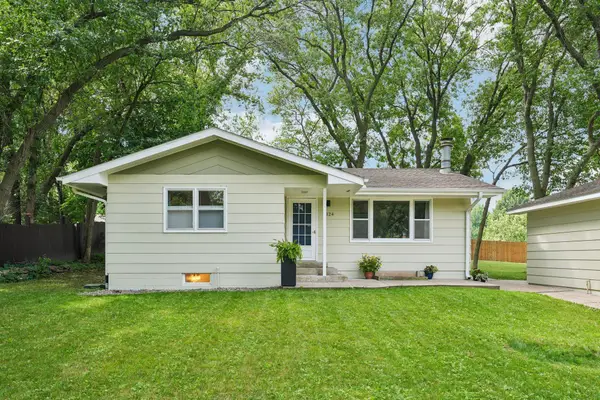 $349,900Active3 beds 2 baths1,762 sq. ft.
2324 130th Avenue Nw, Coon Rapids, MN 55448
MLS# 7101898Listed by: RE/MAX ADVANTAGE PLUS - New
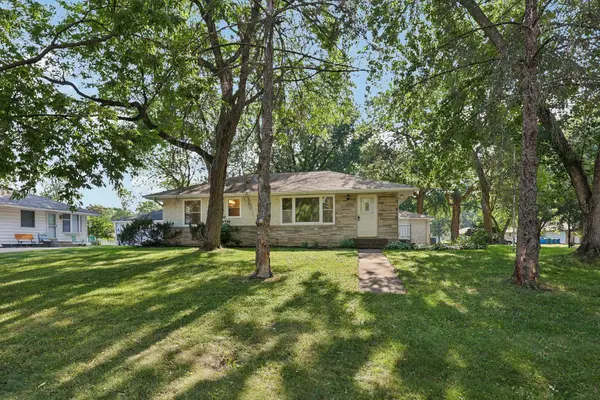 $299,900Active3 beds 2 baths1,760 sq. ft.
11301 Quince Street Nw, Coon Rapids, MN 55448
MLS# 7114800Listed by: COLDWELL BANKER REALTY


Protect your home and budget from life's surprises with an Assurant Home Warranty, backed by a partner that supports you through every step of homeownership. Explore Plans.
©2026 Century 21 Real Estate LLC. All rights reserved. CENTURY 21®, the CENTURY 21 Logo and C21® are service marks owned by Century 21 Real Estate LLC. Century 21 Real Estate LLC fully supports the principles of the Fair Housing Act and the Equal Opportunity Act. Each office is independently owned and operated. Listing information is deemed reliable but not guaranteed accurate.