
19224 Goldenrod Trail, Corcoran, MN 55340
Local realty services provided by:CENTURY 21 FM Realty
19224 Goldenrod Trail,Corcoran, MN 55340
$447,990
- 3 Beds
- 3 Baths
- 2,042 sq. ft.
- Single family
- Active
Listed by: jacqueline hausmann
Office: pulte homes of minnesota, llc.
MLS#:7164696
Source:ND_FMAAR
Price summary
- Price:$447,990
- Price per sq. ft.:$219.39
- Monthly HOA dues:$292
About this home
The Ashton model home is finally available—an exceptional end–unit in Walcott Glen! Set on a prime corner homesite with convenient access in and out, yet peacefully removed from busy streets. This townhome truly lives like a single–family home, offering an open, functional main level filled with natural light. Designer–curated finishes shine throughout, including custom lighting, statement pendants, and eye–catching accent walls. The kitchen is fully equipped with all appliances included. Every space reflects quality, comfort, and intentional design you'll notice the moment you step inside.
Contact an agent
Home facts
- Year built:2025
- Subdivision & Development:Walcott Glen
- Listing ID #:7164696
- Added:49 day(s) ago
- Updated:November 06, 2026 at 05:00 PM
Rooms and interior
- Bedrooms:3
- Total bathrooms:3
- Full bathrooms:1
- Half bathrooms:1
- Rooms Total:7
- Living area:2,042 sq. ft.
Heating and cooling
- Cooling:Central Air
- Heating:Electric, Forced Air, Natural Gas
- Central air:Yes
Structure and exterior
- Year built:2025
- Building area:2,042 sq. ft.
- Lot Features:Corner Lot
- Construction Materials:Vinyl
- Exterior Features:Patio
- Foundation Description:Slab
Utilities
- Water:City Water/Connected
- Sewer:City Sewer/Connected
Finances and disclosures
- Price:$447,990
- Price per sq. ft.:$219.39
- Tax amount:$5,245
Parking
- Garage spaces:2
New listings near 19224 Goldenrod Trail
- New
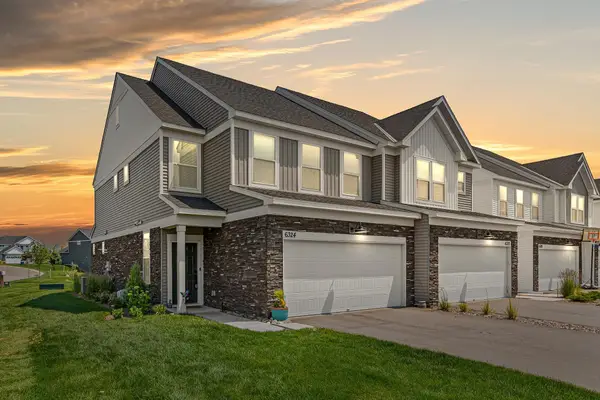 $445,000Active3 beds 3 baths1,949 sq. ft.
6324 Larkspur Lane, Hamel, MN 55340
MLS# 7170146Listed by: EXP REALTY - Open Sat, 12 to 2pmNew
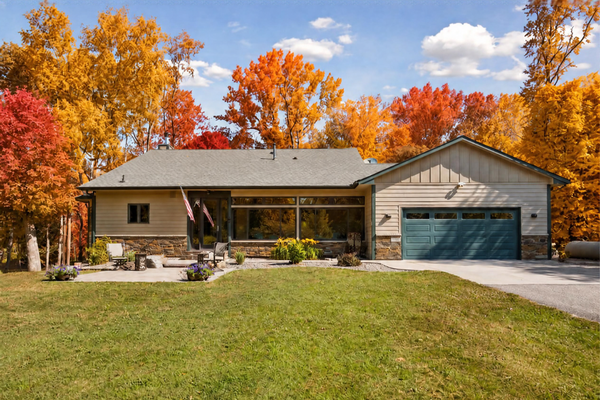 $775,000Active4 beds 4 baths2,986 sq. ft.
23120 Garrison Road, Corcoran, MN 55340
MLS# 7167328Listed by: EDINA REALTY, INC. - Open Sat, 12 to 2pmNew
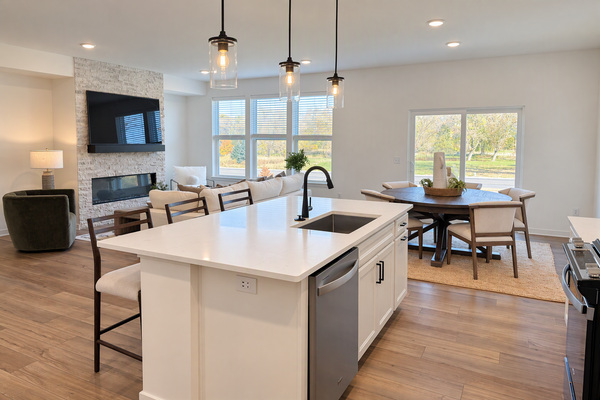 $619,990Active4 beds 3 baths3,013 sq. ft.
19566 105th Avenue, Corcoran, MN 55374
MLS# 7167128Listed by: PULTE HOMES OF MINNESOTA, LLC - Open Sat, 12 to 2pm
 $460,000Active4 beds 2 baths2,034 sq. ft.
9808 Lily Pond Lane, Corcoran, MN 55340
MLS# 7155058Listed by: PEMBERTON RE - Open Sat, 11am to 1pm
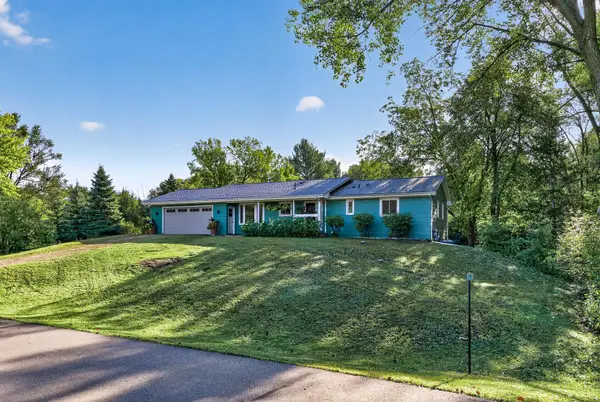 $425,000Active3 beds 3 baths1,824 sq. ft.
22385 Rush Creek Drive, Corcoran, MN 55374
MLS# 7112147Listed by: RE/MAX RESULTS  $413,190Active3 beds 3 baths1,777 sq. ft.
19941 62nd Place, Corcoran, MN 55340
MLS# 7162833Listed by: LENNAR SALES CORP $420,990Active3 beds 3 baths1,777 sq. ft.
19937 62nd Place, Corcoran, MN 55340
MLS# 7162837Listed by: LENNAR SALES CORP $398,990Active3 beds 3 baths1,719 sq. ft.
19939 62nd Place, Corcoran, MN 55340
MLS# 7162785Listed by: LENNAR SALES CORP $399,900Active4 beds 2 baths2,101 sq. ft.
10638 Maple Lane, Corcoran, MN 55374
MLS# 7161533Listed by: CENTRAL MN REALTY LLC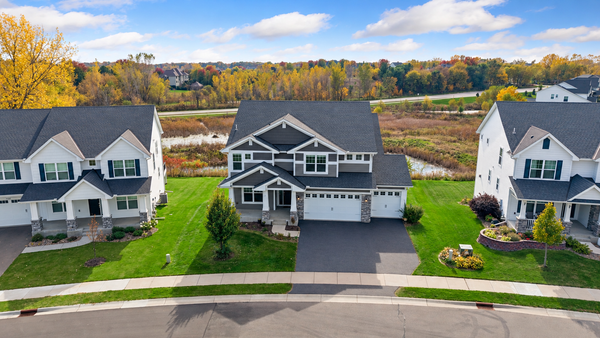 $829,900Active4 beds 4 baths3,328 sq. ft.
19321 Goldenrod Trail, Corcoran, MN 55340
MLS# 7146249Listed by: RE/MAX RESULTS


Protect your home and budget from life's surprises with an Assurant Home Warranty, backed by a partner that supports you through every step of homeownership. Explore Plans.
©2026 Century 21 Real Estate LLC. All rights reserved. CENTURY 21®, the CENTURY 21 Logo and C21® are service marks owned by Century 21 Real Estate LLC. Century 21 Real Estate LLC fully supports the principles of the Fair Housing Act and the Equal Opportunity Act. Each office is independently owned and operated. Listing information is deemed reliable but not guaranteed accurate.