
19946 Hunters Ridge, Corcoran, MN 55374
Local realty services provided by:CENTURY 21 Atwood
19946 Hunters Ridge,Corcoran, MN 55374
$381,500
- 3 Beds
- 3 Baths
- - sq. ft.
- Townhouse
- Sold
Listed by: allison boreen, daniel hanson
Office: jpw realty
MLS#:7091173
Source:NSMLS
Sorry, we are unable to map this address
Price summary
- Price:$381,500
- Monthly HOA dues:$297
About this home
Welcome to this beautifully designed new construction home by JP Brooks Builders. Builder offering flex cash incentive with preferred lender to help with rate buydown and/or closing costs! See Sales Consultant for details! Welcome to the Westview plan! The main level features a spacious living room with an electric fireplace, along with an open dining area and large entryway. The kitchen features a walk-in pantry, white cabinetry, large center island with farmhouse sink, backsplash, gas stove, stainless steel appliances and quartz countertops throughout. Half Bathroom on main level. Upper level features a laundry room, 3 bedroom that each have a walk-in closet and a loft area that is perfect for a home office or additional lounge space. Primary Suite has a vaulted ceiling with ceiling fan, double sink vanity, luxury tiled shower, linen closet and large Walk-in closet. The exterior features a 10’x6’ patio for outdoor enjoyment, HOA-maintained landscaping for low-maintenance living. Onsite-finished trim for a high-quality look. Other lots and floor plans available. This is our Hope Meadows community—a brand-new executive townhome development near Pheasant Acres Golf Course and just a short distance from Elm Creek Park Reserve. Experience an unmatched outdoor lifestyle with miles of trails, lakes for kayaking, and year-round activities. Enjoy peaceful living with the conveniences of nearby shopping, dining, and easy access to major roadways connecting you to the Twin Cities and beyond!...
Contact an agent
Home facts
- Year built:2025
- Subdivision & Development:Hope Meadows
- Listing ID #:7091173
- Added:92 day(s) ago
- Updated:September 12, 2026 at 07:32 AM
Rooms and interior
- Bedrooms:3
- Total bathrooms:3
- Full bathrooms:1
- Half bathrooms:1
- Dining Description:Informal Dining Room, Kitchen/Dining Room
- Bathrooms Description:Main Floor 1/2 Bath, Upper Level Full Bath
- Kitchen Description:Dishwasher, Microwave, Range, Refrigerator, Stainless Steel Appliances
Heating and cooling
- Cooling:Central Air
- Heating:Fireplace(s), Forced Air
- Central air:Yes
Structure and exterior
- Roof:Age 8 Years or Less, Asphalt
- Year built:2025
- Lot Features:Irregular Lot, Sod Included in Price, Tree Coverage - Light
- Levels:2 Story
Utilities
- Water:City Water - Connected
- Sewer:City Sewer - Connected
Finances and disclosures
- Price:$381,500
- Tax amount:$1 (2026)
Features and amenities
- Appliances:Microwave, Range, Refrigerator, Stainless Steel Appliances
- Amenities:Air-To-Air Exchanger, Electric Water Heater
Parking
- Parking description:Asphalt, Attached Garage, Garage Door Opener, Guest Parking, Tuckunder Garage
- Garage:Yes
- Garage spaces:2
New listings near 19946 Hunters Ridge
- New
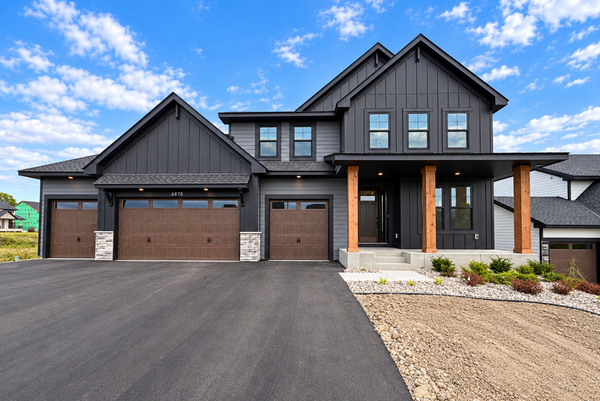 $1,120,465Active4 beds 5 baths4,072 sq. ft.
6870 Spruce Lane, Corcoran, MN 55340
MLS# 7142680Listed by: LENNAR SALES CORP - New
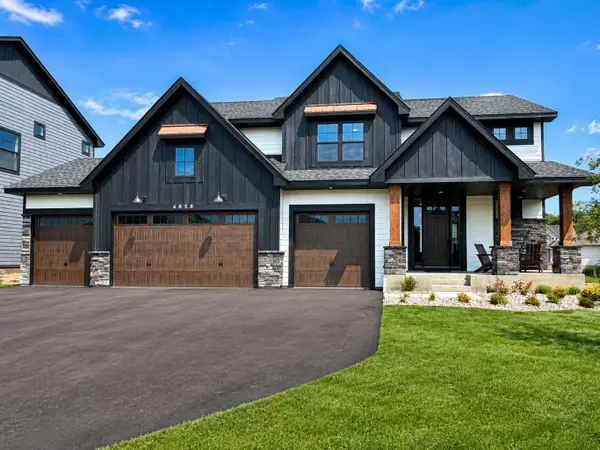 $1,141,220Active6 beds 5 baths4,280 sq. ft.
6858 Spruce Lane, Corcoran, MN 55340
MLS# 7142675Listed by: LENNAR SALES CORP - New
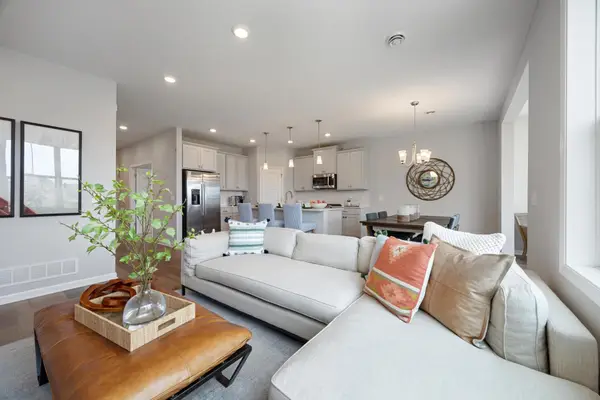 $493,990Active2 beds 2 baths1,591 sq. ft.
20081 79th Avenue, Corcoran, MN 55340
MLS# 7142274Listed by: M/I HOMES - New
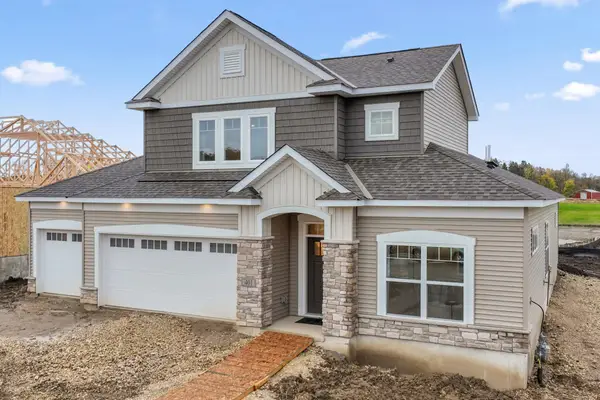 $601,700Active2 beds 3 baths2,494 sq. ft.
8029 Walnut Lane, Corcoran, MN 55340
MLS# 7142233Listed by: M/I HOMES - Open Sat, 12 to 1:30pmNew
 $719,900Active4 beds 3 baths2,978 sq. ft.
8008 Walnut Lane, Corcoran, MN 55340
MLS# 7135467Listed by: COMPASS - Open Sat, 11am to 12:30pmNew
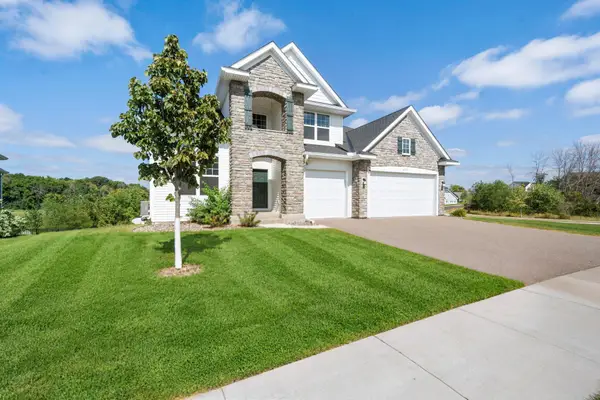 $874,900Active4 beds 4 baths3,436 sq. ft.
6797 Coach House Lane, Corcoran, MN 55340
MLS# 7137185Listed by: RE/MAX RESULTS - Open Sat, 12 to 6pmNew
 $1,264,900Active5 beds 5 baths4,492 sq. ft.
19865 63rd Avenue N, Corcoran, MN 55340
MLS# 7138747Listed by: GONYEA HOMES, INC. - New
 $1,250,000Active5 beds 5 baths5,052 sq. ft.
6360 Bluestem Road S, Hamel, MN 55340
MLS# 7138420Listed by: COMPASS - New
 $640,000Active5 beds 4 baths3,842 sq. ft.
20840 Hidden Ponds Drive, Rogers, MN 55374
MLS# 7136911Listed by: REAL BROKER, LLC - New
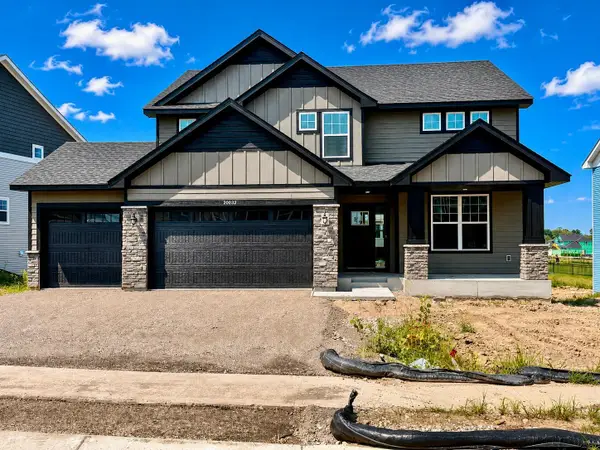 $758,369Active4 beds 3 baths2,692 sq. ft.
20032 67th Avenue, Corcoran, MN 55340
MLS# 7137612Listed by: LENNAR SALES CORP


Protect your home and budget from life's surprises with an Assurant Home Warranty, backed by a partner that supports you through every step of homeownership. Explore Plans.
©2026 Century 21 Real Estate LLC. All rights reserved. CENTURY 21®, the CENTURY 21 Logo and C21® are service marks owned by Century 21 Real Estate LLC. Century 21 Real Estate LLC fully supports the principles of the Fair Housing Act and the Equal Opportunity Act. Each office is independently owned and operated. Listing information is deemed reliable but not guaranteed accurate.